*****OFFERS DUE MONDAY 6/9 AT 4PM. SELLERS RESERVE THE RIGHT TO ACCEPT AN OFFER PRIOR TO DEADLINE*** Welcome to 2705 N Somerset Street, a beautifully updated 3-bedroom, 2.5-bath colonial nestled in the highly desirable Williamsburg neighborhood of Arlington. This timeless home effortlessly blends classic charm with modern comfort, offering a warm, inviting space perfect for everyday living and entertaining. Step inside to discover gleaming hardwood floors, fresh interior paint, and natural light throughout. The main level features a spacious living room centered around the original brick wood-burning fireplace, a formal dining room, and a bright, cozy kitchen outfitted with granite countertops and stainless steel appliances. A versatile den/office with vaulted ceilings and exposed brick adds architectural charm and unique character—ideal as a home office or playroom. A convenient powder room completes the main level. From the kitchen, step out to a private deck, ideal for morning coffee or summer grilling. The upper level boasts a light-filled primary bedroom, two additional bedrooms, and a full hall bath. Downstairs, the walk-out lower-level offers fantastic flexibility with a spacious family room, bonus area for a home office or gaming space, a modern full bathroom, and a large utility/laundry room with ample storage. Outdoors, enjoy a fully fenced backyard featuring a large stone patio, expansive flat yard, and mature trees—all beautifully maintained with lush landscaping. A new shed and French drain system complete the thoughtful exterior upgrades. Located in one of Arlington’s most sought-after neighborhoods, just a short stroll to both Tuckahoe Elementary School and Bishop O’Connell High School, and part of the highly regarded Tuckahoe–Williamsburg–Yorktown school pyramid. Commuters will love the easy access to East Falls Church Metro and I-66, putting D.C., Tysons, and beyond within quick reach. Walkable to the Williamsburg Shopping Center, Tuckahoe Park, and the Metro, making everyday errands and weekend adventures a breeze.
Sold for $1,155,000
Street View
$1,155,000
2705 N Somerset St, Arlington, VA 22213
3beds
2,075sqft
Single Family Residence
Built in 1951
6,627 Square Feet Lot
$1,173,700 Zestimate®
$557/sqft
$4,457 Estimated rent
Home value
$1,173,700
$1.09M - $1.26M
$4,457/mo
Zestimate® history
Owner options
List your home for rent
$4,457/mo
Rent Zestimate®
Find your next renter with Zillow Rental Manager. Plus, with online applications, you can quickly screen prospective tenants – for free.
$4,457/mo
Rent Zestimate®
Refinance and save
$7,283/mo
Est. payment
Refinancing to a lower rate could help reduce your monthly payments and save thousands over the life of the loan.
$7,283/mo
Est. payment
Explore your selling options
Work with a Zillow partner agent
Leverage their expertise and Zillow's premium Showcase listings to get your home seen by more buyers.
Get startedList with your own agent
Get your home in front of millions of buyers by listing it on Zillow.
Learn how to do itSell it yourself
Take full control of how buyers see your home on Zillow by listing For Sale by Owner (FSBO).
List your homeWhat's special
Private deckFully fenced backyardLush landscapingFresh interior paintGranite countertopsLarge stone patioMature trees
Zillow last checked:
Listing updated:
Listed by:
Melissa Schultz 703-407-5847,
Weichert, REALTORS
Bought with:
Diane Lewis, 524617
Washington Fine Properties, LLC
Source: Bright MLS,MLS#: VAAR2058334
Facts & features
Interior
Bedrooms & bathrooms
- Bedrooms: 3
- Bathrooms: 3
- Full bathrooms: 2
- 1/2 bathrooms: 1
- Main level bathrooms: 1
Rooms
- Room types: Living Room, Dining Room, Primary Bedroom, Bedroom 2, Bedroom 3, Kitchen, Family Room, Den, Laundry, Bathroom 1, Bathroom 2, Half Bath
Primary bedroom
- Features: Flooring - HardWood
- Level: Upper
Bedroom 2
- Features: Flooring - HardWood
- Level: Upper
Bedroom 3
- Features: Flooring - HardWood
- Level: Upper
Bathroom 1
- Features: Bathroom - Tub Shower, Flooring - Ceramic Tile
- Level: Upper
Bathroom 2
- Features: Bathroom - Stall Shower
- Level: Lower
Den
- Level: Main
Dining room
- Features: Chair Rail, Flooring - HardWood, Formal Dining Room
- Level: Main
Family room
- Features: Basement - Finished, Flooring - Carpet
- Level: Lower
Half bath
- Level: Main
Kitchen
- Features: Granite Counters, Flooring - Ceramic Tile, Kitchen - Gas Cooking
- Level: Main
Laundry
- Level: Lower
Living room
- Features: Fireplace - Wood Burning, Flooring - HardWood
- Level: Main
Heating
- Forced Air, Natural Gas
Cooling
- Central Air, Electric
Appliances
- Included: Microwave, Dishwasher, Disposal, Dryer, Oven/Range - Gas, Refrigerator, Stainless Steel Appliance(s), Washer, Gas Water Heater
- Laundry: Laundry Room
Features
- Attic, Bathroom - Stall Shower, Bathroom - Tub Shower, Ceiling Fan(s), Chair Railings, Dining Area, Floor Plan - Traditional, Formal/Separate Dining Room, Recessed Lighting, Wainscotting
- Flooring: Carpet, Wood
- Basement: Connecting Stairway,Full,Finished,Heated,Improved,Exterior Entry,Walk-Out Access,Windows
- Number of fireplaces: 1
- Fireplace features: Brick, Glass Doors, Wood Burning
Interior area
- Total structure area: 2,075
- Total interior livable area: 2,075 sqft
- Finished area above ground: 1,504
- Finished area below ground: 571
Property
Parking
- Total spaces: 2
- Parking features: Driveway
- Uncovered spaces: 2
Accessibility
- Accessibility features: None
Features
- Levels: Three
- Stories: 3
- Pool features: None
Lot
- Size: 6,627 Square Feet
Details
- Additional structures: Above Grade, Below Grade
- Parcel number: 01034010
- Zoning: R-6
- Special conditions: Standard
Construction
Type & style
- Home type: SingleFamily
- Architectural style: Colonial
- Property subtype: Single Family Residence
Materials
- Brick
- Foundation: Slab
Condition
- Excellent
- New construction: No
- Year built: 1951
Utilities & green energy
- Sewer: Public Sewer
- Water: Public
Community & HOA
Community
- Subdivision: Berkshire Oakwood
HOA
- Has HOA: No
Location
- Region: Arlington
Financial & listing details
- Price per square foot: $557/sqft
- Tax assessed value: $1,081,100
- Annual tax amount: $10,457
- Date on market: 6/5/2025
- Listing agreement: Exclusive Right To Sell
- Ownership: Fee Simple
Price history
| Date | Event | Price |
|---|---|---|
| 7/15/2025 | Sold | $1,155,000+0.4%$557/sqft |
Source:  Bright MLS #VAAR2058334 Report a problem Bright MLS #VAAR2058334 Report a problem | ||
| 6/10/2025 | Contingent | $1,150,000$554/sqft |
Source: Bright MLS #VAAR2058334 Report a problem | ||
| 6/5/2025 | Listed for sale | $1,150,000+52.7%$554/sqft |
Source: Bright MLS #VAAR2058334 Report a problem | ||
| 3/24/2021 | Listing removed | -- |
Source: Owner Report a problem | ||
| 6/5/2018 | Listing removed | $4,000$2/sqft |
Source: Owner Report a problem | ||
| 5/5/2018 | Listed for rent | $4,000+8.1%$2/sqft |
Source: Owner Report a problem | ||
| 8/20/2016 | Listing removed | $3,700+12.1%$2/sqft |
Source: Owner Report a problem | ||
| 11/18/2014 | Listing removed | $3,300$2/sqft |
Source: AM Realty LLC #AR8498853 Report a problem | ||
| 11/14/2014 | Listed for rent | $3,300$2/sqft |
Source: AM Realty LLC #AR8498853 Report a problem | ||
| 6/11/2012 | Sold | $753,000+2.4%$363/sqft |
Source: Public Record Report a problem | ||
| 4/27/2012 | Listed for sale | $735,000+14%$354/sqft |
Source: Weichert, REALTORS #AR7827486 Report a problem | ||
| 6/21/2005 | Sold | $645,000$311/sqft |
Source: Public Record Report a problem | ||
Public tax history
| Year | Property taxes | Tax assessment |
|---|---|---|
| 2025 | $11,168 +6.8% | $1,081,100 +6.8% |
| 2024 | $10,457 +4% | $1,012,300 +3.7% |
| 2023 | $10,054 +5.3% | $976,100 +5.3% |
| 2022 | $9,548 +4.1% | $927,000 +4.1% |
| 2021 | $9,176 +4.8% | $890,900 +4.3% |
| 2020 | $8,760 +2.8% | $853,800 +2.8% |
| 2019 | $8,519 +4.4% | $830,300 +2.3% |
| 2018 | $8,162 +2.3% | $811,300 +2.3% |
| 2017 | $7,978 +8.7% | $793,000 +7.1% |
| 2016 | $7,338 +2.3% | $740,500 +2.8% |
| 2015 | $7,173 +7.3% | $720,200 +7.3% |
| 2014 | $6,685 +0.6% | $671,200 +1.6% |
| 2013 | $6,647 +7.8% | $660,700 |
| 2012 | $6,166 +6.9% | -- |
| 2011 | $5,765 | -- |
| 2009 | -- | -- |
| 2008 | -- | -- |
| 2007 | -- | -- |
| 2006 | -- | -- |
| 2005 | -- | -- |
| 2004 | -- | -- |
| 2003 | -- | -- |
| 2002 | -- | -- |
| 2001 | -- | $274,400 |
Find assessor info on the county website
Neighborhood: Williamsburg
Nearby homes
- $1,052,6003 bd2 ba1.3k sqft2701 N Somerset St, Arlington, VA 22213Off Market
- $1,174,7003 bd3 ba2.1k sqft2709 N Somerset St, Arlington, VA 22213Off Market

- $955,0003 bd2 ba1.7k sqft2640 N Sycamore St, Arlington, VA 22207Sold

- $1,501,500-- bd-- ba2 sqft2636 N Sycamore St, Arlington, VA 22207Off Market
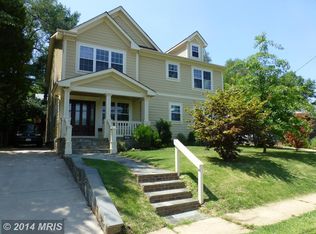
- $1,751,9006 bd5 ba3.8k sqft2644 N Sycamore St, Arlington, VA 22207Off Market
- $1,138,5003 bd1 ba1.5k sqft2713 N Somerset St, Arlington, VA 22213Off Market
- $2,328,3005 bd4 ba3.7k sqft6520 27th St N, Arlington, VA 22213Off Market
- $1,252,4003 bd2 ba1.8k sqft6519 27th St N, Arlington, VA 22213Off Market
Nearby schools
GreatSchools rating
- 10/10Tuckahoe Elementary SchoolGrades: PK-5Distance: 0.3 mi
- 10/10Williamsburg Middle SchoolGrades: 6-8Distance: 1.1 mi
- 8/10Yorktown High SchoolGrades: 9-12Distance: 1.1 mi
Schools provided by the listing agent
- Elementary: Tuckahoe
- Middle: Williamsburg
- High: Yorktown
- District: Arlington County Public Schools
Source: Bright MLS. This data may not be complete. We recommend contacting the local school district to confirm school assignments for this home.
Get a cash offer in 3 minutes
Find out how much your home could sell for in as little as 3 minutes with a no-obligation cash offer.
Estimated market value
$1,173,700
Get a cash offer in 3 minutes
Find out how much your home could sell for in as little as 3 minutes with a no-obligation cash offer.
Estimated market value
$1,173,700
- Virginia
- Arlington County
- Arlington
- 22213
- Williamsburg
- 2705 N Somerset St
Nearby cities
Nearby neighborhoods
Nearby zip codes
Other Arlington Topics
