Discover the allure of Lowcountry living at 2640 Private Lefler Drive. Tucked away on a secluded and quiet street in Johns Island's most convenient and amenity-rich neighborhood, this beautiful home offers privacy and tranquility as it is situated on a private wooded lot. Welcomed by generous double stacked porches with pond views, you will be greeted by an inviting foyer as you enter the home. This expansive 4 bedroom open floor-plan is flooded with natural light, high ceilings, plantation shutters, and hardwood floors that create an atmosphere of luxury and spaciousness.The heart of the home is the kitchen and living room, where a shiplapped fireplace serves as a focal point. This space flows seamlessly into the dining area, making it ideal for both intimate dinners and gatherings. The open layout ensures that the living space remains connected, yet cozy and inviting. The chef's kitchen is a true highlight, featuring top-of-the-line stainless steel appliances, including a professional-grade gas range. Gorgeous upgraded countertops provide ample workspace, while the large center island with seating is perfect for casual meals or entertaining. Ample cabinetry offers storage and a spacious pantry ensures that everything you need is always within reach. There is a drop-zone, storage, powder room, and the laundry room also located on the first level. The luxurious primary suite is a sanctuary of relaxation and is located downstairs. This private retreat features a generously sized bedroom with serene views of the pond, a spacious walk-in closet, and an elegantly appointed en-suite bathroom. The bathroom includes a soaking tub, a walk-in shower with glass doors, and dual vanities with upgraded quartz countertops. Upstairs, you will find a large bonus space and three additional bedrooms that offers flexibility for family, guests, or even a home office. Each room is designed with comfort and style in mind, featuring ample closet space and easy access to a well-appointed bathroom with an upgraded quartz countertop. Enjoy a cocktail or cup of coffee on your rear screened in porch relaxing in the bed swing. The expansive patio addition is an ideal place for outdoor dining, entertaining, or simply relaxing in the serene setting. Surrounded by a beautifully landscaped yard, including well-maintained gardens and mature trees, the outdoor space provides a private sanctuary where you can unwind and enjoy the natural beauty of Johns Island. This neighborhood is a wonderful community with offers numerous amenities and events that embrace the Lowcountry Lifestyle. Enjoy the deep water community dock located on the Stono River, boat and kayak storage, play park, a large community pool with child-friendly area, and clubhouse pavilion which is available for homeowners to use for private events. Events include food trucks, holiday get-togethers, oyster roasts, book clubs, and more! Located just a few minutes from grocery stores and restaurants, 20 minutes from downtown Charleston, and minutes to Kiawah Island and Folly Beach!
Closed
Tax assessed value
$811,000
2640 Private Lefler Dr, Johns Island, SC 29455
4beds
2,375sqft
Single Family Residence
Built in 2018
7,405 Square Feet Lot
$816,200 Zestimate®
$341/sqft
$3,673 Estimated rent
Home value
$816,200
$775,000 - $857,000
$3,673/mo
Zestimate® history
Owner options
List your home for rent
$3,673/mo
Rent Zestimate®
Find your next renter with Zillow Rental Manager. Plus, with online applications, you can quickly screen prospective tenants – for free.
$3,673/mo
Rent Zestimate®
Refinance and save
$4,618/mo
Est. payment
Refinancing to a lower rate could help reduce your monthly payments and save thousands over the life of the loan.
$4,618/mo
Est. payment
Explore your selling options
Work with a Zillow partner agent
Leverage their expertise and Zillow's premium Showcase listings to get your home seen by more buyers.
Get startedList with your own agent
Get your home in front of millions of buyers by listing it on Zillow.
Learn how to do itSell it yourself
Take full control of how buyers see your home on Zillow by listing For Sale by Owner (FSBO).
List your homeWhat's special
Zillow last checked:
Listing updated:
Listed by:
Keller Williams Realty Charleston
Bought with:
Carolina One Real Estate
Source: CTMLS,MLS#: 24022238
Facts & features
Interior
Bedrooms & bathrooms
- Bedrooms: 4
- Bathrooms: 3
- Full bathrooms: 2
- 1/2 bathrooms: 1
Rooms
- Room types: Bonus Room, Family Room, Game Room, Living/Dining Combo, Loft, Office, Dining Room, Utility Room, Bonus, Eat-In-Kitchen, Family, Foyer, Game, Laundry, Pantry, Separate Dining, Study, Utility
Heating
- Electric
Cooling
- Central Air
Appliances
- Laundry: Laundry Room
Features
- Ceiling - Smooth, High Ceilings, Garden Tub/Shower, Kitchen Island, Walk-In Closet(s), Ceiling Fan(s), Eat-in Kitchen, Entrance Foyer, Pantry
- Flooring: Carpet, Ceramic Tile, Laminate
- Windows: Window Treatments
- Number of fireplaces: 1
- Fireplace features: Family Room, Gas, One
Interior area
- Total structure area: 2,375
- Total interior livable area: 2,375 sqft
Property
Parking
- Total spaces: 2
- Parking features: Garage, Detached, Garage Door Opener
- Garage spaces: 2
Features
- Levels: Two
- Stories: 2
- Patio & porch: Patio, Front Porch, Screened
- Exterior features: Lawn Irrigation, Rain Gutters
Lot
- Size: 7,405 Square Feet
- Features: 0 - .5 Acre, Interior Lot, Wooded
Details
- Parcel number: 3150000480
Construction
Type & style
- Home type: SingleFamily
- Architectural style: Traditional
- Property subtype: Single Family Residence
Materials
- Cement Siding
- Foundation: Raised
- Roof: Architectural
Condition
- New construction: No
- Year built: 2018
Utilities & green energy
- Sewer: Public Sewer
- Water: Public
- Utilities for property: AT&T, Berkeley Elect Co-Op, John IS Water Co
Green energy
- Green verification: HERS Index Score
Community & HOA
Community
- Features: Boat Ramp, Clubhouse, Dock Facilities, Dog Park, Park, Pool, RV / Boat Storage, Storage, Tennis Court(s), Trash, Walk/Jog Trails
- Subdivision: Stonoview
Location
- Region: Johns Island
Financial & listing details
- Price per square foot: $341/sqft
- Tax assessed value: $811,000
- Annual tax amount: $4,000
- Date on market: 9/4/2024
- Listing terms: Any
Price history
| Date | Event | Price |
|---|---|---|
| 11/15/2024 | Sold | $811,000-0.8%$341/sqft |
Source:  CTMLS #24022238 Report a problem CTMLS #24022238 Report a problem | ||
| 10/13/2024 | Contingent | $817,500$344/sqft |
Source: CTMLS #24022238 Report a problem | ||
| 9/4/2024 | Listed for sale | $817,500+95.5%$344/sqft |
Source: CTMLS #24022238 Report a problem | ||
| 4/6/2018 | Sold | $418,095$176/sqft |
Source: Public Record Report a problem | ||
Public tax history
| Year | Property taxes | Tax assessment |
|---|---|---|
| 2025 | $4,000 +2566.4% | $32,440 |
| 2024 | $150 | -- |
| 2023 | $150 +51.5% | -- |
| 2022 | $99 | -- |
| 2021 | $99 | -- |
| 2020 | $99 | -- |
| 2019 | $99 | -- |
| 2017 | $99 | -- |
Find assessor info on the county website
Neighborhood: 29455
Nearby homes
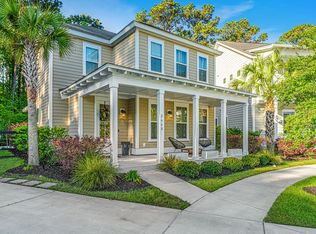
- $735,0004 bd3 ba1.9k sqft2668 Private Lefler Dr, Johns Island, SC 29455Sold
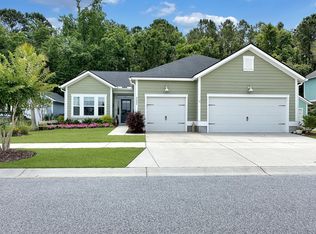
- $700,0003 bd2 ba2k sqft2628 Private Lefler Dr, Johns Island, SC 29455Sold
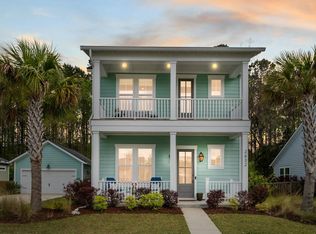
- $795,0004 bd3 ba2.1k sqft2632 Private Lefler Dr, Johns Island, SC 29455Sold
- $745,7004 bd3 ba2.2k sqft2729 Battery Pringle Dr, Johns Island, SC 29455Off Market

- $870,0006 bd5 ba3k sqft2725 Battery Pringle Dr, Johns Island, SC 29455Sold
- $639,0003 bd2 ba1.6k sqft2721 Battery Pringle Dr, Johns Island, SC 29455Off Market
- $753,2003 bd4 ba2.3k sqft2624 Private Lefler Dr, Johns Island, SC 29455Off Market
- $751,5004 bd2 ba2.4k sqft2636 Private Lefler Dr, Johns Island, SC 29455Off Market
Nearby schools
GreatSchools rating
- 8/10Mt. Zion Elementary SchoolGrades: PK-5Distance: 3.8 mi
- 7/10Haut Gap Middle SchoolGrades: 6-8Distance: 3.2 mi
- 2/10St. Johns High SchoolGrades: 9-12Distance: 4.4 mi
Schools provided by the listing agent
- Elementary: Angel Oak
- Middle: Haut Gap
- High: St. Johns
Source: CTMLS. This data may not be complete. We recommend contacting the local school district to confirm school assignments for this home.
Get a cash offer in 3 minutes
Find out how much your home could sell for in as little as 3 minutes with a no-obligation cash offer.
Estimated market value
$816,200
Get a cash offer in 3 minutes
Find out how much your home could sell for in as little as 3 minutes with a no-obligation cash offer.
Estimated market value
$816,200
- South Carolina
- Charleston County
- Charleston
- 29455
- 2640 Private Lefler Dr
Nearby cities
Nearby neighborhoods
Nearby zip codes
Other Charleston Topics
