Welcome to this beautiful 3 bedroom, 2 bath home in the highly sought after neighborhood of STONOVIEW that offers an inviting and comfortable living experience. Nestled in a peaceful setting with its back facing a tranquil wooded area, this single-level residence provides a sense of privacy and natural beauty. Boasting vaulted ceilings, an open great room, and an eat-in kitchen, this home offers a spacious and welcoming ambiance that is perfect for both relaxation and entertaining.Step inside and be greeted by the open great room with its soaring cathedral ceilings, creating a sense of grandeur and space. The room is filled with an abundance of natural light, making it the perfect place to unwind with family and friends.The eat-in kitchen is a true highlight of this home, featuring a HUGE island and beautiful granite countertops. It's a chef's dream come true, providing ample space for meal preparation, casual dining, and gathering with loved ones. The kitchen seamlessly flows into the adjoining dining area, creating a seamless space for hosting memorable meals. The home offers a versatile office space with glass library doors that can easily be transformed into a formal dining area if desired. This flexibility allows you to tailor the space to your specific needs, whether it be a productive work environment or a sophisticated dining experience. The master suite is a tranquil retreat, filled with natural light and accentuated by high ceilings. It offers a serene escape from the daily hustle and bustle, providing a peaceful sanctuary to unwind and rejuvenate. The master bathroom is well-appointed and offers modern amenities, creating a spa-like atmosphere. Outside, the home boasts a screened porch that allows you to enjoy the beauty of nature while being protected from the elements. It provides an idyllic space to relax, entertain, or simply savor a cup of coffee while listening to the sounds of nature. Additional features of this home include fresh paint, gutters, an irrigation system, and a generator transfer switch, ensuring that your comfort and convenience are well taken care of. These thoughtful additions enhance the overall functionality and value of the property. Located in the desirable neighborhood of Stonoview, this home offers the perfect balance of tranquility and accessibility. The peaceful wooded backdrop provides a sense of serenity, while nearby amenities, such as shopping, dining, and entertainment options, are just a short drive away. Don't miss out on the opportunity to own this charming 3 bedroom, 2 bath home. With its vaulted ceilings, open great room, and inviting kitchen, it offers a warm and welcoming environment that is perfect for creating lasting memories. Schedule your private viewing today and experience the beauty and comfort this home has to offer.
Closed
Tax assessed value
$700,000
2628 Private Lefler Dr, Johns Island, SC 29455
3beds
2,008sqft
Single Family Residence
Built in 2018
6,969 Square Feet Lot
$737,300 Zestimate®
$349/sqft
$3,411 Estimated rent
Home value
$737,300
$700,000 - $774,000
$3,411/mo
Zestimate® history
Owner options
List your home for rent
$3,411/mo
Rent Zestimate®
Find your next renter with Zillow Rental Manager. Plus, with online applications, you can quickly screen prospective tenants – for free.
$3,411/mo
Rent Zestimate®
Refinance and save
$3,989/mo
Est. payment
Refinancing to a lower rate could help reduce your monthly payments and save thousands over the life of the loan.
$3,989/mo
Est. payment
Explore your selling options
Work with a Zillow partner agent
Leverage their expertise and Zillow's premium Showcase listings to get your home seen by more buyers.
Get startedList with your own agent
Get your home in front of millions of buyers by listing it on Zillow.
Learn how to do itSell it yourself
Take full control of how buyers see your home on Zillow by listing For Sale by Owner (FSBO).
List your homeWhat's special
Versatile office spaceCasual diningVaulted ceilingsMaster bathroomNatural lightSoaring cathedral ceilingsModern amenities
Zillow last checked:
Listing updated:
Listed by:
EXP Realty LLC
Bought with:
Realty One Group Coastal
Source: CTMLS,MLS#: 23015177
Facts & features
Interior
Bedrooms & bathrooms
- Bedrooms: 3
- Bathrooms: 2
- Full bathrooms: 2
Rooms
- Room types: Great Room, Living/Dining Combo, Office, Dining Room, Eat-In-Kitchen, Foyer, Great, Laundry, Pantry, Separate Dining
Heating
- Heat Pump, Natural Gas
Cooling
- Central Air
Appliances
- Laundry: Electric Dryer Hookup, Washer Hookup, Laundry Room
Features
- Ceiling - Cathedral/Vaulted, Ceiling - Smooth, High Ceilings, Kitchen Island, Walk-In Closet(s), Eat-in Kitchen, Entrance Foyer, Pantry
- Flooring: Carpet, Ceramic Tile, Luxury Vinyl
- Doors: Some Storm Door(s)
- Windows: Storm Window(s), Window Treatments
- Has fireplace: No
Interior area
- Total structure area: 2,008
- Total interior livable area: 2,008 sqft
Property
Parking
- Total spaces: 3
- Parking features: Garage, Attached, Garage Door Opener
- Attached garage spaces: 3
Features
- Levels: One
- Stories: 1
- Entry location: Ground Level
- Patio & porch: Screened, Porch
- Exterior features: Rain Gutters, Stoop
Lot
- Size: 6,969 Square Feet
- Features: 0 - .5 Acre, Level, Wooded
Details
- Parcel number: 3150000483
Construction
Type & style
- Home type: SingleFamily
- Architectural style: Ranch
- Property subtype: Single Family Residence
Materials
- Cement Siding
- Foundation: Slab
- Roof: Architectural
Condition
- New construction: No
- Year built: 2018
Utilities & green energy
- Sewer: Public Sewer
- Water: Public
- Utilities for property: Berkeley Elect Co-Op, Charleston Water Service, Dominion Energy, John IS Water Co
Green energy
- Green verification: HERS Index Score
Community & HOA
Community
- Features: Clubhouse, Park, Pool, RV / Boat Storage, Tennis Court(s), Trash, Walk/Jog Trails
- Subdivision: Stonoview
Location
- Region: Johns Island
Financial & listing details
- Price per square foot: $349/sqft
- Tax assessed value: $700,000
- Annual tax amount: $3,491
- Date on market: 7/6/2023
- Listing terms: Any
Price history
| Date | Event | Price |
|---|---|---|
| 9/11/2023 | Sold | $700,000-5.3%$349/sqft |
Source:  CTMLS #23015177 Report a problem CTMLS #23015177 Report a problem | ||
| 8/18/2023 | Contingent | $739,000$368/sqft |
Source: CTMLS #23015177 Report a problem | ||
| 8/4/2023 | Price change | $739,000-0.4%$368/sqft |
Source: CTMLS #23015177 Report a problem | ||
| 8/2/2023 | Price change | $742,000-0.4%$370/sqft |
Source: CTMLS #23015177 Report a problem | ||
| 7/26/2023 | Price change | $745,000-0.5%$371/sqft |
Source: CTMLS #23015177 Report a problem | ||
| 7/6/2023 | Listed for sale | $749,000+102.6%$373/sqft |
Source: CTMLS #23015177 Report a problem | ||
| 1/31/2018 | Sold | $369,760$184/sqft |
Source: CTMLS #17018097 Report a problem | ||
Public tax history
| Year | Property taxes | Tax assessment |
|---|---|---|
| 2025 | $3,491 -3.2% | $28,000 |
| 2024 | $3,605 +116.1% | $28,000 +118.8% |
| 2023 | $1,669 +4.4% | $12,800 |
| 2022 | $1,598 -4.6% | $12,800 |
| 2021 | $1,675 -3.5% | $12,800 |
| 2020 | $1,736 | $12,800 |
| 2019 | $1,736 | $12,800 |
| 2017 | $1,736 | -- |
Find assessor info on the county website
Neighborhood: 29455
Nearby homes
- $795,0004 bd3 ba2.1k sqft2632 Private Lefler Dr, Johns Island, SC 29455Sold
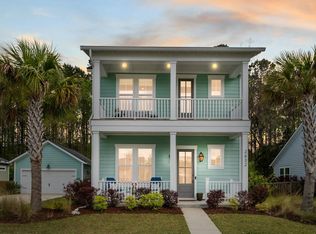
- $757,3003 bd4 ba2.3k sqft2624 Private Lefler Dr, Johns Island, SC 29455Off Market
- $751,5004 bd2 ba2.4k sqft2636 Private Lefler Dr, Johns Island, SC 29455Off Market
- $740,0003 bd2 ba2k sqft2620 Private Lefler Dr, Johns Island, SC 29455Sold

- $811,0004 bd3 ba2.3k sqft2640 Private Lefler Dr, Johns Island, SC 29455Sold
- $735,0004 bd3 ba1.9k sqft2668 Private Lefler Dr, Johns Island, SC 29455Sold
- $856,5004 bd4 ba2.5k sqft2616 Private Lefler Dr, Johns Island, SC 29455Off Market
- $884,6005 bd4 ba3k sqft2644 Private Lefler Dr, Johns Island, SC 29455Off Market
Nearby schools
GreatSchools rating
- 8/10Mt. Zion Elementary SchoolGrades: PK-5Distance: 3.8 mi
- 7/10Haut Gap Middle SchoolGrades: 6-8Distance: 3.2 mi
- 2/10St. Johns High SchoolGrades: 9-12Distance: 4.4 mi
Schools provided by the listing agent
- Elementary: Mt. Zion
- Middle: Haut Gap
- High: St. Johns
Source: CTMLS. This data may not be complete. We recommend contacting the local school district to confirm school assignments for this home.
Get a cash offer in 3 minutes
Find out how much your home could sell for in as little as 3 minutes with a no-obligation cash offer.
Estimated market value
$737,300
Get a cash offer in 3 minutes
Find out how much your home could sell for in as little as 3 minutes with a no-obligation cash offer.
Estimated market value
$737,300
- South Carolina
- Charleston County
- Charleston
- 29455
- 2628 Private Lefler Dr
Nearby cities
Nearby neighborhoods
Nearby zip codes
Other Charleston Topics
