Discover the perfect blend of Lowcountry charm and modern comfort at 2620 Private Lefler Dr, located in the highly desirable neighborhood of Stonoview. This stunning 3 bedroom, 2 bathroom home spans 2,008 sqft, offering an open and airy layout designed for both relaxation and entertaining. The open concept floor plan seamlessly connects the living, dining, and kitchen areas. The kitchen is equipped with Granite countertops, contemporary appliances -including a double oven and gas range - ample cabinetry and a spacious island that serves as the heart of the home.The primary bedroom offers a peaceful retreat with vaulted ceilings, a walk-in closet, and an en-suite bathroom that boasts dual vanities and a spacious, stand-up tiled shower enclosed in sleek glass. The additional ...bedrooms provide flexibility for guests, a home office, or a growing family. One of the standout features of the home is the expansive screened-in porch, offering a serene outdoor retreat where you can enjoy the coastal breeze year-round. Completing the exceptional property is a 3 car garage, providing ample space for vehicles, storage, or a workshop. Residents of Stonoview enjoy exceptional community amenities including a deep water dock with boat slips and kayak/paddle board storage, a resort-style pool and riverfront pavilion, playground, waterfront park with oyster pit, pickleball/tennis courts, walking trails, tons of live oaks and ponds and so much more! Come experience the perfect blend of modern convenience and Lowcountry charm. Stonoview is 8 miles from Downtown Historic Charleston, 13 miles from Freshfields and Kiawah Island, and just minutes away from Lowtide Brewing, Wild Olive, Lost Island, Royal Tern, Minero, The Natural, Estuary Beans and Barley, The Woodruff, Island Provisions, SOMM, and the new Heyday cafe and bar!
Closed
$740,000
2620 Private Lefler Dr, Johns Island, SC 29455
3beds
2,008sqft
Single Family Residence
Built in 2018
6,534 Square Feet Lot
$728,100 Zestimate®
$369/sqft
$3,398 Estimated rent
Home value
$728,100
$692,000 - $772,000
$3,398/mo
Zestimate® history
Owner options
List your home for rent
$3,398/mo
Rent Zestimate®
Find your next renter with Zillow Rental Manager. Plus, with online applications, you can quickly screen prospective tenants – for free.
$3,398/mo
Rent Zestimate®
Refinance and save
$4,160/mo
Est. payment
Refinancing to a lower rate could help reduce your monthly payments and save thousands over the life of the loan.
$4,160/mo
Est. payment
Explore your selling options
Work with a Zillow partner agent
Leverage their expertise and Zillow's premium Showcase listings to get your home seen by more buyers.
Get startedList with your own agent
Get your home in front of millions of buyers by listing it on Zillow.
Learn how to do itSell it yourself
Take full control of how buyers see your home on Zillow by listing For Sale by Owner (FSBO).
List your homeWhat's special
Contemporary appliancesSpacious islandEn-suite bathroomExpansive screened-in porchGas rangeOpen and airy layoutSerene outdoor retreat
Zillow last checked:
Listing updated:
Listed by:
Akers Ellis Real Estate LLC
Bought with:
The Boulevard Company
Source: CTMLS,MLS#: 25007309
Facts & features
Interior
Bedrooms & bathrooms
- Bedrooms: 3
- Bathrooms: 2
- Full bathrooms: 2
Rooms
- Room types: Family Room, Dining Room, Eat-In-Kitchen, Family, Foyer, Pantry, Separate Dining
Heating
- Forced Air, Natural Gas
Cooling
- Central Air
Appliances
- Laundry: Electric Dryer Hookup, Washer Hookup
Features
- Ceiling - Cathedral/Vaulted, Ceiling - Smooth, High Ceilings, Kitchen Island, Walk-In Closet(s), Ceiling Fan(s), Eat-in Kitchen, Entrance Foyer, Pantry
- Flooring: Luxury Vinyl
- Windows: ENERGY STAR Qualified Windows
- Has fireplace: No
Interior area
- Total structure area: 2,008
- Total interior livable area: 2,008 sqft
Property
Parking
- Total spaces: 3
- Parking features: Garage, Attached, Off Street, Garage Door Opener
- Attached garage spaces: 3
Features
- Levels: One
- Stories: 1
- Entry location: Ground Level
- Patio & porch: Front Porch, Screened
- Exterior features: Rain Gutters
- Waterfront features: Pond
Lot
- Size: 6,534 Square Feet
- Features: .5 - 1 Acre, Level
Details
- Parcel number: 3150000485
- Special conditions: 10 Yr Warranty
Construction
Type & style
- Home type: SingleFamily
- Architectural style: Ranch,Traditional
- Property subtype: Single Family Residence
Materials
- Cement Siding
- Foundation: Slab
- Roof: Asphalt
Condition
- New construction: No
- Year built: 2018
Details
- Warranty included: Yes
Utilities & green energy
- Sewer: Public Sewer
- Water: Public
- Utilities for property: Berkeley Elect Co-Op, Charleston Water Service, Dominion Energy, John IS Water Co
Community & HOA
Community
- Features: Clubhouse, Park, Pool, RV / Boat Storage, Tennis Court(s), Trash, Walk/Jog Trails
- Subdivision: Stonoview
Location
- Region: Johns Island
Financial & listing details
- Price per square foot: $369/sqft
- Tax assessed value: $589,800
- Annual tax amount: $2,383
- Date on market: 3/20/2025
- Listing terms: Any,Cash,Conventional,FHA,Owner Will Carry,VA Loan
Price history
| Date | Event | Price |
|---|---|---|
| 4/29/2025 | Sold | $740,000-0.7%$369/sqft |
Source:  CTMLS #25007309 Report a problem CTMLS #25007309 Report a problem | ||
| 4/24/2025 | Listed for sale | $745,000$371/sqft |
Source: CTMLS #25007309 Report a problem | ||
| 3/23/2025 | Contingent | $745,000$371/sqft |
Source: CTMLS #25007309 Report a problem | ||
| 3/20/2025 | Listed for sale | $745,000-3%$371/sqft |
Source: CTMLS #25007309 Report a problem | ||
| 2/15/2025 | Listing removed | $768,000$382/sqft |
Source: CTMLS #24021535 Report a problem | ||
| 9/25/2024 | Price change | $768,000-3.6%$382/sqft |
Source: CTMLS #24021535 Report a problem | ||
| 8/26/2024 | Listed for sale | $797,000+100%$397/sqft |
Source: CTMLS #24021535 Report a problem | ||
| 4/6/2018 | Sold | $398,415$198/sqft |
Source: Public Record Report a problem | ||
Public tax history
| Year | Property taxes | Tax assessment |
|---|---|---|
| 2025 | $2,383 +12.5% | $18,330 +15% |
| 2024 | $2,117 +3.7% | $15,940 |
| 2023 | $2,041 +3.8% | $15,940 |
| 2022 | $1,967 -4.6% | $15,940 |
| 2021 | $2,062 -3.5% | $15,940 |
| 2020 | $2,138 | $15,940 |
| 2019 | $2,138 | $15,940 |
| 2017 | $2,138 | -- |
Find assessor info on the county website
Neighborhood: 29455
Nearby homes
- $856,5004 bd4 ba2.5k sqft2616 Private Lefler Dr, Johns Island, SC 29455Off Market
- $753,2003 bd4 ba2.3k sqft2624 Private Lefler Dr, Johns Island, SC 29455Off Market
- $700,0003 bd2 ba2k sqft2628 Private Lefler Dr, Johns Island, SC 29455Sold
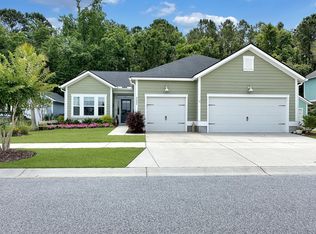
- $887,9006 bd5 ba2.7k sqft2610 Private Leffler Dr, Johns Island, SC 29455Off Market
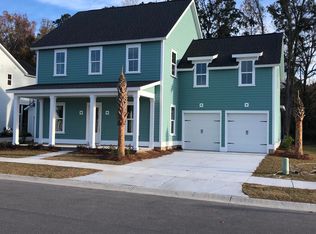
- $881,1005 bd5 ba2.9k sqft2610 Private Lefler Dr, Johns Island, SC 29455Off Market
- $795,0004 bd3 ba2.1k sqft2632 Private Lefler Dr, Johns Island, SC 29455Sold
- $702,2003 bd2 ba2.1k sqft2606 Private Lefler Dr, Johns Island, SC 29455Off Market
- $811,0004 bd3 ba2.3k sqft2640 Private Lefler Dr, Johns Island, SC 29455Sold
Nearby schools
GreatSchools rating
- 8/10Mt. Zion Elementary SchoolGrades: PK-5Distance: 3.8 mi
- 7/10Haut Gap Middle SchoolGrades: 6-8Distance: 3.3 mi
- 2/10St. Johns High SchoolGrades: 9-12Distance: 4.4 mi
Schools provided by the listing agent
- Elementary: Mt. Zion
- Middle: Haut Gap
- High: St. Johns
Source: CTMLS. This data may not be complete. We recommend contacting the local school district to confirm school assignments for this home.
Get a cash offer in 3 minutes
Find out how much your home could sell for in as little as 3 minutes with a no-obligation cash offer.
Estimated market value
$728,100
Get a cash offer in 3 minutes
Find out how much your home could sell for in as little as 3 minutes with a no-obligation cash offer.
Estimated market value
$728,100
- South Carolina
- Charleston County
- Charleston
- 29455
- 2620 Private Lefler Dr
Nearby cities
Nearby neighborhoods
Nearby zip codes
Other Charleston Topics
