You Won’t Want To Miss The Opportunity To View This Gorgeous 3 Bed / 2 Bath Home In The Very Desirable Brittany Gardens Community. As You Approach The Home You Are Immediately Greeted By the Stunning Lush Landscaping, Setting The Stage For The Beauty That Lies Within. This Meticulously Maintained Home Displays A Sense Of Charm And Sophistication From Your Very First Glance. Once A Builder’s Model, The Attention To Detail Is Clearly Highlighted. From The Quaint Covered Front Porch Step Inside To Find The Formal Dining Room, A Perfect Setting For Your Holiday Meals. Venturing Further Into The home You’ll Discover The Kitchen With Stainless Steel Appliances, Granite Counter Tops, Breakfast Counter And Breakfast Nook. You’ll Have Plenty Of Cabinet And Counter Space Here. Great Room Features A Cozy Gas Burning Fireplace For Those Chilly Florida Nights. The Master Bedroom Retreat Is Complemented By The Spacious Ensuite Featuring Double Sinks, A Garden Tub, and Separate Shower Stall. This Split Plan Home Ensures Privacy And Comfort. The Additional Bedrooms Are Spacious Plenty Of Natural Light. The Screen Lanai Off The Great Room Is The Perfect Serene Location To Enjoy Your Morning Coffee Or A Good Book. AC(2020), Water Heater(2020). This Home Is Conveniently Located To Everything. Whether It’s Shopping, Dining, Outdoor Activities, You’ll Find Yourself Just Moments Away! Call For An Appointment Today This Home Might Not Last!
Sold for $535,000
$535,000
2640 QUEEN MARY PLACE, MAITLAND, FL 32751
3beds
1,920sqft
Single Family Residence
Built in 1996
6,000 Square Feet Lot
$540,000 Zestimate®
$279/sqft
$3,525 Estimated rent
Home value
$540,000
$513,000 - $567,000
$3,525/mo
Zestimate® history
Owner options
List your home for rent
$3,525/mo
Rent Zestimate®
Find your next renter with Zillow Rental Manager. Plus, with online applications, you can quickly screen prospective tenants – for free.
$3,525/mo
Rent Zestimate®
Refinance and save
$3,641/mo
Est. payment
Refinancing to a lower rate could help reduce your monthly payments and save thousands over the life of the loan.
$3,641/mo
Est. payment
Explore your selling options
Work with a Zillow partner agent
Leverage their expertise and Zillow's premium Showcase listings to get your home seen by more buyers.
Get startedList with your own agent
Get your home in front of millions of buyers by listing it on Zillow.
Learn how to do itSell it yourself
Take full control of how buyers see your home on Zillow by listing For Sale by Owner (FSBO).
List your homeWhat's special
Cozy gas burning fireplaceGranite counter topsMaster bedroom retreatGarden tubSplit planFormal dining roomCounter space
Zillow last checked:
Listing updated:
Listed by:
Kelly D'Errico 386-561-8931,
WATSON REALTY CORP 386-734-4559
Bought with:
Cameron Hasan, 3009007
FLORIDA USA REALTY
Source: Stellar MLS,MLS#: V4935439 Originating MLS: West Volusia
Originating MLS: West Volusia
Facts & features
Interior
Bedrooms & bathrooms
- Bedrooms: 3
- Bathrooms: 2
- Full bathrooms: 2
Rooms
- Room types: Breakfast Room Separate, Dining Room
Primary bedroom
- Features: En Suite Bathroom, Walk-In Closet(s)
- Level: First
- Dimensions: 13x14
Bedroom 2
- Features: Ceiling Fan(s), Built-in Closet
- Level: First
- Dimensions: 10x15
Bedroom 3
- Features: Ceiling Fan(s), Built-in Closet
- Level: First
- Dimensions: 11x13
Balcony porch lanai
- Level: First
- Dimensions: 6x21
Dinette
- Level: First
- Dimensions: 9x9
Dining room
- Level: First
- Dimensions: 10x12
Great room
- Features: Ceiling Fan(s)
- Level: First
- Dimensions: 18x24
Kitchen
- Features: Granite Counters
- Level: First
- Dimensions: 11x13
Heating
- Central, Electric, Natural Gas, Heat Pump
Cooling
- Central Air
Appliances
- Included: Dishwasher, Disposal, Exhaust Fan, Gas Water Heater, Range, Refrigerator
- Laundry: Gas Dryer Hookup, Inside, Laundry Room, Washer Hookup
Features
- Ceiling Fan(s), High Ceilings, Open Floorplan, Solid Wood Cabinets, Stone Counters, Thermostat, Walk-In Closet(s)
- Flooring: Carpet, Ceramic Tile, Engineered Hardwood
- Windows: Blinds, Shades, Window Treatments
- Has fireplace: Yes
- Fireplace features: Gas, Wood Burning
Interior area
- Total structure area: 2,514
- Total interior livable area: 1,920 sqft
Property
Parking
- Total spaces: 2
- Parking features: Garage
- Garage spaces: 2
- Details: Garage Dimensions: 20x20
Features
- Levels: One
- Stories: 1
- Patio & porch: Covered, Enclosed, Porch, Rear Porch, Screened
- Exterior features: Irrigation System, Sidewalk, Sprinkler Metered
- Waterfront features: Creek Access
Lot
- Size: 6,000 Square Feet
- Dimensions: 60 x 100
- Features: Cleared, Landscaped, Sidewalk
- Residential vegetation: Mature Landscaping
Details
- Parcel number: 28213052300000630
- Zoning: RESIDENTIAL
- Special conditions: None
Construction
Type & style
- Home type: SingleFamily
- Architectural style: Ranch
- Property subtype: Single Family Residence
Materials
- Block, Stucco
- Foundation: Slab
- Roof: Shingle
Condition
- New construction: No
- Year built: 1996
Utilities & green energy
- Sewer: Public Sewer
- Water: Public
- Utilities for property: Cable Available, Electricity Connected, Fiber Optics, Fire Hydrant, Natural Gas Connected, Public, Sewer Connected, Sprinkler Meter, Street Lights, Underground Utilities, Water Connected
Community & HOA
Community
- Features: Gated Community - No Guard, Park, Playground
- Security: Gated Community, Security System, Security System Owned, Smoke Detector(s)
- Pet fee: $0 monthly
- Subdivision: BRITTANY GARDENS
HOA
- Has HOA: Yes
- Services included: Manager, Private Road, Recreational Facilities
- HOA fee: $79 monthly
- HOA name: Z. Fraser
- HOA phone: 407-656-1081
Location
- Region: Maitland
Financial & listing details
- Price per square foot: $279/sqft
- Tax assessed value: $427,822
- Annual tax amount: $2,859
- Date on market: 4/1/2024
- Cumulative days on market: 1 day
- Listing terms: Cash,Conventional,FHA,VA Loan
- Ownership: Fee Simple
- Total actual rent: 0
- Electric utility on property: Yes
- Road surface type: Paved, Asphalt
Price history
| Date | Event | Price |
|---|---|---|
| 5/8/2024 | Sold | $535,000+0%$279/sqft |
Source:  Stellar MLS #V4935439 Report a problem Stellar MLS #V4935439 Report a problem | ||
| 4/2/2024 | Pending sale | $534,900$279/sqft |
Source: Stellar MLS #V4935439 Report a problem | ||
| 4/1/2024 | Listed for sale | $534,900+252.6%$279/sqft |
Source: Stellar MLS #V4935439 Report a problem | ||
| 8/7/1997 | Sold | $151,700+216%$79/sqft |
Source: Public Record Report a problem | ||
| 2/5/1996 | Sold | $48,000$25/sqft |
Source: Public Record Report a problem | ||
Public tax history
| Year | Property taxes | Tax assessment |
|---|---|---|
| 2025 | $6,991 +138% | $427,822 +95.9% |
| 2024 | $2,938 +2.7% | $218,395 +3% |
| 2023 | $2,859 +3.5% | $212,034 +3% |
| 2022 | $2,761 +3.1% | $205,858 +3% |
| 2021 | $2,679 +2.3% | $199,862 +1.4% |
| 2020 | $2,620 +1.2% | $197,103 +2.3% |
| 2019 | $2,588 | $192,672 +1.9% |
| 2018 | $2,588 +1.2% | $189,079 +2.1% |
| 2017 | $2,558 +0.6% | $185,190 +1.4% |
| 2016 | $2,544 -1.3% | $182,651 +1.4% |
| 2015 | $2,576 | $180,120 +0.8% |
| 2014 | $2,576 -1.1% | $178,690 +1.5% |
| 2013 | $2,606 +6.3% | $176,049 +1.7% |
| 2012 | $2,451 +2.9% | $173,106 +3% |
| 2011 | $2,383 +1.1% | $168,064 +1.5% |
| 2010 | $2,358 +4.1% | $165,580 +2.7% |
| 2009 | $2,266 +6.2% | $161,227 +0.1% |
| 2008 | $2,134 -3.7% | $161,066 +3% |
| 2007 | $2,217 -5.3% | $156,375 +2.5% |
| 2006 | $2,342 +2.1% | $152,561 +3% |
| 2005 | $2,294 +0.8% | $148,117 +3% |
| 2004 | $2,274 +1% | $143,803 +1.9% |
| 2003 | $2,251 +1.5% | $141,122 +2.4% |
| 2002 | $2,219 +5.4% | $137,814 +4.6% |
| 2000 | $2,104 | $131,693 |
Find assessor info on the county website
Neighborhood: 32751
Nearby homes
- $529,9003 bd2 ba2k sqft2636 Queen Mary Pl, Maitland, FL 32751Sold
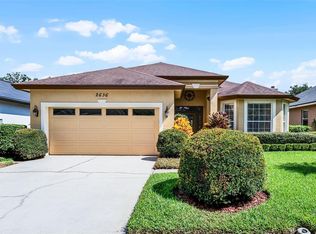
- $512,5004 bd2 ba2k sqft2644 Queen Mary Pl, Maitland, FL 32751Off Market
- $457,6003 bd4 ba1.7k sqft485 Penny Ln, Maitland, FL 32751Off Market
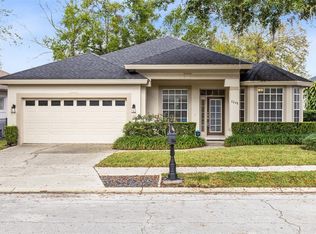
- $535,0004 bd2 ba2.2k sqft2648 Queen Mary Pl, Maitland, FL 32751Sold
- $632,0003 bd2 ba1.9k sqft489 Penny Ln, Maitland, FL 32751Sold
- $480,0003 bd2 ba1.9k sqft2641 Queen Mary Pl, Maitland, FL 32751Sold
- $448,4003 bd2 ba1.8k sqft2637 Queen Mary Pl, Maitland, FL 32751Off Market
- $503,7003 bd2 ba1.8k sqft2645 Queen Mary Pl, Maitland, FL 32751Off Market
Nearby schools
GreatSchools rating
- 4/10English Estates Elementary SchoolGrades: PK-5Distance: 1.6 mi
- NAA Seminole County Virtual SchoolGrades: K-12Distance: 7.7 mi
- 7/10Lake Howell High SchoolGrades: 9-12Distance: 3.3 mi
Schools provided by the listing agent
- Elementary: English Estates Elementary
- Middle: South Seminole Middle
- High: Lake Howell High
Source: Stellar MLS. This data may not be complete. We recommend contacting the local school district to confirm school assignments for this home.
Get a cash offer in 3 minutes
Find out how much your home could sell for in as little as 3 minutes with a no-obligation cash offer.
Estimated market value
$540,000
Get a cash offer in 3 minutes
Find out how much your home could sell for in as little as 3 minutes with a no-obligation cash offer.
Estimated market value
$540,000
- Florida
- Seminole County
- Maitland
- 32751
- 2640 QUEEN MARY PLACE
Nearby cities
Nearby zip codes
Other Maitland Topics
