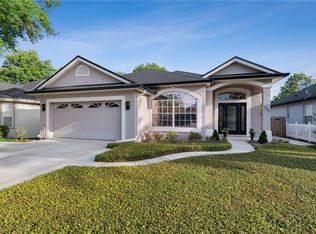
Welcome to 2648 Queen Mary Place, a beautifully maintained 4-bedroom, 2-bathroom home in a sought-after gated community of Brittany Gardens in Maitland, Florida. With over 2,200 square feet of thoughtfully designed living space, this home features a perfectly SPLIT FLOOR PLAN with a separate formal dining room, great-sized rooms, and a LARGE master bathroom for ultimate comfort. Recent updates include a ROOF INSTALLED 2018, brand-new TANKLESS WATER HEATER, and durable LUXURY VYNIL PLANK (LVP) flooring throughout, ensuring modern convenience and style. The screened-in patio offers a serene space to enjoy Florida’s year-round sunshine, while the super cute curb appeal welcomes you home. Residents of Brittany Gardens can enjoy access to Howell Creek and fishing from the shore. Located just minutes from downtown Winter Park’s dining, shopping, and cultural attractions, this home combines prime location with exceptional features, making it the perfect place to call home. Schedule your private showing today!
Sold for $535,000
$535,000
2648 QUEEN MARY PLACE, MAITLAND, FL 32751
4beds
2,255sqft
Single Family Residence
Built in 1996
5,400 Square Feet Lot
$522,800 Zestimate®
$237/sqft
$3,802 Estimated rent
Home value
$522,800
$471,000 - $580,000
$3,802/mo
Zestimate® history
Owner options
List your home for rent
$3,802/mo
Rent Zestimate®
Find your next renter with Zillow Rental Manager. Plus, with online applications, you can quickly screen prospective tenants – for free.
$3,802/mo
Rent Zestimate®
Refinance and save
$3,641/mo
Est. payment
Refinancing to a lower rate could help reduce your monthly payments and save thousands over the life of the loan.
$3,641/mo
Est. payment
Explore your selling options
Work with a Zillow partner agent
Leverage their expertise and Zillow's premium Showcase listings to get your home seen by more buyers.
Get startedList with your own agent
Get your home in front of millions of buyers by listing it on Zillow.
Learn how to do itSell it yourself
Take full control of how buyers see your home on Zillow by listing For Sale by Owner (FSBO).
List your homeWhat's special
Super cute curb appealGreat-sized roomsSplit floor planFormal dining roomScreened-in patioLarge master bathroom
Zillow last checked:
Listing updated:
Listed by:
Chris Creegan 407-622-1111,
CREEGAN GROUP 407-622-1111,
James Ferngren 407-739-3433,
CREEGAN GROUP
Bought with:
Kyle Grafton, 3489851
FANNIE HILLMAN & ASSOCIATES
Sue Grafton, 3438096
FANNIE HILLMAN & ASSOCIATES
Source: Stellar MLS,MLS#: O6267528 Originating MLS: Orlando Regional
Originating MLS: Orlando Regional
Facts & features
Interior
Bedrooms & bathrooms
- Bedrooms: 4
- Bathrooms: 2
- Full bathrooms: 2
Primary bedroom
- Features: Walk-In Closet(s)
- Level: First
- Dimensions: 14.8x27.4
Bedroom 2
- Features: Built-in Closet
- Level: First
- Dimensions: 13.3x13.11
Bedroom 3
- Features: Built-in Closet
- Level: First
- Dimensions: 13.3x7.1
Bedroom 4
- Features: Built-in Closet
- Level: First
- Dimensions: 10.5x15.6
Dining room
- Level: First
- Dimensions: 8.1x14.1
Great room
- Level: First
- Dimensions: 16.1x18.3
Kitchen
- Level: First
- Dimensions: 12.9x15.1
Living room
- Level: First
- Dimensions: 13.11x12.3
Heating
- Central, Electric
Cooling
- Central Air
Appliances
- Included: Dishwasher, Disposal, Dryer, Range, Range Hood, Refrigerator, Washer
- Laundry: Inside, Laundry Room
Features
- Ceiling Fan(s), High Ceilings, Primary Bedroom Main Floor, Solid Surface Counters, Solid Wood Cabinets, Thermostat, Walk-In Closet(s)
- Flooring: Ceramic Tile, Luxury Vinyl
- Doors: Sliding Doors
- Windows: Blinds, Drapes
- Has fireplace: Yes
- Fireplace features: Family Room
Interior area
- Total structure area: 2,849
- Total interior livable area: 2,255 sqft
Property
Parking
- Total spaces: 2
- Parking features: Garage - Attached
- Attached garage spaces: 2
Features
- Levels: One
- Stories: 1
- Patio & porch: Patio, Porch, Rear Porch, Screened
- Exterior features: Private Mailbox, Sidewalk
Lot
- Size: 5,400 Square Feet
Details
- Parcel number: 28213052300000650
- Zoning: PRD
- Special conditions: None
Construction
Type & style
- Home type: SingleFamily
- Architectural style: Traditional
- Property subtype: Single Family Residence
Materials
- Block, Stucco
- Foundation: Slab
- Roof: Shingle
Condition
- New construction: No
- Year built: 1996
Utilities & green energy
- Sewer: Public Sewer
- Water: Public
- Utilities for property: Cable Available
Community & HOA
Community
- Features: Deed Restrictions, Gated Community - No Guard, Park, Sidewalks
- Security: Gated Community
- Pet fee: $0 monthly
- Subdivision: BRITTANY GARDENS
HOA
- Has HOA: Yes
- Amenities included: Gated
- Services included: Reserve Fund, Manager, Private Road
- HOA fee: $79 monthly
- HOA name: Raymond Shrum
- HOA phone: 407-653-1081
Location
- Region: Maitland
Financial & listing details
- Price per square foot: $237/sqft
- Tax assessed value: $455,180
- Annual tax amount: $7,129
- Date on market: 1/7/2025
- Cumulative days on market: 8 days
- Listing terms: Cash,Conventional,FHA,VA Loan
- Ownership: Fee Simple
- Total actual rent: 0
- Road surface type: Paved
Price history
| Date | Event | Price |
|---|---|---|
| 2/20/2025 | Sold | $535,000-0.9%$237/sqft |
Source:  Stellar MLS #O6267528 Report a problem Stellar MLS #O6267528 Report a problem | ||
| 1/15/2025 | Pending sale | $540,000$239/sqft |
Source: Stellar MLS #O6267528 Report a problem | ||
| 1/8/2025 | Listed for sale | $540,000+200.8%$239/sqft |
Source: Stellar MLS #O6267528 Report a problem | ||
| 8/28/1998 | Sold | $179,500+7.8%$80/sqft |
Source: Public Record Report a problem | ||
| 5/19/1997 | Sold | $166,500+246.9%$74/sqft |
Source: Public Record Report a problem | ||
| 4/1/1996 | Sold | $48,000$21/sqft |
Source: Public Record Report a problem | ||
Public tax history
| Year | Property taxes | Tax assessment |
|---|---|---|
| 2025 | $8,276 +13.5% | $455,180 +4% |
| 2024 | $7,291 +2.3% | $437,598 +5.4% |
| 2023 | $7,129 +10.2% | $415,230 +10% |
| 2022 | $6,469 +11.5% | $377,482 +10% |
| 2021 | $5,802 +1% | $343,165 +0.4% |
| 2020 | $5,742 +5.8% | $341,776 +7.6% |
| 2019 | $5,430 | $317,738 +10% |
| 2018 | $5,430 +8.9% | $288,853 +50.7% |
| 2017 | $4,986 +88.3% | $191,641 +1.4% |
| 2016 | $2,649 -1.2% | $189,013 +1.4% |
| 2015 | $2,682 | $186,394 +0.8% |
| 2014 | $2,682 -1.1% | $184,915 +1.5% |
| 2013 | $2,713 +6.3% | $182,182 +1.7% |
| 2012 | $2,553 +2.9% | $179,137 +3% |
| 2011 | $2,482 +1.1% | $173,919 +1.5% |
| 2010 | $2,456 +3.6% | $171,349 +2.7% |
| 2009 | $2,370 +6.2% | $166,844 +0.1% |
| 2008 | $2,232 -3.3% | $166,677 +3% |
| 2007 | $2,309 -5.4% | $161,822 +2.5% |
| 2006 | $2,439 +2.1% | $157,875 +3% |
| 2005 | $2,390 +0.8% | $153,277 +3% |
| 2004 | $2,370 +1% | $148,813 +1.9% |
| 2003 | $2,347 +1.4% | $146,038 +2.4% |
| 2002 | $2,313 +5.4% | $142,615 +4.6% |
| 2000 | $2,195 | $136,281 |
Find assessor info on the county website
Neighborhood: 32751
Nearby homes
- $512,5004 bd2 ba2k sqft2644 Queen Mary Pl, Maitland, FL 32751Off Market
- $497,6003 bd2 ba1.8k sqft2652 Queen Mary Pl, Maitland, FL 32751Off Market
- $571,4004 bd3 ba2.5k sqft2656 Queen Mary Pl, Maitland, FL 32751Off Market
- $535,0003 bd2 ba1.9k sqft2640 Queen Mary Pl, Maitland, FL 32751Sold

- $450,2003 bd2 ba1.7k sqft2649 Queen Mary Pl, Maitland, FL 32751Off Market
- $503,7003 bd2 ba1.8k sqft2645 Queen Mary Pl, Maitland, FL 32751Off Market
- $445,5003 bd2 ba1.8k sqft2653 Queen Mary Pl, Maitland, FL 32751Off Market
- $529,9003 bd2 ba2k sqft2636 Queen Mary Pl, Maitland, FL 32751Sold
Nearby schools
GreatSchools rating
- 4/10English Estates Elementary SchoolGrades: PK-5Distance: 1.6 mi
- NAA Seminole County Virtual SchoolGrades: K-12Distance: 7.7 mi
- 7/10Lake Howell High SchoolGrades: 9-12Distance: 3.3 mi
Schools provided by the listing agent
- Elementary: English Estates Elementary
- Middle: South Seminole Middle
- High: Lake Howell High
Source: Stellar MLS. This data may not be complete. We recommend contacting the local school district to confirm school assignments for this home.
Get a cash offer in 3 minutes
Find out how much your home could sell for in as little as 3 minutes with a no-obligation cash offer.
Estimated market value
$522,800
Get a cash offer in 3 minutes
Find out how much your home could sell for in as little as 3 minutes with a no-obligation cash offer.
Estimated market value
$522,800
- Florida
- Seminole County
- Maitland
- 32751
- 2648 QUEEN MARY PLACE
Nearby cities
Nearby zip codes
Other Maitland Topics
