Lovingly maintained by the original owners, this exceptional detached villa is tucked away on one of the largest and most private lots in highly sought-after Cedar Pass, on a quiet cul-de-sac on Snowmass Circle. Rarely available, these villa homes often never reach the open market.
Designed for those seeking the ease of one-level living without sacrificing space, this home offers a bright, neutral interior with high ceilings, oversized windows, abundant recessed lighting, and beautiful maple floors throughout much of the main level. The spacious living and family rooms share a see-through fireplace, while the sunroom provides a peaceful retreat with access to the large deck featuring new composite decking overlooking the private grounds.
The timeless white kitchen offers stainless steel appliances, double ovens, a gas cooktop, center island, breakfast bar, abundant cabinetry, and generous workspace. The main level also features a formal dining room, private office, powder room, mudroom, laundry room, and an expansive primary suite with dual walk-in closets and a spa-like bath.
The walkout lower level provides exceptional flexibility with three additional bedrooms, a large amusement room, wet bar, three-quarter bath, and abundant storage.
Residents enjoy access to a community pool and tennis courts, all conveniently located near I-394, Ridgedale Center, shopping, dining, and everyday conveniences. Offering privacy, natural light, generous living spaces, and low-maintenance villa living, this is a rare opportunity in one of Minnetonka's most desirable neighborhoods.
Closed
Zestimate®
$1,200,000
2640 Snowmass Cir, Minnetonka, MN 55305
4beds
3,699sqft
(TH) Detached
Built in 1998
0.82 Acres Lot
$1,200,000 Zestimate®
$324/sqft
$3,641 Estimated rent
Home value
$1,200,000
$1.12M - $1.28M
$3,641/mo
Zestimate® history
Owner options
List your home for rent
$3,641/mo
Rent Zestimate®
Find your next renter with Zillow Rental Manager. Plus, with online applications, you can quickly screen prospective tenants – for free.
$3,641/mo
Rent Zestimate®
Refinance and save
$11,903/mo
Est. payment
Refinancing to a lower rate could help reduce your monthly payments and save thousands over the life of the loan.
$11,903/mo
Est. payment
Explore your selling options
Work with a Zillow partner agent
Leverage their expertise and Zillow's premium Showcase listings to get your home seen by more buyers.
Get startedList with your own agent
Get your home in front of millions of buyers by listing it on Zillow.
Learn how to do itSell it yourself
Take full control of how buyers see your home on Zillow by listing For Sale by Owner (FSBO).
List your homeWhat's special
Center islandBreakfast barAbundant storageGenerous workspacePrivate officeHigh ceilingsBright neutral interior
Zillow last checked:
Listing updated:
Listed by:
Tracy D Gazett 612-616-4016,
Edina Realty, Inc.,
Mollie Ketroser Greenberg 612-396-7445
Bought with:
Betsy Bohlig
RE/MAX Results
Source: NorthstarMLS as distributed by MLS GRID,MLS#: 7078256
Facts & features
Interior
Bedrooms & bathrooms
- Bedrooms: 4
- Bathrooms: 3
- Full bathrooms: 1
- 3/4 bathrooms: 1
- 1/2 bathrooms: 1
Bedroom
- Level: Main
- Area: 384 Square Feet
- Dimensions: 24x16
Bedroom 2
- Level: Lower
- Area: 196 Square Feet
- Dimensions: 14x14
Bedroom 3
- Level: Lower
- Area: 169 Square Feet
- Dimensions: 13x13
Bedroom 4
- Level: Lower
- Area: 169 Square Feet
- Dimensions: 13x13
Primary bathroom
- Level: Main
- Area: 224 Square Feet
- Dimensions: 16x14
Other
- Level: Lower
- Area: 399 Square Feet
- Dimensions: 21x19
Other
- Level: Lower
- Area: 169 Square Feet
- Dimensions: 13x13
Deck
- Level: Main
- Area: 126 Square Feet
- Dimensions: 14x9
Dining room
- Level: Main
- Area: 176 Square Feet
- Dimensions: 16x11
Family room
- Level: Main
- Area: 272 Square Feet
- Dimensions: 17x16
Kitchen
- Level: Main
- Area: 280 Square Feet
- Dimensions: 20x14
Laundry
- Level: Main
- Area: 64 Square Feet
- Dimensions: 8x8
Living room
- Level: Main
- Area: 357 Square Feet
- Dimensions: 21x17
Mud room
- Level: Main
- Area: 40 Square Feet
- Dimensions: 8x5
Office
- Level: Main
- Area: 168 Square Feet
- Dimensions: 14x12
Patio
- Level: Lower
- Area: 180 Square Feet
- Dimensions: 18x10
Storage
- Level: Lower
- Area: 1110 Square Feet
- Dimensions: 37x30
Sun room
- Level: Main
- Area: 156 Square Feet
- Dimensions: 13x12
Walk in closet
- Level: Main
- Area: 48 Square Feet
- Dimensions: 8x6
Walk in closet
- Level: Main
- Area: 42 Square Feet
- Dimensions: 7x6
Walk in closet
- Level: Lower
- Area: 60 Square Feet
- Dimensions: 10x6
Walk in closet
- Level: Lower
- Area: 20 Square Feet
- Dimensions: 5x4
Walk in closet
- Level: Lower
- Area: 40 Square Feet
- Dimensions: 8x5
Heating
- Forced Air
Cooling
- Central Air
Appliances
- Included: Air-To-Air Exchanger, Cooktop, Dishwasher, Disposal, Double Oven, Dryer, Microwave, Refrigerator, Stainless Steel Appliance(s), Wall Oven, Washer, Water Softener Owned
- Laundry: Laundry Room, Main Level, Sink
Features
- Basement: Daylight,Finished,Full,Walk-Out Access
- Number of fireplaces: 1
- Fireplace features: Double Sided, Family Room, Gas, Living Room
Interior area
- Total structure area: 4,566
- Total interior livable area: 3,699 sqft
- Finished area above ground: 2,398
- Finished area below ground: 1,301
Property
Parking
- Total spaces: 2
- Parking features: Attached, Asphalt, Garage Door Opener
- Attached garage spaces: 2
- Has uncovered spaces: Yes
- Details: Garage Dimensions (28x21), Garage Door Height (7), Garage Door Width (18)
Accessibility
- Accessibility features: None
Features
- Levels: One
- Stories: 1
- Patio & porch: Composite Decking, Deck, Patio
- Has private pool: Yes
- Pool features: In Ground, Outdoor Pool, Shared
Lot
- Size: 0.82 Acres
- Dimensions: 290.57 x 208.16 x 74.56 x 185.90 x 43.66
- Features: Near Public Transit
Details
- Foundation area: 2398
- Parcel number: 1111722440016
- Zoning description: Residential-Single Family
Construction
Type & style
- Home type: Townhouse
- Property subtype: (TH) Detached
Materials
- Roof: Architectural Shingle
Condition
- New construction: No
- Year built: 1998
Utilities & green energy
- Electric: Power Company: Xcel Energy
- Gas: Natural Gas
- Sewer: City Sewer/Connected
- Water: City Water/Connected
Community & HOA
Community
- Subdivision: Cedar Pass
HOA
- Has HOA: Yes
- Amenities included: Tennis Court(s)
- Services included: Lawn Care, Shared Amenities, Snow Removal
- HOA fee: $5,660 annually
- HOA name: Cedar Pass Homeowners Assn
- HOA phone: 612-859-1740
Location
- Region: Minnetonka
Financial & listing details
- Price per square foot: $324/sqft
- Tax assessed value: $1,005,800
- Annual tax amount: $14,383
- Date on market: 7/11/2026
- Cumulative days on market: 6 days
- Road surface type: Paved
Price history
| Date | Event | Price |
|---|---|---|
| 7/31/2026 | Sold | $1,200,000+4.3%$324/sqft |
Source:  NorthstarMLS as distributed by MLS GRID #7078256 Report a problem NorthstarMLS as distributed by MLS GRID #7078256 Report a problem | ||
| 7/16/2026 | Pending sale | $1,150,000$311/sqft |
Source: NorthstarMLS as distributed by MLS GRID #7078256 Report a problem | ||
| 7/11/2026 | Listed for sale | $1,150,000+858.3%$311/sqft |
Source: NorthstarMLS as distributed by MLS GRID #7078256 Report a problem | ||
| 10/6/1998 | Sold | $120,000$32/sqft |
Source: Public Record Report a problem | ||
| 3/17/1998 | Sold | $120,000$32/sqft |
Source: Public Record Report a problem | ||
Public tax history
| Year | Property taxes | Tax assessment |
|---|---|---|
| 2025 | $13,299 +6.5% | $1,005,800 +2.7% |
| 2024 | $12,493 +3.7% | $979,300 +2.4% |
| 2023 | $12,048 +8.7% | $956,400 +2.3% |
| 2022 | $11,088 +2.4% | $934,900 +15.1% |
| 2021 | $10,824 -1.9% | $811,900 +1.1% |
| 2020 | $11,038 +2% | $803,400 +3% |
| 2019 | $10,824 -1.9% | $780,000 +6.2% |
| 2018 | $11,038 +3.7% | $734,400 +8.7% |
| 2017 | $10,640 +9% | $675,500 +5.9% |
| 2016 | $9,761 +3.8% | $637,700 +3.6% |
| 2015 | $9,406 +1.7% | $615,600 +2.9% |
| 2014 | $9,244 -9.9% | $598,100 -10.3% |
| 2013 | $10,263 -5.4% | $666,700 -7.1% |
| 2012 | $10,851 +2.1% | $717,500 -3.7% |
| 2011 | $10,631 +3.8% | $745,400 -4.5% |
| 2010 | $10,238 +0.7% | $780,700 -5.4% |
| 2009 | $10,166 +13% | $825,000 +14.4% |
| 2006 | $9,000 +6.3% | $721,000 +6.3% |
| 2005 | $8,464 +9% | $678,300 +13.8% |
| 2004 | $7,764 -0.3% | $595,900 +3.5% |
| 2002 | $7,785 -33.5% | $576,000 |
| 2001 | $11,712 | -- |
Find assessor info on the county website
Neighborhood: 55305
Nearby homes
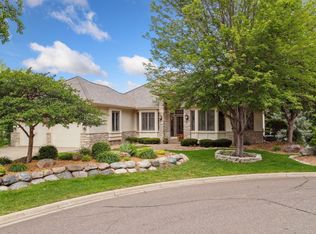
- $925,0002 bd3 ba3.8k sqft2668 Snowmass Cir, Minnetonka, MN 55305Sold
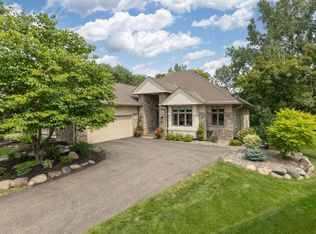
- $1,100,0003 bd3 ba3.4k sqft2643 Snowmass Cir, Minnetonka, MN 55305Pending
- $1,492,3004 bd4 ba5.7k sqft11441 Aspen Way, Minnetonka, MN 55305Off Market
- $1,738,0004 bd5 ba4.5k sqft11449 Aspen Way, Minnetonka, MN 55305Sold
- $1,179,4003 bd3 ba2.2k sqft2657 Snowmass Cir, Minnetonka, MN 55305Off Market
- $217,800-- bd-- ba-- sqft34 Address Pending, Hopkins, MN 55305Off Market
- $1,237,0004 bd4 ba2.7k sqft11436 Aspen Way, Minnetonka, MN 55305Off Market
- $1,144,1004 bd3 ba2.5k sqft2671 Snowmass Cir, Minnetonka, MN 55305Off Market
Nearby schools
GreatSchools rating
- 4/10L.H. Tanglen Elementary SchoolGrades: PK-5Distance: 0.6 mi
- 5/10Hopkins North Junior High SchoolGrades: 6-8Distance: 0.5 mi
- 8/10Hopkins Senior High SchoolGrades: 9-12Distance: 0.6 mi
Get a cash offer in 3 minutes
Find out how much your home could sell for in as little as 3 minutes with a no-obligation cash offer.
Estimated market value
$1,200,000
Get a cash offer in 3 minutes
Find out how much your home could sell for in as little as 3 minutes with a no-obligation cash offer.
Estimated market value
$1,200,000
- Minnesota
- Hennepin County
- Minnetonka
- 55305
- 2640 Snowmass Cir
