Located on just over an acre in highly sought-after Cedar Pass, this exceptional one-level villa feels like a private retreat while remaining just minutes from everything Minnetonka has to offer. Expansive windows and vaulted ceilings fill the main level with natural light while showcasing gorgeous views across the spectacular lot and protected wetlands beyond. The open floor plan features a spacious living room with gas fireplace, refreshed white kitchen with stainless steel appliances, large center island with bar seating, separate dining room, and access to the deck—ideal for both everyday living and entertaining.
The main-level primary suite offers a private bath featuring a separate tub and shower and his-and-hers closets. A dedicated office and main-level laundry add to the ease and functionality of one-level living. The walkout lower level expands the living space with a second gas fireplace, wet bar, two generously sized bedrooms, and an abundance of storage, including a workshop.
Outside, the yard is truly the showstopper—beautifully private, peaceful, and surrounded by protected natural landscape. Cedar Pass residents also enjoy access to a community pool and tennis courts. Snow and lawn care also provided. A rare opportunity to enjoy spacious, sophisticated living in one of Minnetonka’s most desirable settings.
Pending
$1,100,000
2643 Snowmass Cir, Minnetonka, MN 55305
3beds
3,440sqft
(TH) Detached
Built in 1995
1.02 Acres Lot
$1,110,600 Zestimate®
$320/sqft
$472/mo HOA
What's special
- 11 days
- 730
- 48
Likely to sell faster than
Zillow last checked:
Listing updated:
Listed by:
Kimberly Ekelund 847-630-1405,
Trenary Realty Group
Source: NorthstarMLS as distributed by MLS GRID,MLS#: 7129699
Facts & features
Interior
Bedrooms & bathrooms
- Bedrooms: 3
- Bathrooms: 3
- Full bathrooms: 1
- 3/4 bathrooms: 1
- 1/2 bathrooms: 1
Bedroom
- Level: Main
- Area: 322 Square Feet
- Dimensions: 23 x 14
Bedroom 2
- Level: Lower
- Area: 182 Square Feet
- Dimensions: 14 x 13
Bedroom 3
- Level: Lower
- Area: 182 Square Feet
- Dimensions: 14 x 13
Primary bathroom
- Level: Main
- Area: 150 Square Feet
- Dimensions: 15 x 10
Other
- Level: Lower
- Area: 100 Square Feet
- Dimensions: 10 x 10
Dining room
- Level: Main
- Area: 255 Square Feet
- Dimensions: 17 x 15
Family room
- Level: Lower
- Area: 360 Square Feet
- Dimensions: 20 x 18
Foyer
- Level: Main
- Area: 192 Square Feet
- Dimensions: 24 x 08
Informal dining room
- Level: Main
- Area: 70 Square Feet
- Dimensions: 10 x 07
Kitchen
- Level: Main
- Area: 196 Square Feet
- Dimensions: 14 x 14
Living room
- Level: Main
- Area: 272 Square Feet
- Dimensions: 17 x 16
Mud room
- Level: Main
- Area: 102 Square Feet
- Dimensions: 17 x 06
Office
- Level: Main
- Area: 143 Square Feet
- Dimensions: 13 x 11
Heating
- Forced Air
Cooling
- Central Air
Appliances
- Included: Cooktop, Dishwasher, Double Oven, Dryer, Microwave, Range, Refrigerator, Stainless Steel Appliance(s), Wall Oven, Washer, Water Softener Owned
- Laundry: Gas Dryer Hookup, Laundry Room, Main Level, Sink, Washer Hookup
Features
- Basement: Daylight,Drain Tiled,Finished,Full,Storage Space,Sump Pump,Walk-Out Access
- Number of fireplaces: 2
- Fireplace features: Family Room, Gas, Living Room
Interior area
- Total structure area: 4,304
- Total interior livable area: 3,440 sqft
- Finished area above ground: 2,180
- Finished area below ground: 1,260
Property
Parking
- Total spaces: 2
- Parking features: Attached, Asphalt, Garage Door Opener, Insulated Garage
- Attached garage spaces: 2
- Has uncovered spaces: Yes
Accessibility
- Accessibility features: Other
Features
- Levels: One
- Stories: 1
- Patio & porch: Deck, Patio
- Has private pool: Yes
- Pool features: In Ground, Outdoor Pool, Shared
Lot
- Size: 1.02 Acres
- Dimensions: 44 x 291 x 22 x 273 x 277
- Features: Tree Coverage - Medium
Details
- Foundation area: 2180
- Parcel number: 1111722440015
- Zoning description: Residential-Single Family
Construction
Type & style
- Home type: Townhouse
- Property subtype: (TH) Detached
Materials
- Roof: Asphalt
Condition
- New construction: No
- Year built: 1995
Utilities & green energy
- Gas: Natural Gas
- Sewer: City Sewer - In Street
- Water: City Water - In Street
Community & HOA
Community
- Subdivision: Cedar Pass
HOA
- Has HOA: Yes
- Amenities included: In-Ground Sprinkler System, Other, Tennis Court(s)
- Services included: Lawn Care, Other, Professional Mgmt, Shared Amenities, Snow Removal
- HOA fee: $5,660 annually
- HOA name: Cedar Pass Homeowners Association
- HOA phone: 612-859-1740
Location
- Region: Minnetonka
Financial & listing details
- Price per square foot: $320/sqft
- Tax assessed value: $1,004,000
- Annual tax amount: $14,353
- Date on market: 8/24/2026
- Road surface type: Paved
Estimated market value
$1,110,600
$1.06M - $1.17M
$3,365/mo
Price history
| Date | Event | Price |
|---|---|---|
| 8/31/2026 | Pending sale | $1,100,000+39.3%$320/sqft |
Source:  NorthstarMLS as distributed by MLS GRID #7129699 Report a problem NorthstarMLS as distributed by MLS GRID #7129699 Report a problem | ||
| 11/7/2019 | Sold | $789,900$230/sqft |
Source: NorthstarMLS as distributed by MLS GRID #5290412 Report a problem | ||
| 10/14/2019 | Listed for sale | $789,900$230/sqft |
Source: Coldwell Banker Burnet - Minneapolis Lakes #5290412 Report a problem | ||
| 10/14/2019 | Pending sale | $789,900$230/sqft |
Source: Coldwell Banker Burnet - Minneapolis Lakes #5290412 Report a problem | ||
| 9/27/2019 | Listed for sale | $789,900+21.5%$230/sqft |
Source: Coldwell Banker Burnet - Minneapolis Lakes #5290412 Report a problem | ||
| 4/12/2012 | Sold | $649,900-18.8%$189/sqft |
Source:  Lake Superior Area Realtors as distributed by MLS GRID #1592446 Report a problem Lake Superior Area Realtors as distributed by MLS GRID #1592446 Report a problem | ||
| 5/19/2005 | Sold | $800,000$233/sqft |
Source: Public Record Report a problem | ||
Public tax history
| Year | Property taxes | Tax assessment |
|---|---|---|
| 2025 | $13,316 +6.2% | $1,004,000 +2.4% |
| 2024 | $12,544 +8.6% | $980,400 +2.1% |
| 2023 | $11,551 +3.2% | $959,900 +2% |
| 2022 | $11,188 +2.5% | $940,800 +15% |
| 2021 | $10,919 -3.6% | $818,400 +1.1% |
| 2020 | $11,331 +3.8% | $809,700 +1.4% |
| 2019 | $10,919 -3.6% | $798,300 +8.1% |
| 2018 | $11,331 +6.2% | $738,600 +0.6% |
| 2017 | $10,672 -0.6% | $734,000 +7.8% |
| 2016 | $10,733 +5.8% | $680,800 -0.1% |
| 2015 | $10,144 -2.4% | $681,200 +7.4% |
| 2014 | $10,395 -0.4% | $634,500 -6.2% |
| 2013 | $10,440 -1.1% | $676,600 -3.4% |
| 2012 | $10,554 +1.8% | $700,300 -3.9% |
| 2011 | $10,365 +5.9% | $729,000 -2.8% |
| 2010 | $9,786 +0.1% | $750,200 -5.9% |
| 2009 | $9,780 +8.4% | $797,000 +10.3% |
| 2006 | $9,025 +12.9% | $722,800 +12% |
| 2005 | $7,992 +2.9% | $645,400 +8.2% |
| 2004 | $7,770 +7.4% | $596,300 +10.1% |
| 2002 | $7,235 -29.7% | $541,400 |
| 2001 | $10,294 | -- |
Find assessor info on the county website
Monthly payment
Est. payment
Payment breakdown
Explore the cost of this home by adjusting the details. Changes won't be saved.Climate risks
Neighborhood: 55305

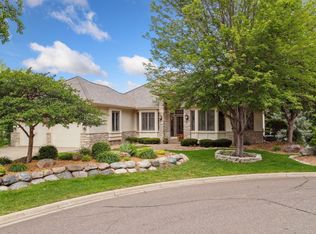
Similar homes
- $1,125,0005 bd5 ba4.3k sqft3529 Green Ridge Rd, Minnetonka, MN 55305For Sale
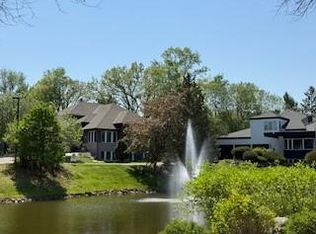
 MLS ID #7135015, Ellyn J Wolfenson, Coldwell Banker Realty - Lakes. NorthstarMLS as distributed by MLS GRID
 - $989,9005 bd5 ba3.9k sqft1807 Timberline Trl, Minnetonka, MN 55305For Sale
 MLS ID #7081582, Joni Selle, Coldwell Banker Realty. NorthstarMLS as distributed by MLS GRID
 - $1,150,0006 bd5 ba5k sqft12001 Hilloway Rd W, Minnetonka, MN 55305For Sale
 MLS ID #7096776, Matthew S Baker, Coldwell Banker Realty - Lakes. NorthstarMLS as distributed by MLS GRID
 - $829,9003 bd4 ba3.7k sqft671 Willoughby Way E, Minnetonka, MN 55305For Sale
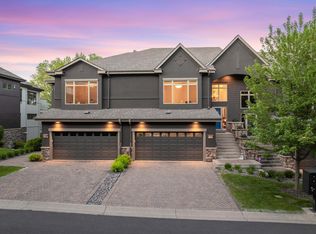 MLS ID #7075899, Nick Leyendecker, Leyendecker Realty. NorthstarMLS as distributed by MLS GRID
 - $1,175,0004 bd4 ba3.9k sqft19 Westwood Rd, Minnetonka, MN 55305For SaleMLS ID #7072475, Lezlie Dekko Bork, Edina Realty, Inc.. NorthstarMLS as distributed by MLS GRID
- $899,9004 bd4 ba4.1k sqft1504 Fairfield Rd S, Minnetonka, MN 55305For SaleMLS ID #7120424, Anthony M Sarenpa, Keller Williams Premier Realty Lake Minnetonka. NorthstarMLS as distributed by MLS GRID
- $600,0004 bd3 ba2.2k sqft1615 Archwood Rd, Minnetonka, MN 55305For SaleMLS ID #7136178, Kath Hammerseng- Sohus Real Estate Group, Edina Realty, Inc.. NorthstarMLS as distributed by MLS GRID
- $565,0003 bd2 ba2.2k sqft1922 Oakland Rd, Minnetonka, MN 55305For SaleMLS ID #7138685, Megan Moreau, Kris Lindahl Real Estate. NorthstarMLS as distributed by MLS GRID
- $600,0003 bd3 ba2.1k sqft421 Willoughby Way W, Minnetonka, MN 55305For SaleMLS ID #7128317, Lynne S O'Reilly, Compass. NorthstarMLS as distributed by MLS GRID
- $849,0004 bd3 ba3.7k sqft3580 Fairway Dr, Minnetonka, MN 55305For SaleMLS ID #7094132, Emma Page, Boone Realty LLC. NorthstarMLS as distributed by MLS GRID
- $595,0004 bd3 ba2.9k sqft12020 Mayflower Cir, Minnetonka, MN 55305For SaleMLS ID #7129229, John M Powers, Coldwell Banker Realty - Lakes. NorthstarMLS as distributed by MLS GRID
- $790,0005 bd4 ba2.9k sqft13707 Green Briar Dr, Minnetonka, MN 55305For SaleMLS ID #7108675, Kelly Yarborough, LPT Realty, LLC. NorthstarMLS as distributed by MLS GRID
- $840,0003 bd3 ba3.4k sqft13728 Orchard Rd, Minnetonka, MN 55305For SaleMLS ID #7120919, Jane M Oelfke, Edina Realty, Inc.. NorthstarMLS as distributed by MLS GRID
- $1,495,0005 bd4 ba4.5k sqft2841 Ella Ln, Minnetonka, MN 55305For SaleMLS ID #7120605, Matthew S Baker, Coldwell Banker Realty - Lakes. NorthstarMLS as distributed by MLS GRID
- $679,9004 bd3 ba3.4k sqft13701 Wood Ln, Minnetonka, MN 55305For SaleMLS ID #7106067, Cory Pflipsen, Real Listings. NorthstarMLS as distributed by MLS GRID
- $1,075,0004 bd3 ba2.9k sqft2312 Sheridan Hills Rd, Wayzata, MN 55391For SaleMLS ID #7122454, Claire Bisanz Distad, Coldwell Banker Realty. NorthstarMLS as distributed by MLS GRID
- $1,200,0005 bd4 ba4.6k sqft13001 Brenwood Trl, Minnetonka, MN 55343For SaleMLS ID #7131574, Ben Hahn, Coldwell Banker Realty - Southwest Regional. NorthstarMLS as distributed by MLS GRID
- $849,9003 bd3 ba2.4k sqft13508 Sunset Trl, Minneapolis, MN 55441For SaleMLS ID #7138898, Andrew J Freeland, Freeland Real Estate Inc. NorthstarMLS as distributed by MLS GRID
- $755,0004 bd4 ba3.7k sqft13900 Hill Ridge Dr, Minnetonka, MN 55305For SaleMLS ID #7104141, J.J. Korman, Korman Realty. NorthstarMLS as distributed by MLS GRID
- $600,0004 bd4 ba2.5k sqft2821 Saddlebrooke Cir, Minnetonka, MN 55305For SaleMLS ID #7120686, Andrea N Kraft, Engel & Volkers Prior Lake. NorthstarMLS as distributed by MLS GRID
