Large square footage home for sale in the Buffalo Hills Subdivision east of Watford City! This property is ready for your vision and finishing touches! 4 bedrooms with a 3/4 bathroom being en suite to the primary bedroom. 2 of the bedrooms have a Jack & Jill full bathroom between them. The 2nd full bathroom has a door into the hallway by the garage as well as door into the 4th bedroom. Large kitchen island with storage and dining area. Two separate living room spaces AND an extra room with french doors that can be used as an office, a craft room or whatever you desire. It also has a second doorway into the primary bedroom suite. Laundry room with large sink is by the side door which leads into the attached 2-car garage. Crawlspace for storage (entrance to crawlspace is on the exterior of the home). Partial wooden fence in the backyard. Call your favorite realtor today to check this one out! Property is being sold AS-IS.
Sold
Price Unknown
2640 Terrace View Dr, Watford City, ND 58854
4beds
2,280sqft
Single Family Residence
Built in 2012
0.81 Acres Lot
$438,200 Zestimate®
$--/sqft
$2,621 Estimated rent
Home value
$438,200
$412,000 - $464,000
$2,621/mo
Zestimate® history
Owner options
List your home for rent
$2,621/mo
Rent Zestimate®
Find your next renter with Zillow Rental Manager. Plus, with online applications, you can quickly screen prospective tenants – for free.
$2,621/mo
Rent Zestimate®
Refinance and save
$273/mo
Est. payment
Refinancing to a lower rate could help reduce your monthly payments and save thousands over the life of the loan.
$273/mo
Est. payment
Explore your selling options
Work with a Zillow partner agent
Leverage their expertise and Zillow's premium Showcase listings to get your home seen by more buyers.
Get startedList with your own agent
Get your home in front of millions of buyers by listing it on Zillow.
Learn how to do itSell it yourself
Take full control of how buyers see your home on Zillow by listing For Sale by Owner (FSBO).
List your homeWhat's special
Extra roomLaundry roomFrench doorsPartial wooden fenceLarge kitchen islandPrimary bedroom suiteCraft room
Zillow last checked:
Listing updated:
Listed by:
Angie Moe 605-431-1701,
Basin Brokers Realtors
Bought with:
Danielle M Johnsen, 10033
eXp Realty
Source: Great North MLS,MLS#: 4012349
Facts & features
Interior
Bedrooms & bathrooms
- Bedrooms: 4
- Bathrooms: 3
- Full bathrooms: 2
- 3/4 bathrooms: 1
Heating
- Electric, Forced Air
Cooling
- Ceiling Fan(s), Central Air
Appliances
- Included: Dishwasher, Dryer, Microwave, Range, Washer
- Laundry: Main Level
Features
- Ceiling Fan(s), Main Floor Bedroom, Walk-In Closet(s)
- Flooring: Wood
- Basement: None
- Has fireplace: No
Interior area
- Total structure area: 2,280
- Total interior livable area: 2,280 sqft
- Finished area above ground: 2,280
- Finished area below ground: 0
Property
Parking
- Total spaces: 2
- Parking features: Garage Faces Front
- Garage spaces: 2
Features
- Levels: One
- Stories: 1
- Exterior features: None
- Fencing: Wood,Back Yard
Lot
- Size: 0.81 Acres
- Features: Irregular Lot
Details
- Parcel number: 200306800
Construction
Type & style
- Home type: SingleFamily
- Property subtype: Single Family Residence
Materials
- Vinyl Siding
- Foundation: Block
- Roof: Shingle,Asphalt,Composition
Condition
- New construction: No
- Year built: 2012
Utilities & green energy
- Sewer: Private Sewer, Septic Tank
- Water: Private, Shared Well
- Utilities for property: Trash Pickup - Private, Sewer Connected, Water Connected, Electricity Connected
Community & HOA
Community
- Subdivision: Buffalo HIlls
HOA
- Has HOA: Yes
- Amenities included: See Remarks
- Services included: Road Maintenance
- HOA fee: $273 annually
Location
- Region: Watford City
Financial & listing details
- Tax assessed value: $373,470
- Annual tax amount: $1,705
- Date on market: 3/26/2024
- Listing terms: Cash,Conventional
- Electric utility on property: Yes
- Road surface type: Gravel
Price history
| Date | Event | Price |
|---|---|---|
| 4/26/2024 | Sold | -- |
Source: Great North MLS #4012349 Report a problem | ||
| 4/7/2024 | Pending sale | $301,000$132/sqft |
Source: Great North MLS #4012349 Report a problem | ||
| 3/26/2024 | Listed for sale | $301,000$132/sqft |
Source: Great North MLS #4012349 Report a problem | ||
Public tax history
| Year | Property taxes | Tax assessment |
|---|---|---|
| 2024 | $1,857 +8.9% | $186,735 +7.4% |
| 2023 | $1,706 +0.4% | $173,835 |
| 2022 | $1,699 +10.2% | $173,835 +12% |
| 2021 | $1,542 +3.8% | $155,270 |
| 2020 | $1,486 +2.8% | $155,270 +3% |
| 2019 | $1,445 +13.5% | $150,765 +4.4% |
| 2018 | $1,273 +8.7% | $144,385 +2.8% |
| 2017 | $1,171 -10.2% | $140,495 -2.2% |
| 2016 | $1,304 -2.9% | $143,605 |
| 2015 | $1,343 +168.5% | -- |
| 2014 | $500 | -- |
Find assessor info on the county website
Neighborhood: 58854
Nearby homes
- $403,900-- bd-- ba-- sqft12213 McKenzie View Dr, Watford City, ND 58854Off Market
- $333,4003 bd2 ba1.6k sqft12218 Buffalo Hills Dr, Watford City, ND 58854Off Market
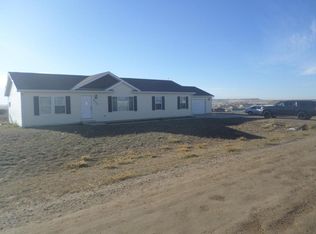
- $376,9003 bd-- ba1.6k sqft12214 Buffalo Hills Dr, Watford City, ND 58854Off Market
- $300,100-- bd-- ba-- sqft2637 Terrace View Dr, Watford City, ND 58854Off Market

- $411,6003 bd2 ba1.6k sqft2641 Terrace View Dr, Watford City, ND 58854Off Market
- $449,1004 bd3 ba2.1k sqft2633 Terrace View Dr, Watford City, ND 58854Off Market
- $383,0003 bd2 ba1.5k sqft12209 McKenzie View Dr, Watford City, ND 58854Off Market
- $--3 bd2 ba1.4k sqft2645 Terrace View Dr, Watford City, ND 58854Sold
Nearby schools
GreatSchools rating
- 4/10Watford City Elementary SchoolGrades: K-5Distance: 3.6 mi
- 5/10Watford City Middle SchoolGrades: 6-8Distance: 3.7 mi
- 3/10Watford City High SchoolGrades: 9-12Distance: 2.2 mi
- North Dakota
- McKenzie County
- Watford City
- 58854
- 2640 Terrace View Dr
Nearby cities
Nearby zip codes
Other Watford City Topics
