Welcome to your perfect retreat in the Buffalo Hills Subdivision! This beautifully maintained 3-bedroom, 2-bathroom home features a desirable split layout that offers both privacy and functionality. The open-concept living area is warm and inviting, seamlessly flowing into the kitchen and dining space, making it ideal for both daily living and entertaining.
The spacious primary suite is thoughtfully separated from the additional bedrooms, providing a private sanctuary with a full bath. The additional two bedrooms are generously sized and share a well-appointed second bathroom.
Enjoy the convenience of a two-car garage with ample storage space. Outside, the property sits on just under an acre, offering plenty of room to relax, play, or garden. Whether you envision quiet evenings inside or space for outdoor activities, this home delivers the perfect balance of comfort and land.
Don't miss the opportunity to own this well-designed home with space to grow!
Sold
Price Unknown
2645 Terrace View Dr, Watford City, ND 58854
3beds
1,456sqft
Single Family Residence
Built in 2013
0.72 Acres Lot
$358,600 Zestimate®
$--/sqft
$2,174 Estimated rent
Home value
$358,600
Estimated sales range
Not available
$2,174/mo
Zestimate® history
Owner options
List your home for rent
$2,174/mo
Rent Zestimate®
Find your next renter with Zillow Rental Manager. Plus, with online applications, you can quickly screen prospective tenants – for free.
$2,174/mo
Rent Zestimate®
Refinance and save
$200/mo
Est. payment
Refinancing to a lower rate could help reduce your monthly payments and save thousands over the life of the loan.
$200/mo
Est. payment
Explore your selling options
Work with a Zillow partner agent
Leverage their expertise and Zillow's premium Showcase listings to get your home seen by more buyers.
Get startedList with your own agent
Get your home in front of millions of buyers by listing it on Zillow.
Learn how to do itSell it yourself
Take full control of how buyers see your home on Zillow by listing For Sale by Owner (FSBO).
List your homeWhat's special
Spacious primary suiteSplit layoutPrivate sanctuary
Zillow last checked:
Listing updated:
Listed by:
Katie Walters 701-339-3311,
Paramount Real Estate LLC
Bought with:
Yolanda Rojas, 11764
eXp Realty
Source: Great North MLS,MLS#: 4021197
Facts & features
Interior
Bedrooms & bathrooms
- Bedrooms: 3
- Bathrooms: 2
- Full bathrooms: 2
Heating
- Electric, Forced Air
Cooling
- Central Air
Appliances
- Included: Dishwasher, Dryer, Electric Range, Microwave Hood, Refrigerator, Washer
Features
- Ceiling Fan(s), Primary Bath
- Flooring: Vinyl, Carpet
- Basement: Crawl Space
- Has fireplace: No
Interior area
- Total structure area: 1,456
- Total interior livable area: 1,456 sqft
- Finished area above ground: 1,456
- Finished area below ground: 0
Property
Parking
- Total spaces: 2
- Parking features: Garage Door Opener, Garage Faces Front, Driveway
- Garage spaces: 2
Features
- Levels: One
- Stories: 1
- Exterior features: Private Yard
Lot
- Size: 0.72 Acres
- Features: Sloped, Irregular Lot
Details
- Parcel number: 200305900
Construction
Type & style
- Home type: SingleFamily
- Architectural style: Ranch
- Property subtype: Single Family Residence
Materials
- Concrete, Vinyl Siding
- Foundation: Concrete Perimeter
- Roof: Asphalt,Composition
Condition
- New construction: No
- Year built: 2013
Utilities & green energy
- Sewer: Private Sewer, Septic Tank
- Water: Well
Community & HOA
Community
- Subdivision: Buffalo Hills
HOA
- Has HOA: Yes
- HOA fee: $200 annually
Location
- Region: Watford City
Financial & listing details
- Tax assessed value: $266,660
- Annual tax amount: $1,326
- Date on market: 10/14/2025
- Listing terms: VA Loan,Conventional,FHA
Price history
| Date | Event | Price |
|---|---|---|
| 12/4/2025 | Sold | -- |
Source: Great North MLS #4021197 Report a problem | ||
| 11/4/2025 | Pending sale | $349,000$240/sqft |
Source: Great North MLS #4021197 Report a problem | ||
| 10/28/2025 | Price change | $349,000-2.8%$240/sqft |
Source: Great North MLS #4021197 Report a problem | ||
| 10/14/2025 | Listed for sale | $359,000$247/sqft |
Source: Great North MLS #4021197 Report a problem | ||
| 8/25/2025 | Pending sale | $359,000$247/sqft |
Source: Great North MLS #4021197 Report a problem | ||
| 8/17/2025 | Listed for sale | $359,000$247/sqft |
Source: Great North MLS #4021197 Report a problem | ||
Public tax history
| Year | Property taxes | Tax assessment |
|---|---|---|
| 2024 | $1,326 +8.9% | $133,330 +7.4% |
| 2023 | $1,218 +0.4% | $124,135 |
| 2022 | $1,214 +8.9% | $124,135 +10.7% |
| 2021 | $1,114 +3.8% | $112,175 |
| 2020 | $1,074 +3% | $112,175 +3.1% |
| 2019 | $1,043 +13.2% | $108,775 +4.2% |
| 2018 | $921 +8.4% | $104,440 +2.5% |
| 2017 | $849 -14.9% | $101,885 -7.3% |
| 2016 | $998 -2.9% | $109,920 |
| 2015 | $1,028 +105.5% | -- |
| 2014 | $500 | -- |
Find assessor info on the county website
Neighborhood: 58854
Nearby homes
- $409,3003 bd2 ba1.8k sqft12226 Buffalo Hills Dr, Watford City, ND 58854Off Market
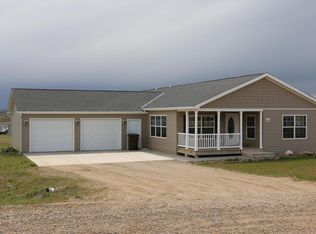
- $413,1003 bd2 ba1.6k sqft2641 Terrace View Dr, Watford City, ND 58854Off Market
- $--3 bd2 ba1.6k sqft12221 Buffalo Hills Dr, Watford City, ND 58854Sold
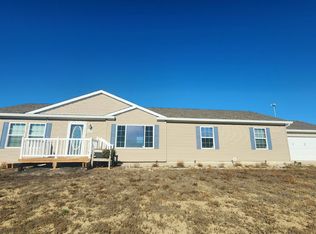
- $331,7003 bd2 ba1.6k sqft12218 Buffalo Hills Dr, Watford City, ND 58854Off Market
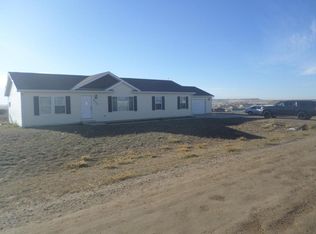
- $516,500-- bd-- ba-- sqft12225 Buffalo Hills Dr, Watford City, ND 58854Off Market
- $390,6003 bd2 ba1.5k sqft12217 Buffalo Hills Dr, Watford City, ND 58854Off Market
- $--4 bd3 ba2.2k sqft2640 Terrace View Dr, Watford City, ND 58854Sold
- $352,2003 bd-- ba1.3k sqft2646 Hillside Dr, Watford City, ND 58854Off Market
Nearby schools
GreatSchools rating
- 4/10Watford City Elementary SchoolGrades: K-5Distance: 3.5 mi
- 5/10Watford City Middle SchoolGrades: 6-8Distance: 3.6 mi
- 3/10Watford City High SchoolGrades: 9-12Distance: 2.2 mi
- North Dakota
- McKenzie County
- Watford City
- 58854
- 2645 Terrace View Dr
Nearby cities
Nearby zip codes
Other Watford City Topics
