Skip main navigation
Sold for $315,000
  • $315,000

    2640 Waterview Dr, Eustis, FL 32726

    3beds
    1,628sqft
    Single Family Residence
    Built in 1991
    0.29 Acres Lot
    $315,000 Zestimate®
    $193/sqft
    $2,057 Estimated rent

    Home value

    $315,000

    $293,000 - $337,000

    $2,057/mo

    Zestimate® history
    Loading
    Loading...

    Owner options

    List your home for rent

    $2,057/mo

    Rent Zestimate®

    Find your next renter with Zillow Rental Manager. Plus, with online applications, you can quickly screen prospective tenants – for free.

    Learn more

    $2,057/mo

    Rent Zestimate®

    Refinance and save

    $2,118/mo

    Est. payment

    Refinancing to a lower rate could help reduce your monthly payments and save thousands over the life of the loan.

    See today's rates

    $2,118/mo

    Est. payment

    Explore your selling options

    Work with a Zillow partner agent

    Leverage their expertise and Zillow's premium Showcase listings to get your home seen by more buyers.

    Get started

    List with your own agent

    Get your home in front of millions of buyers by listing it on Zillow.

    Learn how to do it

    Sell it yourself

    Take full control of how buyers see your home on Zillow by listing For Sale by Owner (FSBO).

    List your home

    What's special

    Fruit treesLarge workshopBright freshly painted interiorMature treesMature oak treesSpacious shaded retreatSplit floor plan
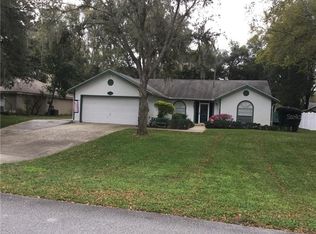
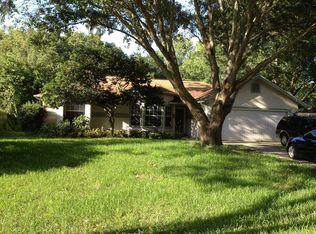
    Welcome to 2640 Waterview Drive, a beautifully maintained 3 bedroom, 2 bathroom home in the highly sought-after area of Eustis. This property blends the convenience of nearby Downtown Eustis, Mount Dora, and Tavares with the peaceful, rural feel that Grand Island is known for. If you’re looking for space, privacy, mature trees, and an established neighborhood, this one stands out immediately. Step inside to a bright, freshly painted interior featuring a split floor plan, a comfortable kitchen nook, and a separate dining room perfect for gatherings. The living area flows naturally to the screened back patio, offering an ideal transition to the outdoors. The fully fenced backyard is a true highlight — a spacious, shaded retreat with mature oak trees, fruit trees, and a large workshop that’s perfect for storage, hobbies, projects, or a future she-shed/he-shed conversion. With a 2-car garage, ample driveway space, and larger lot sizes throughout the neighborhood, you’ll enjoy the privacy and breathing room rarely found in newer developments. Located just minutes from shopping, dining, and waterfront parks, yet tucked into a quiet residential pocket, this turn-key home offers the best of both worlds: rural charm with suburban convenience.

    Zillow last checked:

    Listing updated:

    Listing Provided by:

    Bryan Nelson 407-780-8787,

    OLYMPUS EXECUTIVE REALTY INC 407-469-0090,

    Chad Williams 352-272-8282,

    OLYMPUS EXECUTIVE REALTY INC

    Bought with:

    RayRay Powell, 3623516

    RENAISSANCE REALTY NETWORK, IN

    Source: Stellar MLS,MLS#: G5103075MLS LogoOriginating MLS: Orlando Regional

    Facts & features

    Interior

    Bedrooms & bathrooms
    • Bedrooms: 3
    • Bathrooms: 2
    • Full bathrooms: 2
    Primary bedroom
    • Features: Walk-In Closet(s)
    • Level: First
    • Area: 204 Square Feet
    • Dimensions: 17x12
    Bedroom 2
    • Features: Built-in Closet
    • Level: First
    • Area: 156 Square Feet
    • Dimensions: 13x12
    Bedroom 3
    • Features: Built-in Closet
    • Level: First
    • Area: 110 Square Feet
    • Dimensions: 11x10
    Primary bathroom
    • Features: Tub with Separate Shower Stall
    • Level: First
    Kitchen
    • Level: First
    • Area: 135 Square Feet
    • Dimensions: 15x9
    Living room
    • Level: First
    • Area: 238 Square Feet
    • Dimensions: 17x14
    Heating
    • Central, Electric
    Cooling
    • Central Air
    Appliances
    • Included: Cooktop, Dishwasher, Refrigerator
    • Laundry: Laundry Room
    Features
    • Cathedral Ceiling(s), Ceiling Fan(s), Eating Space In Kitchen, High Ceilings, Vaulted Ceiling(s), Walk-In Closet(s)
    • Flooring: Ceramic Tile, Vinyl
    • Doors: Sliding Doors
    • Has fireplace: Yes
    • Fireplace features: Insert
    Interior area
    • Total structure area: 2,224
    • Total interior livable area: 1,628 sqft

    Property

    Parking
    • Total spaces: 2
    • Parking features: Garage - Attached
    • Attached garage spaces: 2
    Features
    • Levels: One
    • Stories: 1
    • Patio & porch: Enclosed, Rear Porch, Screened
    • Exterior features: Storage
    • Fencing: Wood
    • Has view: Yes
    • View description: Trees/Woods
    Lot
    • Size: 0.29 Acres
    • Features: In County
    • Residential vegetation: Fruit Trees, Mature Landscaping, Oak Trees
    Details
    • Parcel number: 331826037500003500
    • Zoning: SR
    • Special conditions: None

    Construction

    Type & style
    • Home type: SingleFamily
    • Property subtype: Single Family Residence
    Materials
    • Block
    • Foundation: Slab
    • Roof: Shingle
    Condition
    • New construction: No
    • Year built: 1991

    Utilities & green energy

    • Sewer: Septic Tank
    • Water: Public
    • Utilities for property: Electricity Connected

    Community & neighborhood

    Location
    • Region: Eustis
    • Subdivision: EUSTIS LAKE YALE LANDING

    HOA & financial

    HOA
    • Has HOA: Yes
    • HOA fee: $15 monthly
    • Association name: Mike Gambino - Lake Yale HOA
    • Association phone: 352-809-0157
    Other fees
    • Pet fee: $0 monthly
    Other financial information
    • Total actual rent: 0

    Other

    Other facts
    • Listing terms: Cash,FHA,VA Loan
    • Ownership: Fee Simple
    • Road surface type: Paved

    Price history

    DateEventPrice
    3/16/2026Sold$315,000$193/sqft
    Source: Stellar MLS #G5103075 Report a problem
    2/19/2026Pending sale$315,000$193/sqft
    Source: Stellar MLS #G5103075 Report a problem
    2/12/2026Price change$315,000-1.6%$193/sqft
    Source: Stellar MLS #G5103075 Report a problem
    1/21/2026Price change$320,000-3%$197/sqft
    Source: Stellar MLS #G5103075 Report a problem
    11/10/2025Listed for sale$330,000+121.5%$203/sqft
    Source: Stellar MLS #G5103075 Report a problem
    7/2/2010Sold$149,000-6.7%$92/sqft
    Source: Public Record Report a problem
    5/3/2010Listed for sale$159,700+18.3%$98/sqft
    Source: Coldwell Banker All Stars Realty #G4660387 Report a problem
    4/30/2002Sold$135,000$83/sqft
    Source: Public Record Report a problem

    Public tax history

    YearProperty taxesTax assessment
    2025$1,584 +2.3%$122,610 +2.9%
    2024$1,549 +5.4%$119,160 +3%
    2023$1,469 +2.8%$115,690 +3%
    2022$1,429 +4.7%$112,320 +3%
    2021$1,365 -2.2%$109,054 +1.4%
    2020$1,396 +2.2%$107,549 +2.3%
    2019$1,366 +5.5%$105,131 +1.9%
    2018$1,295 $103,171 +2.1%
    2017$1,295 +2.8%$101,049 +2.1%
    2016$1,260 +1.9%$98,971 +0.7%
    2015$1,236 -0.8%$98,284 +0.8%
    2014$1,246 +5.9%$97,504 +1.5%
    2013$1,176 -8.5%$96,064 -6.5%
    2012$1,286 -14%$102,692 -10%
    2011$1,495 -13.5%$114,117 -9.9%
    2010$1,727 +2.9%$126,623 +0.2%
    2009$1,679 +2.2%$126,409 +0.1%
    2008$1,643 -13.4%$126,283 +3%
    2007$1,898 -6%$122,605 +2.5%
    2006$2,019 +1%$119,615 +3%
    2005$2,000 +3.5%$116,132
    2004$1,932 +1.4%--
    2003$1,905 +27.6%$110,617 +20.2%
    2002$1,493 +6.9%$92,019 +1.6%
    2001$1,396 +3.2%$90,570 +3%
    2000$1,354 $87,902

    Find assessor info on the county website

    Neighborhood: 32726

    Nearby schools

    GreatSchools rating
    Get a cash offer in 3 minutes
    Find out how much your home could sell for in as little as 3 minutes with a no-obligation cash offer.
    Estimated market value
    $315,000
    Get a cash offer in 3 minutes
    Find out how much your home could sell for in as little as 3 minutes with a no-obligation cash offer.
    Estimated market value
    $315,000