Beautifully remodeled 3-bedroom, 2-bath pool home in the desirable Lake Yale Landing community! This move-in-ready home features an open, inviting floor plan and a stunning oversized kitchen island with breakfast bar that serves as the centerpiece of the home. The updated kitchen also offers modern cabinetry, stainless steel appliances, and seamless flow into the living and dining areas, making it perfect for everyday living and entertaining. Step outside to your private Florida retreat featuring a screened-in pool, covered lanai, outdoor kitchen and a spacious fully fenced backyard with plenty of room for pets, play, gardening, or outdoor gatherings. A standout feature is the detached storage building. The oversized side parking pad includes a 220-volt hookup, providing ample space for an RV, boat, trailer, or additional vehicles. Boating and fishing enthusiasts will love the Lake Yale public boat ramp located just across CR 452, offering quick access to one of Central Florida's most popular lakes. Conveniently located near shopping, restaurants, downtown Eustis, and with an easy commute to Leesburg, Orlando and the Beaches. Recent improvements provide added peace of mind, including fresh exterior paint (2026), a brand-new pool pump (2026), and 2016 roof. Don't miss this opportunity to enjoy Florida living at its best—schedule your private showing today!
For sale
$349,950
2635 Lake Landing Blvd, Eustis, FL 32726
3beds
1,600sqft
:
Get pre-qualified$2,335/mo
Single Family Residence
Built in 1991
0.32 Acres Lot
$-- Zestimate®
$219/sqft
$15/mo HOA
What's special
Screened-in poolCovered lanaiDetached storage buildingOutdoor kitchenOpen inviting floor planModern cabinetryPrivate florida retreat
- 2 days |
- 656 |
- 85 |
Likely to sell faster than
Zillow last checked:
Listing updated:
Listed by:
Lori Baker 352-406-3730,
PREMIER SOTHEBYS INT'L REALTY 407-333-1900,
Doug Hampton 352-391-3529,
PREMIER SOTHEBYS INT'L REALTY
Source: Stellar MLS,MLS#: O6418441 Originating MLS: Orlando Regional
Originating MLS: Orlando Regional
Facts & features
Interior
Bedrooms & bathrooms
- Bedrooms: 3
- Bathrooms: 2
- Full bathrooms: 2
Primary bedroom
- Features: Walk-In Closet(s)
- Level: First
- Area: 323 Square Feet
- Dimensions: 17x19
Bedroom 2
- Features: Built-in Closet
- Level: First
- Area: 110 Square Feet
- Dimensions: 10x11
Bedroom 3
- Features: Built-in Closet
- Level: First
Balcony porch lanai
- Level: First
- Area: 70 Square Feet
- Dimensions: 7x10
Dining room
- Level: First
- Area: 100 Square Feet
- Dimensions: 10x10
Great room
- Level: First
- Area: 110 Square Feet
- Dimensions: 10x11
Kitchen
- Level: First
- Dimensions: 12x17
Heating
- Central
Cooling
- Central Air
Appliances
- Included: Dishwasher, Dryer, Electric Water Heater, Range, Refrigerator, Washer
- Laundry: Inside, Laundry Room
Features
- Ceiling Fan(s), Kitchen/Family Room Combo, Open Floorplan, Primary Bedroom Main Floor, Split Bedroom, Stone Counters, Vaulted Ceiling(s), Walk-In Closet(s)
- Flooring: Carpet, Luxury Vinyl
- Doors: Outdoor Kitchen, Sliding Doors
- Has fireplace: No
Interior area
- Total structure area: 2,184
- Total interior livable area: 1,600 sqft
Video & virtual tour
Property
Parking
- Total spaces: 2
- Parking features: Driveway, Garage Door Opener, Parking Pad
- Attached garage spaces: 2
- Has uncovered spaces: Yes
Features
- Levels: One
- Stories: 1
- Patio & porch: Covered, Patio, Porch, Rear Porch, Screened
- Exterior features: Outdoor Kitchen
- Has private pool: Yes
- Pool features: Deck, Gunite, In Ground, Screen Enclosure
- Fencing: Wood
Lot
- Size: 0.32 Acres
- Features: Oversized Lot
- Residential vegetation: Oak Trees
Details
- Additional structures: Outdoor Kitchen, Shed(s), Storage
- Parcel number: 331826037500004300
- Zoning: R
- Special conditions: None
Construction
Type & style
- Home type: SingleFamily
- Property subtype: Single Family Residence
- Attached to another structure: Yes
Materials
- Block, Brick, Stucco
- Foundation: Slab
- Roof: Shingle
Condition
- New construction: No
- Year built: 1991
Utilities & green energy
- Sewer: Septic Tank
- Water: Public
- Utilities for property: Electricity Connected
Community & HOA
Community
- Pet fee: $0 monthly
- Subdivision: LAKE YALE LANDING
HOA
- Has HOA: Yes
- HOA fee: $15 monthly
- HOA name: Mike Gambino
- HOA phone: 352-809-0157
Location
- Region: Eustis
Financial & listing details
- Price per square foot: $219/sqft
- Tax assessed value: $291,942
- Annual tax amount: $5,427
- Date on market: 7/24/2026
- Cumulative days on market: 2 days
- Listing terms: Cash,Conventional,FHA,VA Loan
- Ownership: Fee Simple
- Total actual rent: 28200
- Electric utility on property: Yes
- Road surface type: Paved, Asphalt
Estimated market value
Not available
Estimated sales range
Not available
Not available
Price history
| Date | Event | Price |
|---|---|---|
| 7/24/2026 | Listed for sale | $349,950+4.2%$219/sqft |
Source:  Stellar MLS #O6418441 Report a problem Stellar MLS #O6418441 Report a problem | ||
| 11/23/2022 | Sold | $336,000+3.4%$210/sqft |
Source: Public Record Report a problem | ||
| 10/22/2022 | Pending sale | $325,000$203/sqft |
Source: Stellar MLS #O6059330 Report a problem | ||
| 10/7/2022 | Listed for sale | $325,000$203/sqft |
Source: Stellar MLS #O6059330 Report a problem | ||
| 9/24/2022 | Pending sale | $325,000$203/sqft |
Source: Stellar MLS #O6059330 Report a problem | ||
| 9/19/2022 | Listed for sale | $325,000+112.4%$203/sqft |
Source: Stellar MLS #O6059330 Report a problem | ||
| 7/2/2020 | Listing removed | $1,650$1/sqft |
Source: FRONT PORCH REALTIES, INC. #O5874517 Report a problem | ||
| 6/30/2020 | Listed for rent | $1,650+6.5%$1/sqft |
Source: FRONT PORCH REALTIES, INC. #O5874517 Report a problem | ||
| 7/28/2017 | Listing removed | $1,550$1/sqft |
Source: Owner Report a problem | ||
| 7/20/2017 | Listed for rent | $1,550$1/sqft |
Source: Owner #G4845128 Report a problem | ||
| 6/30/2016 | Sold | $153,000-12.6%$96/sqft |
Source: Public Record Report a problem | ||
| 2/6/2016 | Listing removed | $175,000$109/sqft |
Source: RE/MAX PREMIER REALTY #G4817203 Report a problem | ||
| 1/19/2016 | Price change | $175,000+4.2%$109/sqft |
Source: RE/MAX PREMIER REALTY #G4817203 Report a problem | ||
| 1/12/2016 | Pending sale | $168,000$105/sqft |
Source: RE/MAX PREMIER REALTY #G4817203 Report a problem | ||
| 1/5/2016 | Listed for sale | $168,000$105/sqft |
Source: RE/MAX PREMIER REALTY #G4817203 Report a problem | ||
| 10/18/2015 | Listing removed | $168,000$105/sqft |
Source: RE/MAX Premier Realty #G4817203 Report a problem | ||
| 9/6/2015 | Listed for sale | $168,000-11.3%$105/sqft |
Source: RE/MAX Premier Realty #G4817203 Report a problem | ||
| 9/1/2014 | Listing removed | $189,500$118/sqft |
Source: Coldwell Banker Camelot Realty #G4704428 Report a problem | ||
| 3/27/2014 | Price change | $189,500-2.6%$118/sqft |
Source: Coldwell Banker Camelot Realty #G4704428 Report a problem | ||
| 3/5/2014 | Listed for sale | $194,500+89.8%$122/sqft |
Source: Coldwell Banker Camelot Realty #G4704428 Report a problem | ||
| 6/26/2013 | Sold | $102,500-29.8%$64/sqft |
Source: Public Record Report a problem | ||
| 11/25/2003 | Sold | $146,000+5%$91/sqft |
Source: Public Record Report a problem | ||
| 8/3/2000 | Sold | $139,000$87/sqft |
Source: Public Record Report a problem | ||
Public tax history
| Year | Property taxes | Tax assessment |
|---|---|---|
| 2025 | $5,653 +6.5% | $281,350 +10% |
| 2024 | $5,307 +14.1% | $255,780 +10% |
| 2023 | $4,651 +52.5% | $232,528 +21.3% |
| 2022 | $3,049 -20.9% | $191,648 +1.5% |
| 2021 | $3,855 +1.5% | $188,752 +10% |
| 2020 | $3,797 +8.5% | $171,593 +10% |
| 2019 | $3,500 +11.6% | $155,994 +10% |
| 2018 | $3,137 | $141,813 +10% |
| 2017 | $3,137 +13.5% | $128,921 +14.3% |
| 2016 | $2,765 +123% | $112,818 +0.7% |
| 2015 | $1,240 -21.4% | $112,034 -0.2% |
| 2014 | $1,577 +7% | $112,273 +1.8% |
| 2013 | $1,474 -6.2% | $110,331 -5.6% |
| 2012 | $1,571 -11% | $116,833 -8.6% |
| 2011 | $1,766 -11.9% | $127,854 -8.9% |
| 2010 | $2,003 -14.8% | $140,346 -12.7% |
| 2009 | $2,351 -8.1% | $160,824 -7.7% |
| 2008 | $2,557 -8.7% | $174,183 +3% |
| 2007 | $2,802 -6.2% | $169,110 +2.5% |
| 2006 | $2,987 +0.9% | $164,986 +22.3% |
| 2005 | $2,960 +0.5% | $134,869 |
| 2004 | $2,945 +57.8% | -- |
| 2003 | $1,866 +5.2% | $111,502 +6.6% |
| 2002 | $1,774 +6.8% | $104,628 +1.6% |
| 2001 | $1,661 +9.5% | $102,981 +8.3% |
| 2000 | $1,517 | $95,124 |
Find assessor info on the county website
Monthly payment
Est. payment
Payment breakdown
Explore the cost of this home by adjusting the details. Changes won't be saved.Climate risks
Neighborhood: 32726
Nearby schools
GreatSchools rating
- 2/10Eustis Heights Elementary SchoolGrades: PK-5Distance: 3.2 mi
- 3/10Eustis Middle SchoolGrades: 6-8Distance: 4.2 mi
- 3/10Eustis High SchoolGrades: 9-12Distance: 3.3 mi
Schools provided by the listing agent
- Elementary: Eustis Heights Elem
- Middle: Eustis Middle
- High: Eustis High School
Source: Stellar MLS. This data may not be complete. We recommend contacting the local school district to confirm school assignments for this home.
- $383,1003 bd2 ba1.8k sqft2639 Lake Landing Blvd, Eustis, FL 32726Off Market

- $358,0003 bd2 ba1.8k sqft2631 Lake Landing Blvd, Eustis, FL 32726Sold
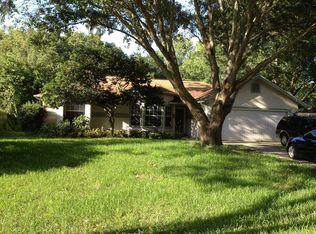
- $297,2003 bd2 ba1.3k sqft2643 Lake Landing Blvd, Eustis, FL 32726Off Market
- $305,0003 bd2 ba1.6k sqft2627 Lake Landing Blvd, Eustis, FL 32726Off Market
- $301,2003 bd2 ba1.6k sqft2642 Waterview Dr, Eustis, FL 32726Off Market
- $269,2003 bd2 ba1.2k sqft2644 Waterview Dr, Eustis, FL 32726Off Market
- $315,0003 bd2 ba1.6k sqft2640 Waterview Dr, Eustis, FL 32726Sold
- $316,0003 bd2 ba1.6k sqft2646 Waterview Dr, Eustis, FL 32726Off Market
A local agent can set up tours, give advice and negotiate with sellers.
Similar homes
- $315,0003 bd2 ba1.4k sqft732 E Orange Ave, Eustis, FL 32726For Sale

 MLS ID #O6426756, Nick Vaseloff, PRIMEFIT PROPERTIES LLC. Stellar MLS
 - $332,9003 bd2 ba1.4k sqft13635 Berkshire Ct, Grand Island, FL 32735For Sale
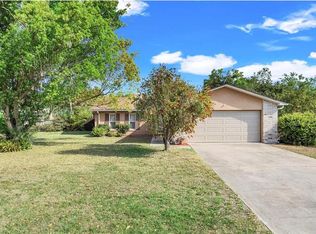 MLS ID #O6428159, Candace Garber, TRUDEALS REALTY CORP. Stellar MLS
 - $345,0003 bd2 ba1.7k sqft3510 Hunters Trail Cir, Eustis, FL 32726For Sale
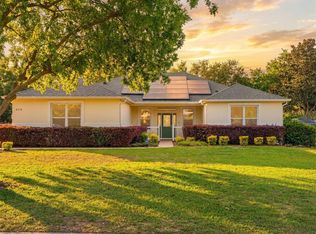 MLS ID #O6394926, Kristin Vogt PLLC, KGV REALTY GROUP. Stellar MLS
 - $279,0004 bd2 ba1.4k sqft821 E Lemon Ave, Eustis, FL 32726For Sale
 MLS ID #O6427228, Dennis Doyle, CHARLES RUTENBERG REALTY ORLANDO. Stellar MLS
 - $383,0004 bd2 ba2k sqft3115 Zander Dr, Grand Island, FL 32735For SaleMLS ID #G5115279, Cindy Coldren, TOUCHSTONE REAL ESTATE. Stellar MLS
- $249,9003 bd2 ba1k sqft2710 W County Road 44, Eustis, FL 32726For SaleMLS ID #O6413886, Thomas Nickley, Jr, KELLER WILLIAMS REALTY AT THE PARKS. Stellar MLS
- from $352,9994 bd2 ba2k sqftHayden Plan, Pine Meadows Reserve, Eustis, FL 32726New ConstructionTrinity Family Builders
- $369,5002 bd2 ba1.6k sqft39 Forest Ln, Eustis, FL 32726For SaleMLS ID #G5112472, Steven Boone, EXIT REALTY TRI-COUNTY. Stellar MLS
- $439,9003 bd2 ba1.8k sqft3325 Indian Trl, Eustis, FL 32726For SaleMLS ID #TB8515416, Rob Jones, OFFERPAD BROKERAGE FL, LLC. Stellar MLS
- $309,0002 bd2 ba1.6k sqft311 Morningview Dr, Eustis, FL 32726For Sale By Owner
- $290,0003 bd2 ba1.6k sqft37414 Turner Dr, Umatilla, FL 32784For SaleMLS ID #G5115366, Stacy Bracewell, ERA GRIZZARD REAL ESTATE. Stellar MLS
- $459,9003 bd2 ba2.3k sqft3151 Brighton Rd, Eustis, FL 32726For SaleMLS ID #G5113884, Logan Wilson, RLW REALTY. Stellar MLS
- $337,4004 bd3 ba2.1k sqft1949 Pine Meadows Golfcourse #R, Eustis, FL 32726New ConstructionLennar Homes
- $337,4004 bd3 ba2.1k sqft1949 Pine Meadows Golfcourse Rd, Eustis, FL 32726New ConstructionMLS ID #O6428029, Ben Goldstein, LENNAR REALTY. Stellar MLS
- $395,9003 bd2 ba1.9k sqft36723 Sundance Dr, Grand Island, FL 32735For SaleMLS ID #G5113965, Cheryl Mullen PA, HANSON REAL ESTATE GROUP, INC.. Stellar MLS
- $315,0002 bd2 ba1.6k sqft504 E Citrus Ave, Eustis, FL 32726For SaleMLS ID #G5112488, Leah Laboy, SIM REI. Stellar MLS
- $440,0003 bd2 ba2.2k sqft3333 Site To See Ave, Eustis, FL 32726For SaleMLS ID #G5110055, Dana Bruns, HANSON REAL ESTATE GROUP, INC.. Stellar MLS
- $349,9003 bd2 ba1.6k sqft1013 Foote St, Eustis, FL 32726New ConstructionMLS ID #G5104725, Melissa Best, CAN REALTY, LLC. Stellar MLS
- $390,0003 bd2 ba1.8k sqft36806 Winfield Ct, Grand Island, FL 32735For SaleMLS ID #O6403002, Elliott Owens, WATSON REALTY CORP. Stellar MLS
- $314,9004 bd2 ba1.7k sqft505 Washington Ave, Eustis, FL 32726For SaleMLS ID #G5110756, Abbey Carr, VISIONARY PROPERTIES INC. Stellar MLS
