Welcome to 504 E Citrus Ave, where timeless Old Florida charm meets the heart of historic downtown Eustis! Nestled beneath beautiful shade trees, this one-of-a-kind home welcomes you with a spacious front porch that is perfect for rocking chairs, morning coffee, and relaxing evenings.Inside, you’ll find a truly unique floor plan filled with character and vintage charm. The oversized living room centers around a stunning fireplace featuring classic black vintage tile and an elegant mantle straight out of a Southern Living magazine. A large formal dining room offers abundant natural light through expansive windows and connects to the charming vintage kitchen through an original swinging door. The kitchen retains its classic appeal with original white cabinetry and glass-front doors that add warmth and personality. Just off the living room is a lovely Florida room, creating the perfect flex space for reading, entertaining, or enjoying peaceful backyard views. The home also features two oversized bedrooms and more than 1,600 square feet of living space. Situated on an impressive nearly 1/3-acre lot measuring approximately 100 feet wide by 120 feet deep, there is plenty of room to enjoy outdoor living, gardening, or future possibilities — all with NO HOA!Located in the historic downtown Eustis area, you can enjoy walking to local shops, restaurants, waterfront events, and the famous Eustis First Fridays. With exciting growth and revitalization happening throughout downtown Eustis, this is an incredible opportunity to own a distinctive home full of charm, history, and potential.Come experience the character and warmth of this special property — homes like this rarely come available!
For sale
$315,000
504 E Citrus Ave, Eustis, FL 32726
2beds
1,635sqft
:
Get pre-qualified$2,068/mo
Single Family Residence
Built in 1952
0.28 Acres Lot
$305,000 Zestimate®
$193/sqft
$-- HOA
What's special
Two oversized bedrooms
- 42 days |
- 263 |
- 11 |
Zillow last checked:
Listing updated:
Listed by:
Leah Laboy 352-910-4984,
SIM REI 352-508-5870
Source: Stellar MLS,MLS#: G5112488 Originating MLS: Orlando Regional
Originating MLS: Orlando Regional
Facts & features
Interior
Bedrooms & bathrooms
- Bedrooms: 2
- Bathrooms: 2
- Full bathrooms: 1
- 1/2 bathrooms: 1
Rooms
- Room types: Bonus Room, Dining Room, Media Room
Primary bedroom
- Description: Room3
- Features: Built-in Closet
- Level: First
- Area: 210 Square Feet
- Dimensions: 14x15
Bedroom 2
- Description: Room4
- Features: Built-in Closet
- Level: First
- Area: 143 Square Feet
- Dimensions: 13x11
Dining room
- Description: Room2
- Level: First
- Area: 210 Square Feet
- Dimensions: 15x14
Florida room
- Description: Room5
- Level: First
- Area: 220 Square Feet
- Dimensions: 22x10
Kitchen
- Description: Room1
- Level: First
- Area: 165 Square Feet
- Dimensions: 15x11
Living room
- Level: First
- Area: 286 Square Feet
- Dimensions: 22x13
Heating
- Central
Cooling
- Central Air
Appliances
- Included: Other
- Laundry: Other
Features
- Other, Primary Bedroom Main Floor
- Flooring: Hardwood
- Basement: Partial
- Has fireplace: Yes
- Fireplace features: Living Room
Interior area
- Total structure area: 2,052
- Total interior livable area: 1,635 sqft
Video & virtual tour
Property
Parking
- Total spaces: 1
- Parking features: Carport
- Carport spaces: 1
Features
- Levels: One
- Stories: 1
- Exterior features: Other, Sidewalk
Lot
- Size: 0.28 Acres
- Dimensions: 100 x 120
- Features: Oversized Lot, Sidewalk
Details
- Parcel number: 111926010007600301
- Zoning: RES
- Special conditions: None
Construction
Type & style
- Home type: SingleFamily
- Property subtype: Single Family Residence
Materials
- Wood Frame, Wood Siding
- Foundation: Basement, Crawlspace
- Roof: Shingle
Condition
- New construction: No
- Year built: 1952
Utilities & green energy
- Sewer: Public Sewer
- Water: Public
- Utilities for property: Electricity Connected
Community & HOA
Community
- Pet fee: $0 monthly
- Subdivision: EUSTIS
HOA
- Has HOA: No
Location
- Region: Eustis
Financial & listing details
- Price per square foot: $193/sqft
- Tax assessed value: $175,733
- Annual tax amount: $3,490
- Date on market: 6/11/2026
- Cumulative days on market: 21 days
- Listing terms: Cash,Conventional
- Ownership: Fee Simple
- Total actual rent: 0
- Electric utility on property: Yes
- Road surface type: Paved
Estimated market value
$305,000
$290,000 - $320,000
$1,720/mo
Price history
| Date | Event | Price |
|---|---|---|
| 7/20/2026 | Listed for sale | $315,000$193/sqft |
Source:  Stellar MLS #G5112488 Report a problem Stellar MLS #G5112488 Report a problem | ||
| 7/8/2026 | Contingent | $315,000$193/sqft |
Source: Stellar MLS #G5112488 Report a problem | ||
| 6/29/2026 | Pending sale | $315,000$193/sqft |
Source: Stellar MLS #G5112488 Report a problem | ||
| 6/11/2026 | Listed for sale | $315,000+70.3%$193/sqft |
Source: Stellar MLS #G5112488 Report a problem | ||
| 4/15/2024 | Sold | $185,000-7.5%$113/sqft |
Source: Stellar MLS #G5077712 Report a problem | ||
| 2/15/2024 | Pending sale | $199,900$122/sqft |
Source: Stellar MLS #G5077712 Report a problem | ||
| 2/13/2024 | Listed for sale | $199,900$122/sqft |
Source: Stellar MLS #G5077712 Report a problem | ||
| 2/8/2024 | Pending sale | $199,900$122/sqft |
Source: Stellar MLS #G5077712 Report a problem | ||
| 1/26/2024 | Listed for sale | $199,900$122/sqft |
Source: Stellar MLS #G5077712 Report a problem | ||
Public tax history
| Year | Property taxes | Tax assessment |
|---|---|---|
| 2025 | $3,490 +338.4% | $175,733 +114.6% |
| 2024 | $796 | $81,870 |
Find assessor info on the county website
Monthly payment
Est. payment
Payment breakdown
Explore the cost of this home by adjusting the details. Changes won't be saved.Climate risks
Neighborhood: 32726
Nearby schools
GreatSchools rating
- 4/10Eustis Elementary SchoolGrades: PK-5Distance: 0.1 mi
- 3/10Eustis Middle SchoolGrades: 6-8Distance: 2.2 mi
- 3/10Eustis High SchoolGrades: 9-12Distance: 0.6 mi
- $---- bd-- ba-- sqftCitrus Ave, Eustis, FL 32726Off Market
- $251,1004 bd2 ba2k sqft518 E Citrus Ave, Eustis, FL 32726Off Market
- $--3 bd1 ba1k sqft518 E Citrus Ave APT 2, Eustis, FL 32726Off Market

- $--3 bd1 ba880 sqft518 E Citrus Ave #15374438, Eustis, FL 32726Off Market

- $--3 bd1 ba880 sqft518 E Citrus Ave #15374437, Eustis, FL 32726Off Market
- $--2 bd1 ba700 sqft518 E Citrus Ave #1, Eustis, FL 32726Off Market
- $339,4003 bd-- ba1.9k sqft502 E Citrus Ave, Eustis, FL 32726Off Market
- $171,0002 bd1 ba1.1k sqft509 Howard Ln, Eustis, FL 32726Off Market
A local agent can set up tours, give advice and negotiate with sellers.
Similar homes
- $279,0003 bd2 ba1.2k sqft529 E Gottsche Ave, Eustis, FL 32726For Sale
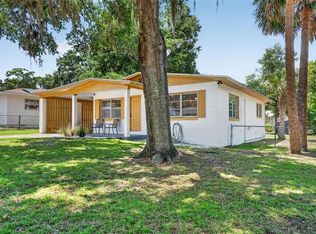
 MLS ID #O6410377, Catherine McLean, LPT REALTY, LLC. Stellar MLS
 - $315,0003 bd2 ba1.7k sqft131 Madrona Dr, Eustis, FL 32726For Sale
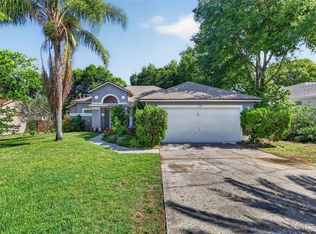 MLS ID #G5112671, Kristie Baumgartner, BHHS FLORIDA REALTY. Stellar MLS
 - $321,0003 bd2 ba1.7k sqft58 Townhill Dr, Eustis, FL 32726For Sale
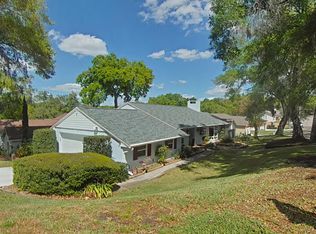 MLS ID #G5107962, Carla Connelly, SCATES REALTY & INVESTMENT PRO. Stellar MLS
 - $295,0003 bd2 ba1k sqft512 Highland Dr, Eustis, FL 32726For Sale
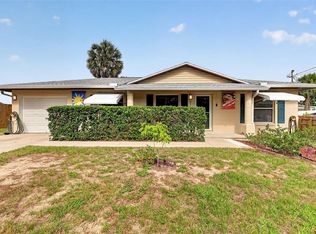 MLS ID #G5113699, Karen M. Riscinto, FLORIDA LIFESTYLE REALTY GROUP. Stellar MLS
 - $374,9002 bd2 ba1.4k sqft1725 Hamilton St, Eustis, FL 32726For SaleMLS ID #G5111753, Brooke Vermeulen, VERMEULEN REALTY. Stellar MLS
- $419,0003 bd2 ba2.1k sqft21 Townhill Dr, Eustis, FL 32726For SaleMLS ID #R4911612, Debra Lowell, GALLERY 54 REALTY LLC. Stellar MLS
- $399,0003 bd2 ba1.5k sqft103 Ridgecrest Dr, Eustis, FL 32726For SaleMLS ID #O6418605, Beth Stoothoff, WATSON REALTY CORP. Stellar MLS
- $449,9003 bd2 ba2k sqft1310 E Crooked Lake Dr, Eustis, FL 32726For SaleMLS ID #G5108551, Alexis Gibson, LPT REALTY, LLC. Stellar MLS
- $340,0003 bd3 ba1.4k sqft620 Titcomb St, Eustis, FL 32726New ConstructionMLS ID #G5109807, BJ Atkins, III, ATKINS REALTY OF LAKE COUNTY. Stellar MLS
- $410,0004 bd3 ba2k sqft1510 Washington Ave, Eustis, FL 32726For SaleMLS ID #S5140732, Darrick Cook, CENTURY 21 EDGE. Stellar MLS
- $299,0004 bd2 ba1.4k sqft1300 Morningside St, Mount Dora, FL 32757For SaleMLS ID #O6416930, Gregory Alexander, TRIDENT REALTY. Stellar MLS
- $325,0004 bd2 ba2.2k sqft1124 Grant Ave, Mount Dora, FL 32757For SaleMLS ID #O6418064, Stacey Vazquez, KELLER WILLIAMS REALTY AT THE LAKES. Stellar MLS
- $309,0003 bd2 ba1.6k sqft92 S Trowell Ave, Umatilla, FL 32784For SaleMLS ID #G5108468, Brittany Knight, BHHS FLORIDA REALTY. Stellar MLS
- $294,9003 bd1 ba1.1k sqft32828 Lake Eustis Dr, Tavares, FL 32778For SaleMLS ID #G5107339, Craig Yox, ERA GRIZZARD REAL ESTATE. Stellar MLS
- $329,0002 bd3 ba1.6k sqft17901 Palm St, Umatilla, FL 32784For SaleMLS ID #TB8519360, Bryan Rhoads, LKV REALTY, LLC. Stellar MLS
- $324,9003 bd2 ba1.7k sqft5216 Sydney Rd, Fruitland Park, FL 34731For SaleMLS ID #G5112641, Jenna Werner, OLYMPUS EXECUTIVE REALTY INC. Stellar MLS
- $299,0003 bd2 ba1.5k sqft17923 Florida St, Umatilla, FL 32784For SaleMLS ID #G5111010, Dawn Bush, BHHS FLORIDA REALTY. Stellar MLS
- $397,4003 bd2 ba1.5k sqft37400 Saint Louis Ave, Umatilla, FL 32784For SaleMLS ID #O6423157, Raul Colon, LPT REALTY, LLC. Stellar MLS
- $320,0004 bd2 ba2.1k sqft36341 Grand Island Oaks Cir, Grand Island, FL 32735For SaleMLS ID #G5091823, Lisa DuRant, BHHS FLORIDA REALTY. Stellar MLS
- $365,0002 bd2 ba1.4k sqft1630 Crestview Dr, Mount Dora, FL 32757For SaleMLS ID #O6380826, Victoria O'Day, PALMANO GROUP RE BROKERAGE LLC. Stellar MLS
