Virtually Staged. Welcome to this charming 2-bedroom. 1-bath condo in beautiful Eustis! Freshly painted inside with new carpet, this inviting home offers comfortable living in a convenient location and features a wonderful open back porch and a screened-in sunroom, perfect for relaxing and enjoying Florida's lifestyle. Ideally located near AdventHealth Waterman Hospital and Lake Technical College, with easy access to shopping, dining, outdoor recreation, and the charm of historic Downtown Eustis. If you're looking for a comfortable condo in a convenient location, this home is ready to welcome you!
For sale
$169,900
632 MOUNT HOMER ROAD #4A, EUSTIS, FL 32726
2beds
840sqft
Condominium
Built in 1983
-- sqft lot
$164,400 Zestimate®
$202/sqft
$285/mo HOA
What's special
Inviting homeScreened-in sunroomFreshly painted insideNew carpetWonderful open back porch
- 2 days
- 121
- 15
Zillow last checked:
Listing updated:
Listed by:
Michelle Fairall 352-636-6773,
COLDWELL BANKER VANGUARD EDGE REALTY 800-948-0938
Source: Stellar MLS,MLS#: G5115422 Originating MLS: Lake and Sumter
Facts & features
Interior
Bedrooms & bathrooms
- Bedrooms: 2
- Bathrooms: 1
- Full bathrooms: 1
Primary bedroom
- Features: Storage Closet
- Level: First
- Area: 130 Square Feet
- Dimensions: 13x10
Bathroom 2
- Features: Storage Closet
- Level: First
- Area: 120 Square Feet
- Dimensions: 12x10
Family room
- Level: First
- Area: 216 Square Feet
- Dimensions: 18x12
Kitchen
- Level: First
Heating
- Electric
Cooling
- Central Air
Appliances
- Included: Dishwasher, Dryer, Range, Refrigerator, Washer
- Laundry: Laundry Room
Features
- Crown Molding, Primary Bedroom Main Floor
- Flooring: Carpet, Hardwood
- Doors: Sliding Doors
- Has fireplace: Yes
- Fireplace features: Electric
- Common walls with other units/homes: End Unit
Interior area
- Total structure area: 1,037
- Total interior livable area: 840 sqft
Video & virtual tour
Property
Features
- Levels: One
- Stories: 1
- Patio & porch: Covered, Deck, Enclosed, Front Porch, Patio, Porch, Rear Porch, Screened
Lot
- Size: 957 Square Feet
- Features: Cul-De-Sac, Street Dead-End
- Residential vegetation: Mature Landscaping, Oak Trees
Details
- Parcel number: 22192608250000040A
- Special conditions: None
Construction
Type & style
- Home type: Condo
- Property subtype: Condominium
- Attached to another structure: Yes
Materials
- Wood Frame, Wood Siding
- Foundation: Slab
- Roof: Shingle
Condition
- Completed
- New construction: No
- Year built: 1983
Utilities & green energy
- Sewer: Public Sewer
- Water: Public
- Utilities for property: Electricity Available
Community & HOA
Community
- Features: Community Mailbox, Deed Restrictions, Sidewalks
- Pet fee: $0 monthly
- Subdivision: EUSTIS PEPPER MILL CONDO PH 02
HOA
- Has HOA: Yes
- Amenities included: Maintenance
- Services included: Maintenance Structure, Maintenance Grounds, Maintenance Repairs, Trash
- HOA fee: $285 monthly
- HOA name: Christopher Donahue
- HOA phone: 352-430-5822
Location
- Region: Eustis
Financial & listing details
- Price per square foot: $202/sqft
- Annual tax amount: $513
- Date on market: 8/7/2026
- Cumulative days on market: 12 days
- Listing terms: Cash,Conventional,FHA,VA Loan
- Ownership: Fee Simple
- Total actual rent: 0
- Electric utility on property: Yes
- Road surface type: Paved, Asphalt
Estimated market value
$164,400
$156,000 - $173,000
$1,331/mo
Price history
| Date | Event | Price |
|---|---|---|
| 11/2/2026 | Listed for sale | $169,900$202/sqft |
Source:  Stellar MLS #G5115422 Report a problem | ||
| 8/17/2026 | Listing removed | $169,900$202/sqft |
Source: Stellar MLS #G5115422 Report a problem | ||
| 8/7/2026 | Listed for sale | $169,900$202/sqft |
Source: Stellar MLS #G5115422 Report a problem | ||
Public tax history
Tax history is unavailable.
Monthly payment
Est. payment
Payment breakdown
Explore the cost of this home by adjusting the details. Changes won't be saved.Climate risks
Neighborhood: 32726
Nearby schools
Schools provided by the listing agent
- Elementary: Eustis Heights Elem
- Middle: Eustis Middle
- High: Eustis High School
Source: Stellar MLS. This data may not be complete. We recommend contacting the local school district to confirm school assignments for this home.


Similar homes
- $133,5002 bd2 ba1.1k sqft33 COCOS PLUMOSA DRIVE, EUSTIS, FL 32726For Sale
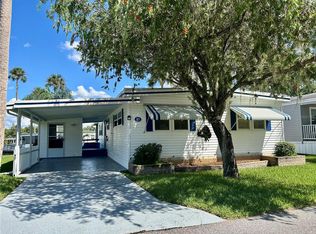
 MLS ID #G5117781, Shella Jean O'Brien, BHHS FLORIDA REALTY. Stellar MLS
- $165,0002 bd2 ba1k sqft695 BUCCANEER BOULEVARD, TAVARES, FL 32778For Sale
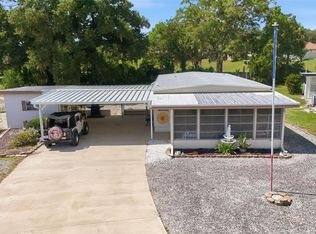 MLS ID #G5117332, Tasha Quilling-Hofer, COLDWELL BANKER HUBBARD HANSEN. Stellar MLS
- $175,0003 bd1 ba1.1k sqft508 SOUTH DIXIE AVENUE, FRUITLAND PARK, FL 34731For Sale
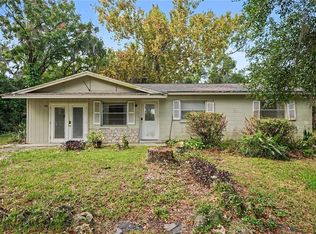 MLS ID #O6453786, James Poindexter, IV, MARK SPAIN REAL ESTATE. Stellar MLS
- $162,5002 bd2 ba960 sqft21 ABERDEEN CIRCLE, LEESBURG, FL 34788For Sale
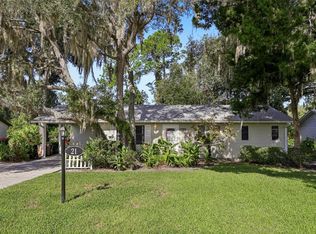 MLS ID #G5117934, Lori Reisman, P.A, COLDWELL BANKER VANGUARD EDGE REALTY. Stellar MLS
- $198,5002 bd2 ba1k sqft1075 DAVID WALKER DRIVE #C-1, TAVARES, FL 32778For SaleMLS ID #O6400906, Romesh Panchal, JASON MITCHELL REAL ESTATE FLO. Stellar MLS
- $235,0003 bd2 ba1.2k sqft1308 JEAN COURT, EUSTIS, FL 32726For SaleMLS ID #O6451336, Erica Diaz, HOMEVEST REALTY. Stellar MLS
- $175,0002 bd2 ba935 sqft12422 CLUBHOUSE COURT, TAVARES, FL 32778For SaleMLS ID #O6440623, Kerry Gutierrez, THE PROPERTY PROS REAL ESTATE, INC. Stellar MLS
- $165,0002 bd2 ba1.1k sqft11411 HUGGINS ST, LEESBURG, FL 34788For SaleMLS ID #G5111305, Leah Laboy, ALDEN REALTY LLC. Stellar MLS
- $159,9001 bd1 ba608 sqft200 E 10TH AVENUE #8, MOUNT DORA, FL 32757For SaleMLS ID #G5113760, Tony Jackowitch, DAVE LOWE REALTY, INC.. Stellar MLS
- $189,0002 bd1 ba852 sqft1202 E CAROLINE STREET, TAVARES, FL 32778For SaleMLS ID #TB8533197, Bryan Rhoads, LKV REALTY, LLC. Stellar MLS
- $197,5002 bd2 ba1.1k sqft30024 TAVARES RIDGE BOULEVARD #62, TAVARES, FL 32778For SaleMLS ID #G5115904, Brittany Hingle, OPTIMA ONE REALTY, INC.. Stellar MLS
- $184,9001 bd1 ba585 sqft601 N MCDONALD STREET #2, MOUNT DORA, FL 32757For SaleMLS ID #O6426520, Erik Stephen, MILLER GRANT AND COMPANY. Stellar MLS
- $129,0003 bd2 ba1.1k sqft343 E ROSEWOOD LANE #343, TAVARES, FL 32778For SaleMLS ID #O6451329, Chris Creegan, CREEGAN GROUP. Stellar MLS
- $145,0002 bd2 ba1.1k sqft30107 TAVARES RIDGE BOULEVARD #30107, TAVARES, FL 32778For SaleMLS ID #O6441151, Ariel Vargas, EXP REALTY LLC. Stellar MLS
- $189,9002 bd2 ba1.1k sqft37 GORDON COURT, LEESBURG, FL 34788For SaleMLS ID #G5118256, Ruth Back LLC, ERA GRIZZARD REAL ESTATE. Stellar MLS
- $199,9992 bd2 ba1k sqft510 BONITA DRIVE, LADY LAKE, FL 32159For SaleMLS ID #G5119766, Alyson Stegner, FLAMINGO REAL ESTATE & MNGMT. Stellar MLS
- $92,5002 bd2 ba1k sqft43 SABAL PALM CIRCLE, EUSTIS, FL 32726For SaleMLS ID #O6408775, Kara Wisely, BHHS FLORIDA REALTY. Stellar MLS
- $160,0002 bd2 ba918 sqft12418 ORANGEWOOD CIRCLE, TAVARES, FL 32778For SaleMLS ID #G5111062, Tommy Mydlo, II, DENIZ REALTY PARTNERS LLC. Stellar MLS
- $178,0002 bd1 ba644 sqft30107 GREEN BAY DRIVE, TAVARES, FL 32778For SaleMLS ID #G5112841, Rachel Rivera, RE/MAX PREMIER REALTY. Stellar MLS
- $198,0002 bd2 ba1.1k sqft1433 APACHE CIRCLE, TAVARES, FL 32778For SaleMLS ID #G5114329, Michelle Bevill, COLDWELL BANKER VANGUARD EDGE REALTY. Stellar MLS
