This one-of-a-kind property feels like home from the moment you arrive, where rustic charm and luxury meet on 20.15 beautiful acres of peaceful privacy. Totally remodeled top to bottom, this 3 bedroom, 2 bathroom (3rd bathroom in shop) milled log home features a sprawling primary suite with en-suite, a gourmet kitchen with double ovens, granite countertops, and stainless steel appliances, plus a stone wood-burning fireplace and warm, inviting finishes throughout. Outside, there is room for everything you love, with expansive outdoor space, a fully fenced and irrigated vegetable garden, stunning landscaping with sprinkler system, and exceptional toy storage in the 30x40 heated shop with bathroom and shower, mezzanine storage, and the 30x45 open-front shop with three 15-foot bays and a 20 amp circuit. With a new roof, new windows, a strong 40 GPM well, and future potential for an in-law setup, this is truly an outdoor paradise—schedule your showing today.
Active
Price cut: $10K (9/2)
$885,000
26401 E Elder Rd, Rockford, WA 99030
3beds
2baths
1,707sqft
Single Family Residence
Built in 1980
20.15 Acres Lot
$-- Zestimate®
$518/sqft
$-- HOA
What's special
Stone wood-burning fireplaceMezzanine storageWarm inviting finishes throughoutNew windowsStainless steel appliancesGranite countertopsNew roof
- 72 days
- 645
- 65
Zillow last checked:
Listing updated:
Listed by:
Jess Nicole Gilrein 509-991-4038,
Realty One Group Eclipse
Source: SMLS as distributed by MLS GRID,MLS#: 202621065
Facts & features
Interior
Bedrooms & bathrooms
- Bedrooms: 3
- Bathrooms: 2
First floor
- Level: First
Other
- Level: Second
Heating
- Electric, Forced Air, Baseboard, Heat Pump, Hot Water
Appliances
- Included: Double Oven, Dishwasher, Refrigerator, Microwave
Features
- Cathedral Ceiling(s), Natural Woodwork, Hard Surface Counters
- Basement: Crawl Space
- Number of fireplaces: 1
- Fireplace features: Wood Burning
Interior area
- Total structure area: 1,707
- Total interior livable area: 1,707 sqft
Property
Parking
- Total spaces: 8
- Parking features: Detached, RV Access/Parking, Workshop in Garage, Oversized
- Garage spaces: 4
- Carport spaces: 4
- Covered spaces: 8
Features
- Levels: One and One Half
- Has view: Yes
- View description: Mountain(s), Territorial
Lot
- Size: 20.15 Acres
- Features: Views, Sprinkler - Automatic, Secluded, Hillside, Rolling Slope, Garden
Details
- Additional structures: Workshop, Barn(s), See Remarks
- Parcel number: 53011.9002
Construction
Type & style
- Home type: SingleFamily
- Property subtype: Single Family Residence
Materials
- Log, Wood Siding
- Roof: Composition
Condition
- New construction: No
- Year built: 1980
Community & HOA
Location
- Region: Rockford
Financial & listing details
- Price per square foot: $518/sqft
- Tax assessed value: $694,500
- Annual tax amount: $5,421
- Date on market: 7/16/2026
- Listing terms: FHA,VA Loan,Conventional,Cash
- Road surface type: Gravel
Estimated market value
Not available
Estimated sales range
Not available
Not available
Price history
| Date | Event | Price |
|---|---|---|
| 9/2/2026 | Price change | $885,000-1.1%$518/sqft |
Source:  SMLS as distributed by MLS GRID #202621065 Report a problem SMLS as distributed by MLS GRID #202621065 Report a problem | ||
| 8/6/2026 | Price change | $895,000-4.3%$524/sqft |
Source: SMLS as distributed by MLS GRID #202621065 Report a problem | ||
| 7/16/2026 | Listed for sale | $935,000+96.8%$548/sqft |
Source: SMLS as distributed by MLS GRID #202621065 Report a problem | ||
| 11/2/2020 | Sold | $475,000+11.8%$278/sqft |
Source: SMLS as distributed by MLS GRID #202022934 Report a problem | ||
| 10/1/2020 | Listed for sale | $425,000$249/sqft |
Source: 4 Degrees Real Estate #202022934 Report a problem | ||
Public tax history
| Year | Property taxes | Tax assessment |
|---|---|---|
| 2025 | $5,422 +14% | $694,500 +3.1% |
| 2024 | $4,756 -8.8% | $673,540 +10.9% |
| 2023 | $5,215 +4% | $607,330 +5% |
| 2022 | $5,016 +80.7% | $578,680 +30.8% |
| 2021 | $2,775 +2.5% | $442,340 +101.3% |
| 2020 | $2,707 +7.2% | $219,720 +5.8% |
| 2019 | $2,525 | $207,620 +5.8% |
| 2018 | $2,525 -0.1% | $196,180 +7.3% |
| 2017 | $2,529 +10.5% | $182,780 +7.5% |
| 2016 | $2,288 +13.5% | $169,980 +12.9% |
| 2015 | $2,015 | $150,550 +3.6% |
| 2014 | $2,015 | $145,350 |
| 2013 | $2,015 +6.2% | -- |
| 2011 | $1,898 +8.3% | -- |
| 2010 | $1,752 | -- |
Find assessor info on the county website
Monthly payment
Est. payment
Payment breakdown
Explore the cost of this home by adjusting the details. Changes won't be saved.Climate risks
Neighborhood: 99030
Nearby schools
Schools provided by the listing agent
- Elementary: Freeman
- Middle: Freeman
- High: Freeman
- District: Freeman
Source: SMLS as distributed by MLS GRID. This data may not be complete. We recommend contacting the local school district to confirm school assignments for this home.
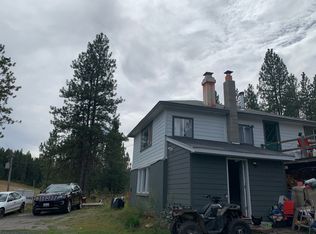
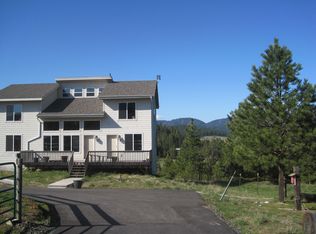
Similar homes
- $849,9004 bd2 ba1.6k sqft7672 W Carnie Rd, Coeur D Alene, ID 83814For Sale
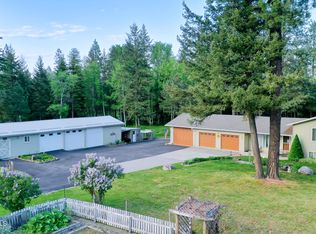 MLS ID #26-1633, Evan Connolly, Sayles Real Estate LLC. Coeur d'Alene MLS
 - $599,5002 bd1 ba1.1k sqft13227 W Elder Rd, Worley, ID 83876For Sale
 MLS ID #26-7112, Dawnell Wheeler, Kelly Right Real Estate. Coeur d'Alene MLS
 - $685,0004 bd2 ba1.7k sqft11511 E Connor Rd, Spokane, WA 99036For Sale
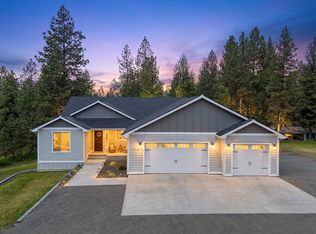 MLS ID #202623878, Yelena Lepekhin, CENTURY 21 Beutler & Associates. SMLS as distributed by MLS GRID
 - $869,0003 bd2 ba2k sqft14210 E 39th Ln, Veradale, WA 99037For Sale
 MLS ID #202622585, Gina McAuliff, John L Scott, Spokane Valley. SMLS as distributed by MLS GRID
 - $749,9002 bd1 ba880 sqft8485 W Sausser Dr, Coeur D Alene, ID 83814For Sale
 MLS ID #20260650, Chad Salsbury, WINDERMERE HAYDEN LLC. SELMLS
