Escape from the ordinary, this is the Oakhurst gem you have been waiting for! You could not find a better spot to enjoy your morning coffee than this lovely covered front porch. The foyer has open sightlines to the dramatic, soaring ceilings in the open and bright family room. The gorgeous fireplace is the focal point, flanked by walls of windows with up/down blinds. A huge living room that could be incorporated into the 1st floor bedroom, an incredible home office or play room! The family room flows right into the kitchen that has been nicely updated with granite countertops and stainless steel appliances. A fantastic buffet space instead of a planning desk adds so much storage and functional space! A generous sized pantry as well! The first floor laundry room is directly off the oversized garage that has wonderful epoxy flooring! Entertaining is a dream with this layout, and formal dining space as well! The powder room had been recently remodeled! The open staircase to the 2nd level takes you right to a massive primary suite with vaulted ceilings, a sitting area and a great walk-in closet! What a beautiful retreat! The primary bath has been nicely updated with a newer dual sink white vanity, separate mirrors and updated lighting. The skylight with built in blinds highlight the deep soaking tub and the separate shower is a wonderful bonus! The guest bathroom has 2 sinks and it is flooded with natural light from a skylight! A huge guest room bedroom boasts a wonderful walk-in closet and the additional bedroom is a sunny space overlooking the beautiful backyard. This finished basement serves so many needs with a dedicated office space, huge rec room and full bathroom! Not to mention great storage! You'll fall in love with the lush backyard, professionally landscaped and an incredible patio to relax on. This home is in walking distance to the awesome Oakhurst clubhouse, tennis and pickleball courts and sports fields. Also you are walkable to all 3 schools! Waubonsie Lake is fantastic feature right around the corner, and the Eola Center is just minutes away. This is a home you will cherish for years to come. It has been expertly maintained and is move in ready!
Closed
Street View
$595,000
2641 Asbury Dr, Aurora, IL 60504
4beds
2,615sqft
Single Family Residence
Built in 1992
-- sqft lot
$629,000 Zestimate®
$228/sqft
$3,355 Estimated rent
Home value
$629,000
$572,000 - $692,000
$3,355/mo
Zestimate® history
Owner options
List your home for rent
$3,355/mo
Rent Zestimate®
Find your next renter with Zillow Rental Manager. Plus, with online applications, you can quickly screen prospective tenants – for free.
$3,355/mo
Rent Zestimate®
Refinance and save
$4,565/mo
Est. payment
Refinancing to a lower rate could help reduce your monthly payments and save thousands over the life of the loan.
$4,565/mo
Est. payment
Explore your selling options
Work with a Zillow partner agent
Leverage their expertise and Zillow's premium Showcase listings to get your home seen by more buyers.
Get startedList with your own agent
Get your home in front of millions of buyers by listing it on Zillow.
Learn how to do itSell it yourself
Take full control of how buyers see your home on Zillow by listing For Sale by Owner (FSBO).
List your homeWhat's special
Gorgeous fireplaceFinished basementFirst floor laundry roomDramatic soaring ceilingsDedicated office spaceWalls of windowsLush backyard
Zillow last checked:
Listing updated:
Listed by:
Jennifer Drohan 630-292-2696,
Keller Williams Infinity
Bought with:
Brett McIntyre, CNC,GRI
john greene, Realtor
Source: MRED as distributed by MLS GRID,MLS#: 12372490
Facts & features
Interior
Bedrooms & bathrooms
- Bedrooms: 4
- Bathrooms: 4
- Full bathrooms: 3
- 1/2 bathrooms: 1
Rooms
- Room types: Den, Recreation Room
Primary bedroom
- Features: Flooring (Carpet), Bathroom (Full)
- Level: Second
- Area: 315 Square Feet
- Dimensions: 21X15
Bedroom 2
- Features: Flooring (Carpet)
- Level: Second
- Area: 154 Square Feet
- Dimensions: 14X11
Bedroom 3
- Features: Flooring (Carpet)
- Level: Second
- Area: 132 Square Feet
- Dimensions: 12X11
Bedroom 4
- Features: Flooring (Hardwood)
- Level: Main
- Area: 144 Square Feet
- Dimensions: 12X12
Den
- Features: Flooring (Carpet)
- Level: Basement
- Area: 120 Square Feet
- Dimensions: 12X10
Dining room
- Features: Flooring (Hardwood)
- Level: Main
- Area: 156 Square Feet
- Dimensions: 13X12
Family room
- Features: Flooring (Hardwood)
- Level: Main
- Area: 300 Square Feet
- Dimensions: 20X15
Kitchen
- Features: Kitchen (Eating Area-Breakfast Bar, Pantry-Closet), Flooring (Hardwood)
- Level: Main
- Area: 286 Square Feet
- Dimensions: 26X11
Laundry
- Features: Flooring (Other)
- Level: Main
- Area: 65 Square Feet
- Dimensions: 5X13
Living room
- Features: Flooring (Hardwood)
- Level: Main
- Area: 204 Square Feet
- Dimensions: 17X12
Recreation room
- Features: Flooring (Carpet)
- Level: Basement
- Area: 510 Square Feet
- Dimensions: 30X17
Heating
- Natural Gas, Forced Air
Cooling
- Central Air
Appliances
- Included: Range, Microwave, Dishwasher, Refrigerator, Washer, Dryer, Disposal, Stainless Steel Appliance(s)
- Laundry: Main Level
Features
- Cathedral Ceiling(s), 1st Floor Bedroom, Walk-In Closet(s), Open Floorplan
- Flooring: Hardwood
- Basement: Finished,Full
- Number of fireplaces: 1
- Fireplace features: Family Room
Interior area
- Total structure area: 0
- Total interior livable area: 2,615 sqft
Property
Parking
- Total spaces: 2
- Parking features: Asphalt, Garage Door Opener, On Site, Attached, Garage
- Attached garage spaces: 2
- Has uncovered spaces: Yes
Accessibility
- Accessibility features: No Disability Access
Features
- Stories: 2
Lot
- Dimensions: 64X104X89X125
Details
- Parcel number: 0730211034
- Special conditions: None
- Other equipment: Ceiling Fan(s), Sump Pump
Construction
Type & style
- Home type: SingleFamily
- Property subtype: Single Family Residence
Materials
- Vinyl Siding, Brick, Cedar
Condition
- New construction: No
- Year built: 1992
Utilities & green energy
- Sewer: Public Sewer
- Water: Public
Community & HOA
Community
- Features: Clubhouse, Park, Pool, Tennis Court(s), Lake, Curbs, Sidewalks, Street Lights
- Security: Security System
- Subdivision: Oakhurst
HOA
- Has HOA: Yes
- Services included: None
- HOA fee: $360 annually
Location
- Region: Aurora
Financial & listing details
- Price per square foot: $228/sqft
- Tax assessed value: $157,987
- Annual tax amount: $10,887
- Date on market: 5/23/2025
- Listing terms: Cash
- Ownership: Fee Simple
Price history
| Date | Event | Price |
|---|---|---|
| 6/17/2025 | Sold | $595,000$228/sqft |
Source:  MRED as distributed by MLS GRID #12372490 Report a problem MRED as distributed by MLS GRID #12372490 Report a problem | ||
| 5/25/2025 | Contingent | $595,000$228/sqft |
Source: MRED as distributed by MLS GRID #12372490 Report a problem | ||
| 5/23/2025 | Listed for sale | $595,000+133.3%$228/sqft |
Source: MRED as distributed by MLS GRID #12372490 Report a problem | ||
| 9/22/1998 | Sold | $255,000$98/sqft |
Source: Public Record Report a problem | ||
Public tax history
| Year | Property taxes | Tax assessment |
|---|---|---|
| 2024 | $11,404 +4.8% | $157,987 +11.3% |
| 2023 | $10,887 +2.8% | $141,960 +7.3% |
| 2022 | $10,591 +2.7% | $132,300 +3.7% |
| 2021 | $10,314 -1.2% | $127,580 |
| 2020 | $10,440 +3.6% | $127,580 +5.1% |
| 2019 | $10,077 -2% | $121,350 -0.8% |
| 2018 | $10,278 +1.7% | $122,370 +3.5% |
| 2017 | $10,111 +1.8% | $118,220 +4.2% |
| 2016 | $9,936 +1% | $113,460 +5.3% |
| 2015 | $9,840 -4.8% | $107,730 -1.9% |
| 2014 | $10,341 +1.1% | $109,790 -0.7% |
| 2013 | $10,233 +3.1% | $110,550 -2% |
| 2012 | $9,922 +2.6% | $112,840 -6.4% |
| 2011 | $9,675 +3.8% | $120,590 -2% |
| 2010 | $9,318 +3.1% | $123,000 -4% |
| 2009 | $9,038 +3.1% | $128,130 +1.8% |
| 2008 | $8,769 +4.4% | $125,870 +5.8% |
| 2007 | $8,396 +5.1% | $118,970 +7.4% |
| 2006 | $7,986 -0.4% | $110,780 +2.6% |
| 2005 | $8,014 +4% | $107,970 +3.8% |
| 2004 | $7,703 +3.6% | $104,020 +6.8% |
| 2003 | $7,438 +9.1% | $97,390 +8.3% |
| 2002 | $6,819 +4.3% | $89,910 +4.7% |
| 2001 | $6,539 +5.6% | $85,890 +4.4% |
| 2000 | $6,191 | $82,270 |
Find assessor info on the county website
Neighborhood: Fox Valley
Nearby homes
- $635,5004 bd4 ba3k sqft2637 Asbury Dr, Aurora, IL 60504Off Market
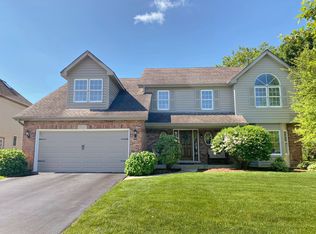
- $521,5004 bd3 ba2.3k sqft2645 Asbury Dr, Aurora, IL 60504Off Market
- $540,5004 bd4 ba2.2k sqft2650 Cheshire Dr, Aurora, IL 60504Off Market
- $528,9004 bd3 ba2.4k sqft2640 Cheshire Dr, Aurora, IL 60504Off Market

- $617,7005 bd3 ba3.3k sqft50 Breckenridge Dr, Aurora, IL 60504Off Market
- $607,5004 bd2 ba2.9k sqft2649 Asbury Dr, Aurora, IL 60504Off Market
- $525,0004 bd3 ba2.3k sqft2660 Cheshire Dr, Aurora, IL 60504Sold
- $526,2004 bd2 ba2.2k sqft2640 Asbury Dr, Aurora, IL 60504Off Market
Nearby schools
GreatSchools rating
- 7/10Reba O Steck Elementary SchoolGrades: K-5Distance: 0.4 mi
- 6/10Fischer Middle SchoolGrades: 6-8Distance: 1.1 mi
- 9/10Waubonsie Valley High SchoolGrades: 9-12Distance: 0.7 mi
Schools provided by the listing agent
- Elementary: Steck Elementary School
- Middle: Fischer Middle School
- High: Waubonsie Valley High School
- District: 204
Source: MRED as distributed by MLS GRID. This data may not be complete. We recommend contacting the local school district to confirm school assignments for this home.
Get a cash offer in 3 minutes
Find out how much your home could sell for in as little as 3 minutes with a no-obligation cash offer.
Estimated market value
$629,000
Get a cash offer in 3 minutes
Find out how much your home could sell for in as little as 3 minutes with a no-obligation cash offer.
Estimated market value
$629,000
- Illinois
- DuPage County
- Aurora
- 60504
- Fox Valley
- 2641 Asbury Dr
Nearby cities
Nearby neighborhoods
Nearby zip codes
Other Aurora Topics
