Skip main navigation
Off market
  • $617,700

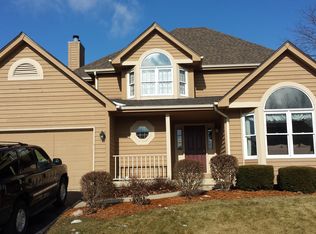
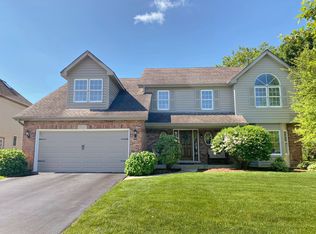
    50 Breckenridge Dr, Aurora, IL 60504

    5beds
    3,386sqft
    SingleFamily
    Built in 1992
    0.34 Acres Lot
    $617,700 Zestimate®
    $182/sqft
    $3,810 Estimated rent

    Home value

    $617,700

    $587,000 - $649,000

    $3,810/mo

    Zestimate® history
    Loading
    Loading...

    Owner options

    List your home for rent

    $3,810/mo

    Rent Zestimate®

    Find your next renter with Zillow Rental Manager. Plus, with online applications, you can quickly screen prospective tenants – for free.

    Learn more

    $3,810/mo

    Rent Zestimate®

    Refinance and save

    $4,389/mo

    Est. payment

    Refinancing to a lower rate could help reduce your monthly payments and save thousands over the life of the loan.

    See today's rates

    $4,389/mo

    Est. payment

    Explore your selling options

    Work with a Zillow partner agent

    Leverage their expertise and Zillow's premium Showcase listings to get your home seen by more buyers.

    Get started

    List with your own agent

    Get your home in front of millions of buyers by listing it on Zillow.

    Learn how to do it

    Sell it yourself

    Take full control of how buyers see your home on Zillow by listing For Sale by Owner (FSBO).

    List your home

    What's special

    Perfection Like Your Fav Jeans! Slide on in...Move in Ready, Updated Throughout ; Thoughtfully Designed Kitchen features Granite w Contrasting Island, SS appliances, Natural Stone look Backsplash, Oil Rubbed Bronze Hardware ; Split Living Dining Floorplan Allows Flow from Family into Living Room for Big Gatherings ; Close Your Hidden French Pocket Doors for Ambience or Separation for Living Room ; Snuggle up to Your Fireplace Surrounded by Custom Build-ins on Chilly nights in Family Room ; Retreat to Master Suite w Tray Ceiling, Large Bath including Dual Shower, Sep jetted Tub, His/Hers Walk-in Closets ; 4 beds & 2 baths Up, 5th bed in basement ; Large Rec room, Extra Bed or Office, Crawl & unfinished Storage in Basement ; New Sump Pump with Battery Back-up, Newer Water heater ; Sprinkler, Alarm, Radon systems ; Huge Corner Lot w Deck & Bench Seating & Separate Paver Patio Area ; Oakhurst Amenities ; Naperville 204 Waubonsie, Fischer, Steck ; This 1 has All The Feels!

    This property is off market, which means it's not currently listed for sale or rent on Zillow. This may be different from what's available on other websites or public sources.

    Facts & features

    Interior

    Bedrooms & bathrooms
    • Bedrooms: 5
    • Bathrooms: 3
    • Full bathrooms: 2
    • 1/2 bathrooms: 1
    Heating
    • Forced air, Gas
    Cooling
    • Central
    Appliances
    • Included: Dishwasher, Dryer, Range / Oven, Refrigerator, Washer
    Features
    • Flooring: Tile, Carpet, Hardwood
    • Basement: Partially finished
    • Attic: Unfinished
    • Has fireplace: Yes
    Interior area
    • Total interior livable area: 3,386 sqft

    Property

    Parking
    • Total spaces: 2
    • Parking features: Garage - Attached
    Features
    • Exterior features: Brick
    Lot
    • Size: 0.34 Acres
    Details
    • Parcel number: 0730211036

    Construction

    Type & style
    • Home type: SingleFamily
    Materials
    • brick
    • Roof: Asphalt
    Condition
    • Year built: 1992

    Utilities & green energy

    • Sewer: Sewer-Public

    Community & HOA

    HOA
    • Has HOA: Yes
    • HOA fee: $24 monthly
    Location
    • Region: Aurora

    Financial & listing details

    • Price per square foot: $182/sqft
    • Tax assessed value: $158,299
    • Annual tax amount: $11,428

    Price history

    DateEventPrice
    6/7/2019Sold$375,000-1.3%$111/sqft
    Source: MRED as distributed by MLS GRID #10329236 Report a problem
    4/25/2019Pending sale$379,900$112/sqft
    Source: john greene Realtor #10329236 Report a problem
    4/23/2019Listed for sale$379,900+1.3%$112/sqft
    Source: john greene Realtor #10329236 Report a problem
    8/22/2014Sold$375,000-3.8%$111/sqft
    Source: MRED as distributed by MLS GRID #08670556 Report a problem
    7/19/2014Pending sale$389,900$115/sqft
    Source: Nap MC LLC #08670556 Report a problem
    7/12/2014Listed for sale$389,900$115/sqft
    Source: Nap MC LLC #08670556 Report a problem

    Public tax history

    YearProperty taxesTax assessment
    2024$11,428 +4.8%$158,299 +11.3%
    2023$10,910 +2.8%$142,240 +7.3%
    2022$10,616 +2.7%$132,590 +3.7%
    2021$10,338 -1.2%$127,860
    2020$10,464 +3.6%$127,860 +5.1%
    2019$10,099 -3.1%$121,610 -1.9%
    2018$10,424 +1.7%$124,020 +3.5%
    2017$10,254 +1.8%$119,810 +4.2%
    2016$10,077 +1%$114,980 +5.3%
    2015$9,980 -4.9%$109,170 -1.9%
    2014$10,489 +1.1%$111,280 -0.7%
    2013$10,380 +3.1%$112,050 -2%
    2012$10,065 +2.6%$114,370 -6.4%
    2011$9,813 +3.8%$122,230 -2%
    2010$9,455 +3.1%$124,720 -4%
    2009$9,170 +3.1%$129,920 +1.8%
    2008$8,897 +4.4%$127,620 +5.8%
    2007$8,518 +4.6%$120,620 +6.9%
    2006$8,144 -0.4%$112,880 +2.6%
    2005$8,174 +4%$110,020 +3.8%
    2004$7,856 +3.6%$105,990 +6.8%
    2003$7,584 +12.8%$99,240 +11.9%
    2002$6,723 +4.3%$88,690 +4.7%
    2001$6,446 +9.4%$84,720 +8%
    2000$5,890 $78,430
    Find assessor info on the county website

    Neighborhood: Fox Valley

    Nearby schools

    GreatSchools rating
    Schools provided by the listing agent
    • Elementary: Steck Elementary School
    • Middle: FISCHER MIDDLE SCHOOL
    • High: Waubonsie Valley High School
    • District: 204

    Source: The MLS. This data may not be complete. We recommend contacting the local school district to confirm school assignments for this home.

    Get a cash offer in 3 minutes
    Find out how much your home could sell for in as little as 3 minutes with a no-obligation cash offer.
    Estimated market value
    $617,700
    Get a cash offer in 3 minutes
    Find out how much your home could sell for in as little as 3 minutes with a no-obligation cash offer.
    Estimated market value
    $617,700