Skip main navigation
Sold for $799,900
  • $799,900

    2641 Lake Erma Dr, Hampton, GA 30228

    5beds
    5,800sqft
    SingleFamily
    Built in 2006
    1 Acres Lot
    $770,200 Zestimate®
    $138/sqft
    $3,851 Estimated rent

    Home value

    $770,200

    $732,000 - $809,000

    $3,851/mo

    Zestimate® history
    Loading
    Loading...

    Owner options

    List your home for rent

    $3,851/mo

    Rent Zestimate®

    Find your next renter with Zillow Rental Manager. Plus, with online applications, you can quickly screen prospective tenants – for free.

    Learn more

    $3,851/mo

    Rent Zestimate®

    Refinance and save

    $5,042/mo

    Est. payment

    Refinancing to a lower rate could help reduce your monthly payments and save thousands over the life of the loan.

    See today's rates

    $5,042/mo

    Est. payment

    Explore your selling options

    Work with a Zillow partner agent

    Leverage their expertise and Zillow's premium Showcase listings to get your home seen by more buyers.

    Get started

    List with your own agent

    Get your home in front of millions of buyers by listing it on Zillow.

    Learn how to do it

    Sell it yourself

    Take full control of how buyers see your home on Zillow by listing For Sale by Owner (FSBO).

    List your home

    What's special

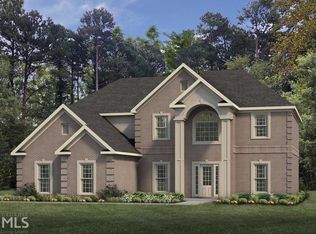
    Stunning home on basement! This master on main is elegantly appointed with hardwood floors and custom trim. On the main floor you will find a large kitchen overlooking a spacious keeping room and eat in area two fire places. Entertain your guests in the formal dining room with coffered ceiling. The upstairs area has 3 spacious bedrooms and 2 bathrooms. The basement has been fully finished, with second kitchen, full bathroom, office, full service bar, and theater area. Outside you will find a deck that is great for entertaining & outside living area with custom landscaping.

    Facts & features

    Interior

    Bedrooms & bathrooms
    • Bedrooms: 5
    • Bathrooms: 5
    • Full bathrooms: 4
    • 1/2 bathrooms: 1
    • Main level bathrooms: 2
    • Main level bedrooms: 1
    Heating
    • Heat pump, Other, Stove, Electric, Gas
    Cooling
    • Central, Other
    Appliances
    • Included: Dishwasher, Dryer, Garbage disposal, Microwave, Range / Oven, Refrigerator, Washer
    Features
    • Wet Bar, Double Vanity, Walk-In Closet(s), Vaulted Ceiling(s), High Ceilings, Gas Logs, Separate Shower, Garden Tub, Bookcases, Cable TV Connections, Foyer - 2 Story, Entrance Foyer, Hardwood Floors, Tile Bath, Tile Floors, Carpet, Tray Ceiling(s), Pulldown Attic Stairs
    • Flooring: Tile, Carpet, Hardwood
    • Basement: Finished
    • Attic: Pull Down Stairs
    • Has fireplace: Yes
    Interior area
    • Structure area source: Sq Ft Not Entered
    • Total interior livable area: 5,800 sqft

    Property

    Parking
    • Total spaces: 3
    • Parking features: Garage - Attached
    • Details: Attached, Kitchen Level Entry, 3 Car Or More, Auto Garage Door
    Features
    • Exterior features: Brick
    • Pool features: Association
    Lot
    • Size: 1 Acres
    • Features: Level, Private Backyard
    Details
    • Additional structures: Garage(s)
    • Parcel number: 035E01129000

    Construction

    Type & style
    • Home type: SingleFamily
    • Architectural style: Traditional
    Materials
    • brick
    • Foundation: Concrete
    • Roof: Other
    Condition
    • Year built: 2006

    Utilities & green energy

    • Sewer: Sewer Connected
    • Water: Public Water

    Community & neighborhood

    Security
    • Security features: Security Service, Gated Community
    Community
    • Community features: Fitness Center
    Location
    • Region: Hampton

    HOA & financial

    HOA
    • Has HOA: Yes
    • HOA fee: $106 monthly
    • Amenities included: Gated, Clubhouse, Golf Course, Pool, Security, Tennis Court(s), Playground, Lake, Neighborhood Association, Sidewalks, Street Lights, Underground Utilities, Park
    • Services included: Security, Tennis, Private Roads, Swimming, Management Fee, Reserve Fund

    Other

    Other facts
    • Flooring: Tile, Hardwood
    • Appliances: Dishwasher, Refrigerator, Disposal, Ice Maker, Cooktop - Separate, Microwave - Built In, Oven - Wall, Stainless Steel Appliance(s)
    • FireplaceYN: true
    • Basement: Finished, Full, Walk-Out Access, Bath Finished, Daylight, Walk-Up Access
    • GarageYN: true
    • InteriorFeatures: Wet Bar, Double Vanity, Walk-In Closet(s), Vaulted Ceiling(s), High Ceilings, Gas Logs, Separate Shower, Garden Tub, Bookcases, Cable TV Connections, Foyer - 2 Story, Entrance Foyer, Hardwood Floors, Tile Bath, Tile Floors, Carpet, Tray Ceiling(s), Pulldown Attic Stairs
    • HeatingYN: true
    • CoolingYN: true
    • Heating: Natural Gas, Central
    • CommunityFeatures: Playground, Pool, Tennis Court(s), Clubhouse, Gated, Golf, Sidewalks, Lake, Street Lights, Park
    • ExteriorFeatures: Tennis Court(s), Playground
    • FireplacesTotal: 2
    • AssociationFeeIncludes: Security, Tennis, Private Roads, Swimming, Management Fee, Reserve Fund
    • LotFeatures: Level, Private Backyard
    • ArchitecturalStyle: Traditional
    • MainLevelBathrooms: 2
    • ParkingFeatures: Attached, Garage, Kitchen Level, 3 Car Or More, Auto Garage Door
    • OtherParking: Attached, Kitchen Level Entry, 3 Car Or More, Auto Garage Door
    • Cooling: Central Air, Ceiling Fan(s)
    • PoolFeatures: Association
    • OtherStructures: Garage(s)
    • SecurityFeatures: Security Service, Gated Community
    • StructureType: House
    • AssociationAmenities: Gated, Clubhouse, Golf Course, Pool, Security, Tennis Court(s), Playground, Lake, Neighborhood Association, Sidewalks, Street Lights, Underground Utilities, Park
    • Attic: Pull Down Stairs
    • FarmLandAreaSource: Acreage Not Entered
    • LotDimensionsSource: Acreage Not Entered
    • Sewer: Sewer Connected
    • WaterSource: Public Water
    • MainLevelBedrooms: 1
    • ConstructionMaterials: Brick 4 Sided
    • BuildingAreaSource: Sq Ft Not Entered
    • LivingAreaSource: Sq Ft Not Entered
    • BeastPropertySubType: Single Family Detached

    Price history

    DateEventPrice
    9/3/2024Sold$799,900+0.1%$138/sqft
    Source: Public Record Report a problem
    12/15/2023Listing removed$799,000$138/sqft
    Source: GAMLS #10198658 Report a problem
    12/6/2023Listing removed--
    Source: GAMLS #20154753 Report a problem
    10/26/2023Listed for rent$4,500$1/sqft
    Source: GAMLS #20154753 Report a problem
    9/1/2023Listed for sale$799,000+32.1%$138/sqft
    Source: GAMLS #10198658 Report a problem
    1/5/2023Sold$605,000-0.8%$104/sqft
    Source: Public Record Report a problem
    11/21/2022Pending sale$609,900$105/sqft
    Source: GAMLS #20084343 Report a problem
    11/3/2022Listed for sale$609,900+60.5%$105/sqft
    Source: GAMLS #20084343 Report a problem
    7/9/2019Listing removed$379,900$66/sqft
    Source: Keller Williams Rlty Atl. Part #8549062 Report a problem
    7/8/2019Pending sale$379,900$66/sqft
    Source: Keller Williams Rlty Atl. Part #8549062 Report a problem
    6/21/2019Sold$379,900$66/sqft
    Source: GAMLS #8549062 Report a problem
    6/10/2019Listed for sale$379,900$66/sqft
    Source: Keller Williams Realty - Atlanta Partners #8549062 Report a problem
    4/22/2019Pending sale$379,900$66/sqft
    Source: Keller Williams Realty - Atlanta Partners #8549062 Report a problem
    4/9/2019Price change$379,900-3.6%$66/sqft
    Source: Keller Williams Realty - Atlanta Partners #8549062 Report a problem
    3/22/2019Listed for sale$393,900-1.3%$68/sqft
    Source: Keller Williams Rlty Atl. Part #8549062 Report a problem
    2/19/2019Listing removed$399,000$69/sqft
    Source: Keller Williams Realty - Atlanta Partners #8485344 Report a problem
    12/13/2018Price change$399,000-3.9%$69/sqft
    Source: Keller Williams Realty - Atlanta Partners #8485344 Report a problem
    11/14/2018Listed for sale$415,000+38.8%$72/sqft
    Source: Keller Williams Rlty Atl. Part #8485344 Report a problem
    8/23/2013Sold$299,000-0.3%$52/sqft
    Source: Public Record Report a problem
    5/15/2013Listing removed$299,900$52/sqft
    Source: Solid Source Realty, Inc #07085402 Report a problem
    4/23/2013Listed for sale$299,900+1.7%$52/sqft
    Source: Solid Source Realty, Inc #07085402 Report a problem
    11/17/2011Listing removed$295,000$51/sqft
    Source: Visual Tour #2989404 Report a problem
    3/27/2011Price change$295,000+1.8%$51/sqft
    Source: Visual Tour #2989404 Report a problem
    2/5/2011Price change$289,900-4.2%$50/sqft
    Source: Coldwell Banker Bullard Realty #2989404 Report a problem
    1/21/2011Price change$302,500+2.5%$52/sqft
    Source: Coldwell Banker Bullard Realty #2989404 Report a problem
    1/18/2011Price change$295,000-2.5%$51/sqft
    Source: Coldwell Banker Bullard Realty #2989404 Report a problem
    1/17/2011Price change$302,500+2.5%$52/sqft
    Source: Coldwell Banker Bullard Realty #2989404 Report a problem
    1/16/2011Price change$295,000-2.5%$51/sqft
    Source: Coldwell Banker Bullard Realty #2989404 Report a problem
    1/11/2011Listed for sale$302,500$52/sqft
    Source: Coldwell Banker Bullard Realty #2989404 Report a problem

    Public tax history

    YearProperty taxesTax assessment
    2025$4,111 -57.9%$266,280 +8.9%
    2024$9,759 +9.2%$244,600 +5.4%
    2023$8,938 +16%$231,960 +16.1%
    2022$7,703 +24.6%$199,760 +24.8%
    2021$6,181 +5.8%$160,080 +5.9%
    2020$5,840 +2.8%$151,200 +2.8%
    2019$5,684 +3.1%$147,120 +3.2%
    2018$5,510 +1.6%$142,600 +6.1%
    2016$5,424 +4.4%$134,440 +2.5%
    2015$5,197 -0.6%$131,200 -4.7%
    2014$5,229 $137,600
    2013-- --
    2012-- --
    2011-- --
    2010-- --
    2009-- --
    2008$6,744 +37.7%--
    2007$4,898 $129,520 +331.7%
    2005-- $30,000

    Find assessor info on the county website

    Neighborhood: 30228

    Nearby schools

    GreatSchools rating
    Schools provided by the listing agent
    • Elementary: Dutchtown
    • Middle: Dutchtown
    • High: Dutchtown

    Source: The MLS. This data may not be complete. We recommend contacting the local school district to confirm school assignments for this home.

    Get a cash offer in 3 minutes
    Find out how much your home could sell for in as little as 3 minutes with a no-obligation cash offer.
    Estimated market value
    $770,200
    Get a cash offer in 3 minutes
    Find out how much your home could sell for in as little as 3 minutes with a no-obligation cash offer.
    Estimated market value
    $770,200