Skip main navigation
Closed
  • $815,000

    2645 Lake Erma Dr, Hampton, GA 30228

    7beds
    6,326sqft
    Single Family Residence
    Built in 2006
    0.53 Acres Lot
    $825,500 Zestimate®
    $129/sqft
    $3,700 Estimated rent

    Home value

    $825,500

    $784,000 - $867,000

    $3,700/mo

    Zestimate® history
    Loading
    Loading...

    Owner options

    List your home for rent

    $3,700/mo

    Rent Zestimate®

    Find your next renter with Zillow Rental Manager. Plus, with online applications, you can quickly screen prospective tenants – for free.

    Learn more

    $3,700/mo

    Rent Zestimate®

    Refinance and save

    $6,869/mo

    Est. payment

    Refinancing to a lower rate could help reduce your monthly payments and save thousands over the life of the loan.

    See today's rates

    $6,869/mo

    Est. payment

    Explore your selling options

    Work with a Zillow partner agent

    Leverage their expertise and Zillow's premium Showcase listings to get your home seen by more buyers.

    Get started

    List with your own agent

    Get your home in front of millions of buyers by listing it on Zillow.

    Learn how to do it

    Sell it yourself

    Take full control of how buyers see your home on Zillow by listing For Sale by Owner (FSBO).

    List your home

    What's special

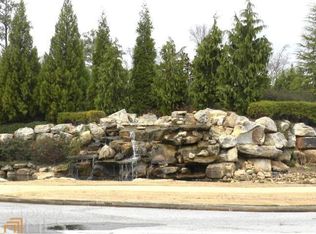
    Situated in the esteemed gated Crystal Lake Country Club Community of Hampton, GA, the resplendent 4-sided brick estate at 2645 Lake Erma Drive is a masterpiece of design and modern luxury. Drawing you into its embrace through an impressive circular driveway, this custom-built residence boasts a three-car garage and stunning curb appeal that sets the tone for the opulence within. Step into the grandeur of a 2-story foyer that creates a commanding presence, leading into a harmonious layout that includes a palatial great room adjoined by a newly refinished chef's dream kitchen with a generous eat-in area and keeping room. Sophistication is the cornerstone of the formal dining room, while functionality is prominent in the convenient laundry room and guest half bathroom on the main level. The primary suite indulges with an oversized bathroom and closet, establishing a realm of tranquility. Additionally, a guest bedroom offers a private ensuite for unparalleled comfort. Ascending to the upper floor, one finds three expansive bedrooms each with their own, well-appointed ensuite bathrooms, ensuring privacy and elegance for family and guests alike. The brand-new terrace level is a realm of entertainment and leisure, featuring a theater room, game room, a second full kitchen, a state-of-the-art gym, and two additional grand guest bedrooms with upscale private ensuites. The convenience of a second laundry room and ample storage space emphasizes thoughtful design. The renovation of this estate is comprehensive, paying meticulous attention to detail, with exotic quartz countertops, custom-built cabinetry, stainless steel appliances, and custom lighting setting a precedent of high standards. The beauty of naturally stained blonde hardwood floors is underscored by soaring ceilings and expansive windows, while the primary ensuite dazzles with travertine flooring, a sizable walk-through shower, and an elegant free-standing soaker tub. The sleek modern finishes of the newly completed terrace add a contemporary flair to the home's elegance. Beyond the confines of this luxurious property, the community offers round-the-clock guard-gated access, a semi-private golf club, pro shop, driving range, restaurant, pool, tennis courts, playground, and impressively landscaped pathways accented by a stunning stone waterfall entrance. Proximity to I-75, restaurants, shopping, and recreational activities, alongside easy commutes to the Atlanta Airport and downtown Atlanta, positions this home at the nexus of convenience and serenity. Immerse in the grand living of this seven-bedroom, seven-and-a-half-bathroom estate, where each space is designed to cater to the highest echelons of comfort and style. With two kitchens and dual laundry rooms, the essence of this magnificent home speaks to the discerning individual seeking a life encompassed by luxury and ease.

    Zillow last checked:

    Listing updated:

    Listed by:

    Robert Payne 404-509-9033,

    Keller Williams Realty Atl. Partners

    Bought with:

    Brenda Williams, 165283

    HomeSmart

    Source: GAMLS,MLS#: 10376109MLS Logo

    Facts & features

    Interior

    Bedrooms & bathrooms
    • Bedrooms: 7
    • Bathrooms: 7
    • Full bathrooms: 6
    • 1/2 bathrooms: 1
    • Main level bathrooms: 2
    • Main level bedrooms: 2
    Rooms
    • Room types: Bonus Room, Den, Exercise Room, Family Room, Foyer, Game Room, Great Room, Keeping Room, Laundry, Media Room
    Dining room
    • Features: Separate Room
    Kitchen
    • Features: Breakfast Area, Breakfast Bar, Kitchen Island, Pantry, Second Kitchen, Solid Surface Counters, Walk-in Pantry
    Heating
    • Central
    Cooling
    • Central Air
    Appliances
    • Included: Convection Oven, Cooktop, Dishwasher, Dryer, Microwave, Oven, Refrigerator, Stainless Steel Appliance(s), Washer, Water Softener
    • Laundry: Mud Room
    Features
    • Double Vanity, High Ceilings, In-Law Floorplan, Master On Main Level, Separate Shower, Soaking Tub, Split Bedroom Plan, Tile Bath, Tray Ceiling(s), Entrance Foyer, Vaulted Ceiling(s), Walk-In Closet(s)
    • Flooring: Hardwood, Tile
    • Windows: Double Pane Windows, Window Treatments
    • Basement: Bath Finished,Daylight,Exterior Entry,Finished,Full,Interior Entry
    • Number of fireplaces: 1
    • Fireplace features: Family Room
    Interior area
    • Total structure area: 6,326
    • Total interior livable area: 6,326 sqft
    • Finished area above ground: 3,898
    • Finished area below ground: 2,428

    Property

    Parking
    • Total spaces: 3
    • Parking features: Attached, Garage, Garage Door Opener, Kitchen Level, Side/Rear Entrance
    • Has attached garage: Yes
    Features
    • Levels: Two
    • Stories: 2
    • Patio & porch: Deck, Patio, Porch
    Lot
    • Size: 0.53 Acres
    • Features: Level, Sloped
    Details
    • Parcel number: 035E01130000

    Construction

    Type & style
    • Home type: SingleFamily
    • Architectural style: Brick 4 Side
    • Property subtype: Single Family Residence
    Materials
    • Brick, Stucco
    • Foundation: Slab
    • Roof: Composition
    Condition
    • Resale
    • New construction: No
    • Year built: 2006

    Utilities & green energy

    • Sewer: Public Sewer
    • Water: Public
    • Utilities for property: Cable Available, Electricity Available, High Speed Internet, Natural Gas Available, Phone Available, Sewer Connected, Underground Utilities, Water Available

    Community & HOA

    Community
    • Features: Clubhouse, Fitness Center, Gated, Golf, Lake, Park, Playground, Pool, Sidewalks, Street Lights, Tennis Court(s)
    • Subdivision: Crystal Lake G&C
    HOA
    • Has HOA: Yes
    • Services included: Facilities Fee, Maintenance Grounds, Management Fee, Private Roads, Reserve Fund, Security, Swimming, Tennis
    • HOA fee: $1,840 annually
    Location
    • Region: Hampton

    Financial & listing details

    • Price per square foot: $129/sqft
    • Tax assessed value: $829,200
    • Annual tax amount: $10,965
    • Date on market: 9/11/2024
    • Cumulative days on market: 2 days
    • Listing agreement: Exclusive Right To Sell
    • Electric utility on property: Yes

    Price history

    DateEventPrice
    10/11/2024Sold$815,000-1.2%$129/sqft
    Source: GAMLS #10376109 Report a problem
    9/14/2024Pending sale$824,900$130/sqft
    Source: GAMLS #10376109 Report a problem
    9/12/2024Listed for sale$824,900+47.3%$130/sqft
    Source: GAMLS #10376109 Report a problem
    8/7/2020Sold$560,000-6.7%$89/sqft
    Source: GAMLS #8791891 Report a problem
    7/20/2020Pending sale$599,900$95/sqft
    Source: Ivy League Realty #8791891 Report a problem
    6/9/2020Price change$599,900-7.7%$95/sqft
    Source: Ivy League Realty #8791891 Report a problem
    5/23/2020Listed for sale$649,999+2%$103/sqft
    Source: Ivy League Realty #8791891 Report a problem
    4/4/2007Sold$637,000$101/sqft
    Source: Public Record Report a problem

    Public tax history

    YearProperty taxesTax assessment
    2025$5,292 -57.3%$331,680 +6.6%
    2024$12,405 +12.7%$311,200 +8.9%
    2023$11,005 +6%$285,840 +6%
    2022$10,385 +27.7%$269,680 +27.8%
    2021$8,136 +272.2%$211,040 +7.4%
    2020$2,186 0%$196,520 -2.5%
    2019$2,186 +0%$201,640 +6.5%
    2018$2,186 0%$189,360 +15.7%
    2016$2,186 +0%$163,720 +6.4%
    2015$2,186 -2.6%$153,880 -2%
    2014$2,244 $157,000
    2013-- --
    2012-- --
    2011-- --
    2010-- --
    2009-- --
    2008$9,015 +61%--
    2007$5,600 $148,240 +394.1%
    2005-- $30,000
    Find assessor info on the county website

    Neighborhood: 30228

    Nearby schools

    GreatSchools rating
    Schools provided by the listing agent
    • Elementary: Dutchtown
    • Middle: Dutchtown
    • High: Dutchtown

    Source: GAMLS. This data may not be complete. We recommend contacting the local school district to confirm school assignments for this home.

    Get a cash offer in 3 minutes
    Find out how much your home could sell for in as little as 3 minutes with a no-obligation cash offer.
    Estimated market value
    $825,500
    Get a cash offer in 3 minutes
    Find out how much your home could sell for in as little as 3 minutes with a no-obligation cash offer.
    Estimated market value
    $825,500