Welcome home to 2641 Lochbuie Cir - easy living meets natural beauty in NW Loveland's Emerald Glen neighborhood! This classic 3 bed, 3 bath, 2-car ranch-style duplex townhome offers the rare combination of low-maintenance living and direct access to nature, all in a peaceful, well-established neighborhood. Main-level living at its best: 2 bedrooms (including the primary suite) and laundry are all on one floor, so everyday life stays simple. Rich hardwood floors flow through the main level (carpet in bedrooms), while vaulted ceilings and an open layout create a bright, airy feel throughout. The kitchen has been updated with stainless steel appliances & granite counters, and a cozy eating nook. Adjoining formal dining area opens to the living room, anchored by a gas fireplace - perfect for cool Colorado evenings. Retreat to the primary suite, featuring a walk-in closet and an attached 3/4 bath with dual sinks and granite counters. A second main-level bedroom and full guest bath (home to the laundry area) round out the main floor. Downstairs, the finished basement expands your living space with a spacious rec room, a third bedroom with egress, and another 3/4 bath - ideal for guests, movie nights, or an office/hobby space. An unfinished utility room offers ample storage.The attached 2-car garage includes convenient interior access to the foyer. Enjoy some outside time on the covered patio facing mature trees and green spaces, complete with fenced area for a pet, garden, or your own private outdoor oasis. HOA dues cover property insurance, lawn care, snow removal, and exterior maintenance - true lock-and-leave living, so you can spend less time on upkeep and more time enjoying nearby foothills, hiking, and biking trails. Just minutes from recreational spots like Devil's Backbone & Boyd Lake and close to golfing, shopping, restaurants, medical facilities, and schools. All this home is missing is YOU!
Sold for $495,000
$495,000
2641 Lochbuie Cir, Loveland, CO 80538
3beds
2,128sqft
Townhouse
Built in 1996
5,717 Square Feet Lot
$494,900 Zestimate®
$233/sqft
$2,360 Estimated rent
Home value
$494,900
$470,000 - $520,000
$2,360/mo
Zestimate® history
Owner options
List your home for rent
$2,360/mo
Rent Zestimate®
Find your next renter with Zillow Rental Manager. Plus, with online applications, you can quickly screen prospective tenants – for free.
$2,360/mo
Rent Zestimate®
Refinance and save
$3,299/mo
Est. payment
Refinancing to a lower rate could help reduce your monthly payments and save thousands over the life of the loan.
$3,299/mo
Est. payment
Explore your selling options
Work with a Zillow partner agent
Leverage their expertise and Zillow's premium Showcase listings to get your home seen by more buyers.
Get startedList with your own agent
Get your home in front of millions of buyers by listing it on Zillow.
Learn how to do itSell it yourself
Take full control of how buyers see your home on Zillow by listing For Sale by Owner (FSBO).
List your homeWhat's special
Main-level livingVaulted ceilingsThird bedroom with egressAdjoining formal dining areaRich hardwood floorsOpen layoutCozy eating nook
Zillow last checked:
Listing updated:
Listed by:
Keri Joy Olson 970-420-3674,
RE/MAX Alliance-Loveland
Bought with:
Suzanne Rodgers, 936035
Equity Colorado Real Estate
Source: IRES as distributed by MLS GRID,MLS#: 1063272
Facts & features
Interior
Bedrooms & bathrooms
- Bedrooms: 3
- Bathrooms: 3
- Full bathrooms: 1
- 3/4 bathrooms: 2
- Main level bathrooms: 2
Primary bedroom
- Description: Carpet
- Features: Full Primary Bath
- Level: Main
- Area: 180 Square Feet
- Dimensions: 12 x 15
Bedroom 2
- Description: Carpet
- Level: Main
- Area: 132 Square Feet
- Dimensions: 12 x 11
Bedroom 3
- Description: Tile
- Level: Lower
- Area: 208 Square Feet
- Dimensions: 13 x 16
Dining room
- Description: Hardwood
- Level: Main
- Area: 171 Square Feet
- Dimensions: 9 x 19
Family room
- Description: Tile
- Level: Lower
- Area: 325 Square Feet
- Dimensions: 13 x 25
Kitchen
- Description: Hardwood
- Level: Main
- Area: 130 Square Feet
- Dimensions: 10 x 13
Laundry
- Description: Tile
- Level: Main
- Area: 25 Square Feet
- Dimensions: 5 x 5
Living room
- Description: Hardwood
- Level: Main
- Area: 304 Square Feet
- Dimensions: 16 x 19
Heating
- Forced Air
Cooling
- Central Air
Appliances
- Included: Electric Range, Dishwasher, Refrigerator, Washer, Dryer, Microwave, Disposal
- Laundry: Washer/Dryer Hookup
Features
- Eat-in Kitchen, Cathedral Ceiling(s), Open Floorplan, Walk-In Closet(s), High Ceilings
- Flooring: Wood
- Doors: 6-Panel Doors
- Windows: Skylight(s), Window Coverings
- Basement: Partial,Partially Finished
- Has fireplace: Yes
- Fireplace features: Gas, Living Room
Interior area
- Total structure area: 1,280
- Total interior livable area: 2,128 sqft
- Finished area above ground: 1,280
Property
Parking
- Total spaces: 2
- Parking features: Garage Door Opener, Attached
- Attached garage spaces: 2
- Details: Attached
Accessibility
- Accessibility features: Low Carpet, Main Floor Bath, Accessible Bedroom, Stall Shower, Main Level Laundry
Features
- Levels: One
- Stories: 1
- Patio & porch: Patio
- Fencing: Fenced,Wood
Lot
- Size: 5,717 Square Feet
- Features: Deciduous Trees, Level, Sloped, City Limits, Paved, Curbs, Gutters, Sidewalks, Street Light, Fire Hydrant within 500 Feet
Details
- Parcel number: R1463004
- Zoning: P-44
- Special conditions: Private Owner
Construction
Type & style
- Home type: Townhouse
- Architectural style: Contemporary
- Property subtype: Townhouse
- Attached to another structure: Yes
Materials
- Frame, Brick, Composition
- Roof: Composition
Condition
- New construction: No
- Year built: 1996
Details
- Builder model: Rose
- Builder name: KEM Homes
Utilities & green energy
- Electric: City of Loveland
- Gas: Xcel
- Water: City
- Utilities for property: Natural Gas Available, Cable Available, Satellite Avail, High Speed Avail
Green energy
- Energy efficient items: Southern Exposure, Windows, High Efficiency Furnace
Community & HOA
Community
- Features: Park, Trail(s)
- Security: Fire Alarm
- Subdivision: Emerald Glen PUD
HOA
- Has HOA: Yes
- Services included: Common Amenities, Snow Removal, Maintenance Grounds, Management, Exterior Maintenance
- HOA fee: $415 annually
- HOA name: Emerald Glen of Loveland HOA
- HOA phone: 970-281-5055
- Second HOA fee: $391 monthly
- Second HOA name: The Park At Emerald Glen
- Second HOA phone: 970-281-5055
Location
- Region: Loveland
Financial & listing details
- Price per square foot: $233/sqft
- Tax assessed value: $447,200
- Annual tax amount: $1,856
- Date on market: 7/2/2026
- Listing terms: Cash,Conventional,FHA,VA Loan
- Exclusions: Sellers' personal property and staging items
- Road surface type: Asphalt
Price history
| Date | Event | Price |
|---|---|---|
| 8/14/2026 | Sold | $495,000+2.1%$233/sqft |
Source:  IRES as distributed by MLS GRID #1063272 Report a problem IRES as distributed by MLS GRID #1063272 Report a problem | ||
| 7/16/2026 | Pending sale | $485,000$228/sqft |
Source:  REcolorado as distributed by MLS GRID #IR1063272 Report a problem REcolorado as distributed by MLS GRID #IR1063272 Report a problem | ||
| 7/2/2026 | Listed for sale | $485,000$228/sqft |
Source: IRES as distributed by MLS GRID #1063272 Report a problem | ||
Public tax history
| Year | Property taxes | Tax assessment |
|---|---|---|
| 2025 | $1,856 +23.6% | $27,950 -4.3% |
| 2024 | $1,501 +14.1% | $29,199 -1% |
| 2023 | $1,316 -2.7% | $29,482 +25.5% |
| 2022 | $1,352 -0.9% | $23,491 +38% |
| 2021 | $1,364 +1.7% | $17,017 -0.8% |
| 2020 | $1,341 +14.8% | $17,160 -0.7% |
| 2019 | $1,169 | $17,280 -19.2% |
| 2018 | $1,169 | $21,398 |
| 2017 | $1,169 +16.1% | $21,398 +15.9% |
| 2016 | $1,006 +31.8% | $18,460 |
| 2015 | $764 +12.2% | $18,460 +8.5% |
| 2014 | $681 | $17,010 |
| 2013 | -- | $17,010 +2.3% |
| 2012 | -- | $16,620 |
| 2011 | -- | $16,620 +5% |
| 2010 | -- | $15,830 |
| 2009 | -- | $15,830 -0.6% |
| 2008 | -- | $15,920 |
| 2007 | -- | $15,920 -1.5% |
| 2006 | -- | $16,160 |
| 2005 | -- | $16,160 -7% |
| 2004 | -- | $17,370 +1.2% |
| 2002 | -- | $17,170 |
| 2001 | -- | $17,170 |
Find assessor info on the county website
Neighborhood: 80538
Nearby homes
- $484,2003 bd3 ba2.2k sqft2649 Lochbuie Cir, Loveland, CO 80538Off Market
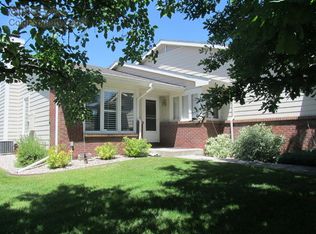
- $505,4003 bd3 ba2.2k sqft2633 Lochbuie Cir, Loveland, CO 80538Off Market

- $562,4003 bd3 ba2.5k sqft2657 Lochbuie Cir, Loveland, CO 80538Off Market

- $481,6003 bd1 ba1.5k sqft2625 Lochbuie Cir, Loveland, CO 80538Off Market
- $445,5003 bd2 ba1.2k sqft2665 Lochbuie Cir, Loveland, CO 80538Off Market
- $492,3003 bd2 ba2.5k sqft2636 Lochbuie Cir, Loveland, CO 80538Off Market
- $600,0003 bd3 ba2.9k sqft2644 Lochbuie Cir, Loveland, CO 80538Sold
- $432,8003 bd2 ba1.2k sqft2617 Lochbuie Cir, Loveland, CO 80538Off Market
Nearby schools
GreatSchools rating
- 5/10Centennial Elementary SchoolGrades: PK-5Distance: 0.8 mi
- 5/10Lucile Erwin Middle SchoolGrades: 6-8Distance: 0.5 mi
- 5/10Loveland High SchoolGrades: 9-12Distance: 1.7 mi
Schools provided by the listing agent
- Elementary: Centennial (R2-J)
- Middle: Erwin, Lucile
- High: Loveland
Source: IRES as distributed by MLS GRID. This data may not be complete. We recommend contacting the local school district to confirm school assignments for this home.
Get a cash offer in 3 minutes
Find out how much your home could sell for in as little as 3 minutes with a no-obligation cash offer.
Estimated market value
$494,900
Get a cash offer in 3 minutes
Find out how much your home could sell for in as little as 3 minutes with a no-obligation cash offer.
Estimated market value
$494,900
- Colorado
- Larimer County
- Loveland
- 80538
- 2641 Lochbuie Cir
Nearby cities
Nearby zip codes
Other Loveland Topics
