Enjoy sweeping mountain views from this beautifully maintained, low-maintenance patio home designed for comfortable living. The open floor plan welcomes you with wood floors throughout, a bright front bedroom and bathroom, and a dedicated office with built-in bookshelves that adds warmth and character. The spacious living room features a gas fireplace and flows into a separate dining area and an eat-in kitchen with brand-new countertops, backsplash, a new cooktop, newer appliances, abundant cabinetry, updated paint, and refreshed lighting. The main-floor primary suite is thoughtfully positioned on its own side of the home for added privacy and is complemented by main-floor laundry and a convenient two-car attached garage. The finished walk-out basement provides flexible living space with an additional bedroom, bathroom, and generous storage area. With thoughtful updates, functional spaces, and a setting that's hard to beat, this home truly offers the best of comfort and convenience. Check it out today!
Sold for $600,000
$600,000
2644 Lochbuie Cir, Loveland, CO 80538
3beds
2,942sqft
Townhouse
Built in 1996
6,098 Square Feet Lot
$599,900 Zestimate®
$204/sqft
$2,433 Estimated rent
Home value
$599,900
$570,000 - $630,000
$2,433/mo
Zestimate® history
Owner options
List your home for rent
$2,433/mo
Rent Zestimate®
Find your next renter with Zillow Rental Manager. Plus, with online applications, you can quickly screen prospective tenants – for free.
$2,433/mo
Rent Zestimate®
Refinance and save
$3,909/mo
Est. payment
Refinancing to a lower rate could help reduce your monthly payments and save thousands over the life of the loan.
$3,909/mo
Est. payment
Explore your selling options
Work with a Zillow partner agent
Leverage their expertise and Zillow's premium Showcase listings to get your home seen by more buyers.
Get startedList with your own agent
Get your home in front of millions of buyers by listing it on Zillow.
Learn how to do itSell it yourself
Take full control of how buyers see your home on Zillow by listing For Sale by Owner (FSBO).
List your homeWhat's special
Zillow last checked:
Listing updated:
Listed by:
Jennifer Kelly 970-581-9005,
Epique Realty,
Megan Kelly 970-568-6843,
Epique Realty
Bought with:
Charlene Rosenblatt, 100068273
Coldwell Banker Realty-Boulder
Source: IRES as distributed by MLS GRID,MLS#: 1050821
Facts & features
Interior
Bedrooms & bathrooms
- Bedrooms: 3
- Bathrooms: 3
- Full bathrooms: 1
- 3/4 bathrooms: 2
- Main level bathrooms: 2
Primary bedroom
- Description: Wood
- Features: 3/4 Primary Bath
- Level: Main
- Area: 209 Square Feet
- Dimensions: 11 x 19
Bedroom 2
- Description: Wood
- Level: Main
- Area: 132 Square Feet
- Dimensions: 11 x 12
Bedroom 3
- Description: Carpet
- Level: Basement
- Area: 209 Square Feet
- Dimensions: 11 x 19
Great room
- Description: Carpet
- Level: Basement
- Area: 585 Square Feet
- Dimensions: 15 x 39
Kitchen
- Description: Wood
- Level: Main
- Area: 240 Square Feet
- Dimensions: 12 x 20
Living room
- Description: Wood
- Level: Main
- Area: 240 Square Feet
- Dimensions: 15 x 16
Heating
- Forced Air, Humidity Control
Cooling
- Central Air, Ceiling Fan(s)
Appliances
- Included: Electric Range, Self Cleaning Oven, Double Oven, Dishwasher, Refrigerator, Washer, Dryer, Disposal
- Laundry: Washer/Dryer Hookup
Features
- Eat-in Kitchen, Separate Dining Room, Cathedral Ceiling(s), Walk-In Closet(s), Kitchen Island
- Flooring: Wood
- Windows: Skylight(s), Window Coverings
- Basement: Full,Partially Finished,Walk-Out Access
- Has fireplace: Yes
- Fireplace features: Gas, Living Room
Interior area
- Total structure area: 1,710
- Total interior livable area: 2,942 sqft
- Finished area above ground: 1,710
Property
Parking
- Total spaces: 2
- Parking features: Attached
- Attached garage spaces: 2
- Details: Attached
Accessibility
- Accessibility features: Main Floor Bath, Accessible Bedroom, Main Level Laundry
Features
- Levels: One
- Stories: 1
- Patio & porch: Patio
- Exterior features: Balcony
- Has view: Yes
- View description: Mountain(s), Hills
Lot
- Size: 6,098 Square Feet
- Features: Evergreen Trees, Deciduous Trees, Native Plants, Abuts Ditch, Paved, Curbs, Gutters, Sidewalks
Details
- Parcel number: R1463152
- Zoning: RES
- Special conditions: Private Owner
Construction
Type & style
- Home type: Townhouse
- Architectural style: Patio Home,Cottage
- Property subtype: Townhouse
- Attached to another structure: Yes
Materials
- Frame, Brick, Composition
- Roof: Composition
Condition
- New construction: No
- Year built: 1996
Utilities & green energy
- Electric: City of Loveland
- Gas: Xcel
- Sewer: Public Sewer
- Water: City
- Utilities for property: Electricity Available
Green energy
- Energy efficient items: Windows
Community & HOA
Community
- Features: Park, None
- Security: Fire Alarm
- Subdivision: EMERALD GLEN PUD
HOA
- Has HOA: Yes
- Services included: Common Amenities, Trash, Snow Removal, Maintenance Grounds, Management, Exterior Maintenance
- HOA fee: $415 annually
- HOA name: Emerald Glen Master Assoc
- HOA phone: 970-281-5055
- Second HOA fee: $391 monthly
- Second HOA name: Park At Emerald Glen
- Second HOA phone: 970-281-5055
Location
- Region: Loveland
Financial & listing details
- Price per square foot: $204/sqft
- Tax assessed value: $545,300
- Annual tax amount: $2,012
- Date on market: 2/4/2026
- Listing terms: Cash,Conventional,FHA,VA Loan
- Exclusions: Sellers Personal Property and Staging Items
- Electric utility on property: Yes
Price history
| Date | Event | Price |
|---|---|---|
| 7/8/2026 | Sold | $600,000+0.8%$204/sqft |
Source:  IRES as distributed by MLS GRID #1050821 Report a problem IRES as distributed by MLS GRID #1050821 Report a problem | ||
| 6/5/2026 | Pending sale | $595,000$202/sqft |
Source:  REcolorado as distributed by MLS GRID #IR1050821 Report a problem REcolorado as distributed by MLS GRID #IR1050821 Report a problem | ||
| 4/30/2026 | Price change | $595,000-6.3%$202/sqft |
Source: IRES as distributed by MLS GRID #1050821 Report a problem | ||
| 4/1/2026 | Price change | $635,000-2.3%$216/sqft |
Source: IRES as distributed by MLS GRID #1050821 Report a problem | ||
| 2/11/2026 | Listed for sale | $650,000+180.8%$221/sqft |
Source: IRES as distributed by MLS GRID #1050821 Report a problem | ||
| 3/8/2000 | Sold | $231,500+8.3%$79/sqft |
Source: Public Record Report a problem | ||
| 12/17/1996 | Sold | $213,739$73/sqft |
Source: Public Record Report a problem | ||
Public tax history
| Year | Property taxes | Tax assessment |
|---|---|---|
| 2025 | $2,380 +18.3% | $34,081 -4.3% |
| 2024 | $2,012 +24.3% | $35,597 -1% |
| 2023 | $1,619 -2.7% | $35,943 +31.7% |
| 2022 | $1,663 -5.6% | $27,293 +30.4% |
| 2021 | $1,762 +1.7% | $20,928 -5.6% |
| 2020 | $1,733 +12.8% | $22,165 -0.7% |
| 2019 | $1,536 | $22,320 -13.7% |
| 2018 | $1,536 | $25,870 |
| 2017 | $1,536 +16.1% | $25,870 +14.4% |
| 2016 | $1,323 +24.2% | $22,607 +0% |
| 2015 | $1,065 +11% | $22,600 +9.1% |
| 2014 | $960 | $20,720 |
| 2013 | -- | $20,720 +3.4% |
| 2012 | -- | $20,030 |
| 2011 | -- | $20,030 +7.9% |
| 2010 | -- | $18,570 |
| 2009 | -- | $18,570 -2.5% |
| 2008 | -- | $19,040 |
| 2007 | -- | $19,040 +0.5% |
| 2006 | -- | $18,940 |
| 2005 | -- | $18,940 -4.5% |
| 2004 | -- | $19,840 -5.2% |
| 2002 | -- | $20,930 |
| 2001 | -- | $20,930 |
Find assessor info on the county website
Neighborhood: 80538
Nearby homes
- $562,5003 bd3 ba3k sqft2652 Lochbuie Cir, Loveland, CO 80538Off Market
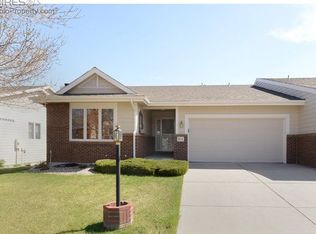
- $490,7003 bd2 ba2.5k sqft2636 Lochbuie Cir, Loveland, CO 80538Off Market
- $596,1004 bd2 ba1.7k sqft2660 Lochbuie Cir, Loveland, CO 80538Off Market
- $491,3002 bd2 ba3.1k sqft2628 Lochbuie Cir, Loveland, CO 80538Off Market
- $487,2003 bd3 ba2.2k sqft2649 Lochbuie Cir, Loveland, CO 80538Off Market
- $635,0004 bd3 ba3.4k sqft2668 Lochbuie Cir, Loveland, CO 80538Sold
- $495,0003 bd3 ba2.1k sqft2641 Lochbuie Cir, Loveland, CO 80538Sold
- $564,8003 bd3 ba2.5k sqft2657 Lochbuie Cir, Loveland, CO 80538Off Market
Nearby schools
GreatSchools rating
- 5/10Centennial Elementary SchoolGrades: PK-5Distance: 0.7 mi
- 5/10Lucile Erwin Middle SchoolGrades: 6-8Distance: 0.5 mi
- 5/10Loveland High SchoolGrades: 9-12Distance: 1.7 mi
Schools provided by the listing agent
- Elementary: Centennial (R2-J)
- Middle: Erwin, Lucile
- High: Loveland
Source: IRES as distributed by MLS GRID. This data may not be complete. We recommend contacting the local school district to confirm school assignments for this home.
Get a cash offer in 3 minutes
Find out how much your home could sell for in as little as 3 minutes with a no-obligation cash offer.
Estimated market value
$599,900
Get a cash offer in 3 minutes
Find out how much your home could sell for in as little as 3 minutes with a no-obligation cash offer.
Estimated market value
$599,900
- Colorado
- Larimer County
- Loveland
- 80538
- 2644 Lochbuie Cir
Nearby cities
Nearby zip codes
Other Loveland Topics
