Discover the epitome of elegance in this stately home located in the prestigious Grande Park community of Plainfield, IL. This residence, set within a vibrant neighborhood boasting a pool and clubhouse, welcomes you with a grand two-story foyer leading into the formal living and dining rooms adorned with Brazilian cherry hardwood floors and an open staircase. The first-floor den offers a private retreat, featuring French doors that open to a serene backyard deck, ideal for work-from-home needs. The family room is a highlight with its 12-foot ceilings, abundant natural light from transom windows, and a cozy fireplace. Adjacent, the gourmet kitchen stands as a culinary haven, equipped with custom cabinetry, and stainless steel appliances, including dual wall ovens, a 5-burner gas cooktop, and a professional-grade hood. This space effortlessly caters to both intimate gatherings and grand celebrations, with a spacious eat-in area that opens to a large backyard deck for seamless indoor-outdoor living. Upstairs, the expansive primary suite is a sanctuary with a tiered ceiling, dual walk-in closets, and a lavish ensuite bath featuring a custom dual shower with body jets, a jetted tub, and a dual sink vanity. The second floor also includes a convenient laundry room with a sink and ample cabinetry. The second bedroom offers its own private bath and walk-in closet, making it perfect for guests or teenagers, while the third and fourth bedrooms, each with volume ceilings and large closets, are connected by a Jack-and-Jill bath that ensures ample space and privacy for everyone. The fully finished basement extends the home's versatility, housing a fifth bedroom, a full bathroom, a large recreation or theater room complete with a projector and screen, a workout room with an external power vent, and a flexible bonus room suited for use as a sixth bedroom, office, or studio. That's almost 5,600sqft of total finished living space throughout. Outside, the spacious professionally landscaped, and fenced yard features a delightful brick paver patio, ideal for entertaining around the firepit during summer and fall evenings. This exceptional home is just a short walk from the community's schools, parks, ponds, walking trails, and amenities, offering a desirable lifestyle in the esteemed Grande Park community.
Closed
Street View
Zillow last checked:
Listing updated:
Bought with:
Ryan Cherney
Circle One Realty
Source: MRED as distributed by MLS GRID,MLS#: 12185157
Price history
| Date | Event | Price |
|---|---|---|
| 11/8/2024 | Sold | $680,000$164/sqft |
Source:  MRED as distributed by MLS GRID #12185157 Report a problem MRED as distributed by MLS GRID #12185157 Report a problem | ||
| 10/19/2024 | Pending sale | $680,000$164/sqft |
Source:  Coldwell Banker Real Estate Group #12185157 Report a problem Coldwell Banker Real Estate Group #12185157 Report a problem | ||
| 10/19/2024 | Contingent | $680,000$164/sqft |
Source: MRED as distributed by MLS GRID #12185157 Report a problem | ||
| 10/10/2024 | Price change | $680,000-0.7%$164/sqft |
Source: MRED as distributed by MLS GRID #12185157 Report a problem | ||
| 9/25/2024 | Price change | $685,000-2.1%$165/sqft |
Source: MRED as distributed by MLS GRID #12157149 Report a problem | ||
| 9/3/2024 | Price change | $699,990-2.1%$169/sqft |
Source: Coldwell Banker Real Estate Group #12093484 Report a problem | ||
| 8/16/2024 | Price change | $714,900-3.4%$172/sqft |
Source: MRED as distributed by MLS GRID #12093484 Report a problem | ||
| 8/14/2024 | Listed for sale | $739,900$178/sqft |
Source: MRED as distributed by MLS GRID #12093484 Report a problem | ||
| 8/13/2024 | Pending sale | $739,900$178/sqft |
Source: Coldwell Banker Real Estate Group #12093484 Report a problem | ||
| 8/12/2024 | Contingent | $739,900$178/sqft |
Source: MRED as distributed by MLS GRID #12093484 Report a problem | ||
| 7/24/2024 | Listed for sale | $739,900$178/sqft |
Source: MRED as distributed by MLS GRID #12093484 Report a problem | ||
| 7/16/2024 | Listing removed | $739,900$178/sqft |
Source: Coldwell Banker Real Estate Group #12093484 Report a problem | ||
| 6/25/2024 | Listed for sale | $739,900+53.3%$178/sqft |
Source: MRED as distributed by MLS GRID #12093484 Report a problem | ||
| 8/31/2016 | Sold | $482,500-3.5%$116/sqft |
Source: MRED as distributed by MLS GRID #09276464 Report a problem | ||
| 8/4/2016 | Pending sale | $500,000$120/sqft |
Source: Realty Representatives Inc #09276464 Report a problem | ||
| 7/27/2016 | Listed for sale | $500,000$120/sqft |
Source: Realty Representatives Inc #09276464 Report a problem | ||
| 7/19/2016 | Pending sale | $500,000$120/sqft |
Source: Realty Representatives Inc #09276464 Report a problem | ||
| 7/5/2016 | Price change | $500,000-1.9%$120/sqft |
Source: Realty Representatives Inc #09276464 Report a problem | ||
| 7/1/2016 | Listed for sale | $509,900$123/sqft |
Source: Realty Representatives Inc #09276464 Report a problem | ||
| 5/29/2016 | Pending sale | $509,900$123/sqft |
Source: Realty Representatives Inc #09276464 Report a problem | ||
| 4/28/2016 | Price change | $509,900-1%$123/sqft |
Source: Realty Representatives Inc #09276464 Report a problem | ||
| 4/15/2016 | Listed for sale | $514,900+7.3%$124/sqft |
Source: Realty Representatives Inc #09276464 Report a problem | ||
| 10/25/2012 | Sold | $480,000-10.3%$116/sqft |
Source: Public Record Report a problem | ||
| 7/24/2012 | Listing removed | $535,000$129/sqft |
Source: Remax of Naperville #08083334 Report a problem | ||
| 6/5/2012 | Listed for sale | $535,000-27.3%$129/sqft |
Source: Remax of Naperville #08083334 Report a problem | ||
| 7/10/2006 | Sold | $736,000$177/sqft |
Source: Public Record Report a problem | ||
Nearby homes
- $724,700-- bd-- ba2.7k sqft26409 Silverleaf Dr, Plainfield, IL 60585Off Market
- $425,0004 bd3 ba2.3k sqft13050 S Elizabeth Dr, Plainfield, IL 60585Sold
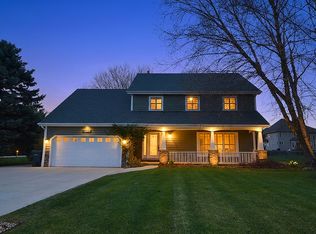
- $337,400-- bd1 ba1.2k sqft13040 S Elizabeth Dr, Plainfield, IL 60585Off Market
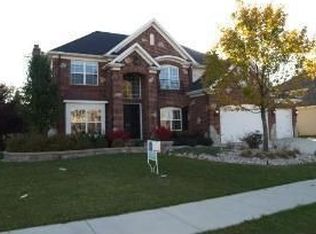
- $683,6004 bd4 ba3.7k sqft26415 Silverleaf Dr, Plainfield, IL 60585Off Market
Get a cash offer in 3 minutes
Find out how much your home could sell for in as little as 3 minutes with a no-obligation cash offer.
Estimated market value
$769,400
