Skip main navigation
Closed
  • $730,000

    26407 Silverleaf Dr, Plainfield, IL 60585

    5beds
    2,964sqft
    Single Family Residence
    Built in 2005
    0.34 Acres Lot
    $730,400 Zestimate®
    $246/sqft
    $4,165 Estimated rent

    Home value

    $730,400

    $687,000 - $782,000

    $4,165/mo

    Zestimate® history
    Loading
    Loading...

    Owner options

    List your home for rent

    $4,165/mo

    Rent Zestimate®

    Find your next renter with Zillow Rental Manager. Plus, with online applications, you can quickly screen prospective tenants – for free.

    Learn more

    $4,165/mo

    Rent Zestimate®

    Refinance and save

    $5,728/mo

    Est. payment

    Refinancing to a lower rate could help reduce your monthly payments and save thousands over the life of the loan.

    See today's rates

    $5,728/mo

    Est. payment

    Explore your selling options

    Work with a Zillow partner agent

    Leverage their expertise and Zillow's premium Showcase listings to get your home seen by more buyers.

    Get started

    List with your own agent

    Get your home in front of millions of buyers by listing it on Zillow.

    Learn how to do it

    Sell it yourself

    Take full control of how buyers see your home on Zillow by listing For Sale by Owner (FSBO).

    List your home

    What's special

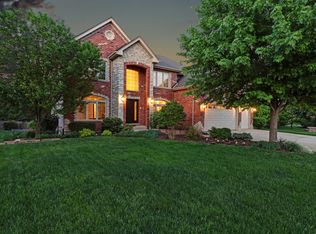
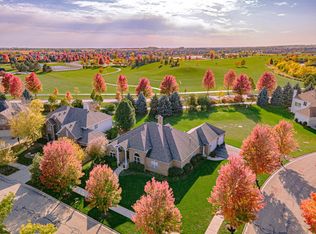
    Welcome to 26407 Silverleaf Drive, a beautifully updated 5-bedroom, 3.5-bath home located in the highly desirable Grande Park subdivision. This spacious residence offers a perfect blend of modern upgrades, functional living spaces, and access to exceptional community amenities. Step inside to find newly installed hardwood floors (2023) throughout the main level, complemented by freshly painted ceilings (2023) and an abundance of natural light. The thoughtfully designed two-story floor plan includes a first-floor office, ideal for remote work or study. The kitchen has been refreshed with brand new stainless steel appliances (2024), offering both style and functionality for everyday living and entertaining. Upstairs, you'll find luxury vinyl plank flooring (2023) and an updated second bathroom (February 2024), providing comfort and convenience for family and guests. The fully finished basement expands your living space with a full bathroom, a dedicated game area, a separate bar area, pool table (that stays) and an additional bedroom-perfect for entertaining or relaxing. This home has been meticulously maintained with numerous recent upgrades, including: New roof (November 2025) New gutters (December 2025), attic insulation (October 2023) Radon mitigation system (October 2023) Aprilaire humidifier (August 2024) New garbage disposal (June 2024) New toilets (February 2024) Garage epoxy flooring (October 2023)and Insulated garage doors (December 2025) Enjoy outdoor living with a paver patio, screened in porch and a newly updated deck staircase and railing, ideal for gatherings or quiet evenings. Located just a short walk from the community pool and clubhouse, this home also provides access to scenic walking and jogging paths, ponds, parks, tennis courts, and a popular sledding hill. This move-in ready home offers space, upgrades, and a vibrant community lifestyle-don't miss your opportunity to make it yours! Professional Pictures early next week.

    Zillow last checked:

    Listed by:

    Michael Knecht 630-207-9456,

    Compass

    Bought with:

    Alice Chin

    Compass

    Source: MRED as distributed by MLS GRID,MLS#: 12636881MLS Logo

    Facts & features

    Interior

    Bedrooms & bathrooms
    • Bedrooms: 5
    • Bathrooms: 4
    • Full bathrooms: 3
    • 1/2 bathrooms: 1
    Rooms
    • Room types: Bedroom 5, Office, Recreation Room, Play Room, Eating Area, Game Room, Screened Porch
    Primary bedroom
    • Features: Flooring (Luxury Vinyl), Window Treatments (All), Bathroom (Full)
    • Level: Second
    • Area: 300 Square Feet
    • Dimensions: 20X15
    Bedroom 2
    • Features: Flooring (Luxury Vinyl), Window Treatments (All)
    • Level: Second
    • Area: 168 Square Feet
    • Dimensions: 14X12
    Bedroom 3
    • Features: Flooring (Luxury Vinyl), Window Treatments (All)
    • Level: Second
    • Area: 168 Square Feet
    • Dimensions: 14X12
    Bedroom 4
    • Features: Flooring (Luxury Vinyl), Window Treatments (All)
    • Level: Second
    • Area: 169 Square Feet
    • Dimensions: 13X13
    Bedroom 5
    • Features: Flooring (Luxury Vinyl), Window Treatments (All)
    • Level: Basement
    • Area: 150 Square Feet
    • Dimensions: 15X10
    Bar entertainment
    • Features: Flooring (Luxury Vinyl)
    • Level: Basement
    • Area: 169 Square Feet
    • Dimensions: 13X13
    Dining room
    • Features: Flooring (Hardwood), Window Treatments (All)
    • Level: Main
    • Area: 169 Square Feet
    • Dimensions: 13X13
    Eating area
    • Features: Flooring (Hardwood), Window Treatments (All)
    • Level: Main
    • Area: 256 Square Feet
    • Dimensions: 16X16
    Family room
    • Features: Flooring (Hardwood), Window Treatments (All)
    • Level: Main
    • Area: 323 Square Feet
    • Dimensions: 19X17
    Game room
    • Features: Flooring (Luxury Vinyl)
    • Level: Basement
    • Area: 312 Square Feet
    • Dimensions: 24X13
    Kitchen
    • Features: Kitchen (Eating Area-Table Space, Island, Pantry-Butler, Pantry-Closet, Granite Counters, Updated Kitchen), Flooring (Hardwood), Window Treatments (All)
    • Level: Main
    • Area: 224 Square Feet
    • Dimensions: 16X14
    Laundry
    • Features: Flooring (Tile)
    • Level: Main
    • Area: 66 Square Feet
    • Dimensions: 11X6
    Living room
    • Features: Flooring (Hardwood), Window Treatments (All)
    • Level: Main
    • Area: 154 Square Feet
    • Dimensions: 14X11
    Office
    • Features: Flooring (Hardwood), Window Treatments (All)
    • Level: Main
    • Area: 140 Square Feet
    • Dimensions: 14X10
    Play room
    • Features: Flooring (Luxury Vinyl)
    • Level: Basement
    • Area: 266 Square Feet
    • Dimensions: 19X14
    Recreation room
    • Features: Flooring (Luxury Vinyl)
    • Level: Basement
    • Area: 260 Square Feet
    • Dimensions: 20X13
    Screened porch
    • Features: Flooring (Other)
    • Level: Main
    • Area: 150 Square Feet
    • Dimensions: 15X10
    Heating
    • Natural Gas, Electric
    Cooling
    • Central Air
    Appliances
    • Included: Double Oven, Microwave, Dishwasher, Bar Fridge, Washer, Dryer, Disposal, Stainless Steel Appliance(s), Wine Refrigerator, Cooktop, Gas Cooktop
    • Laundry: Main Level, Gas Dryer Hookup, Electric Dryer Hookup, In Unit
    Features
    • Vaulted Ceiling(s), Dry Bar, Walk-In Closet(s), High Ceilings, Open Floorplan, Granite Counters, Separate Dining Room
    • Flooring: Hardwood, Laminate
    • Basement: Finished,Full
    • Number of fireplaces: 2
    • Fireplace features: Wood Burning, Gas Starter, Heatilator, Family Room, Master Bedroom
    Interior area
    • Total structure area: 4,475
    • Total interior livable area: 2,964 sqft
    • Finished area below ground: 1,233

    Property

    Parking
    • Total spaces: 3
    • Parking features: Concrete, Garage Door Opener, Yes, Garage Owned, Attached, Garage
    • Attached garage spaces: 3
    • Has uncovered spaces: Yes
    Accessibility
    • Accessibility features: No Disability Access
    Features
    • Stories: 2
    • Patio & porch: Patio
    Lot
    • Size: 0.34 Acres
    • Dimensions: 17.6x29.9x30x29.9x104.8x131.9x43.3x23.3x72.9
    • Features: Corner Lot
    Details
    • Parcel number: 0336226039
    • Special conditions: None
    • Other equipment: TV-Cable, Ceiling Fan(s), Sump Pump, Radon Mitigation System, Internet-Fiber

    Construction

    Type & style
    • Home type: SingleFamily
    • Architectural style: French Provincial,Traditional
    • Property subtype: Single Family Residence
    Materials
    • Brick, Cedar, Frame, Stone
    • Foundation: Concrete Perimeter
    • Roof: Asphalt
    Condition
    • New construction: No
    • Year built: 2005

    Utilities & green energy

    • Electric: 200+ Amp Service
    • Sewer: Public Sewer
    • Water: Public

    Community & HOA

    Community
    • Features: Clubhouse, Park, Pool, Tennis Court(s), Lake, Curbs, Sidewalks, Street Lights, Street Paved
    • Subdivision: Grande Park
    HOA
    • Has HOA: Yes
    • Services included: Clubhouse, Pool, Scavenger
    • HOA fee: $1,249 annually
    Location
    • Region: Plainfield

    Financial & listing details

    • Price per square foot: $246/sqft
    • Tax assessed value: $554,973
    • Annual tax amount: $14,676
    • Listing terms: Conventional
    • Ownership: Fee Simple w/ HO Assn.

    Price history

    DateEventPrice
    6/17/2026Sold$730,000+6.6%$246/sqft
    Source: MRED as distributed by MLS GRID #12636881 Report a problem
    5/20/2026Listing removed$685,000$231/sqft
    Source: MRED as distributed by MLS GRID #12636881 Report a problem
    5/16/2026Contingent$685,000$231/sqft
    Source: MRED as distributed by MLS GRID #12636881 Report a problem
    5/13/2026Listed for sale$685,000+12.3%$231/sqft
    Source: MRED as distributed by MLS GRID #12636881 Report a problem
    9/27/2023Sold$610,000-3.2%$206/sqft
    Source: MRED as distributed by MLS GRID #11827703 Report a problem
    8/19/2023Contingent$629,873$213/sqft
    Source: MRED as distributed by MLS GRID #11827703 Report a problem
    7/29/2023Price change$629,873-1.4%$213/sqft
    Source: MRED as distributed by MLS GRID #11827703 Report a problem
    7/10/2023Listed for sale$638,873+3.9%$216/sqft
    Source: MRED as distributed by MLS GRID #11827703 Report a problem
    8/6/2022Listing removed--
    Source: Coldwell Banker Real Estate Group Report a problem
    7/19/2022Price change$615,000-1.6%$207/sqft
    Source: MRED as distributed by MLS GRID #11436507 Report a problem
    7/9/2022Price change$625,000-1.6%$211/sqft
    Source: MRED as distributed by MLS GRID #11436507 Report a problem
    6/22/2022Listed for sale$635,000+56.8%$214/sqft
    Source: MRED as distributed by MLS GRID #11436507 Report a problem
    3/14/2020Listing removed$405,000$137/sqft
    Source: Berkshire Hathaway Home Services Starck Real Estate #10627979 Report a problem
    3/10/2020Price change$405,000-1%$137/sqft
    Source: Berkshire Hathaway HomeServices Starck Real Estate #10627979 Report a problem
    2/24/2020Listed for sale$409,000-3.8%$138/sqft
    Source: Berkshire Hathaway HomeServices Starck Real Estate #10627979 Report a problem
    5/15/2019Listing removed$425,000$143/sqft
    Source: Coldwell Banker Residential Brokerage - Naperville #10342352 Report a problem
    4/17/2019Price change$425,000-0.7%$143/sqft
    Source: Coldwell Banker Residential Brokerage - Naperville #10342352 Report a problem
    4/13/2019Price change$427,900-0.4%$144/sqft
    Source: Coldwell Banker Residential Brokerage - Naperville #10342352 Report a problem
    4/12/2019Listed for sale$429,500$145/sqft
    Source: Coldwell Banker Residential Brokerage - Naperville #10342352 Report a problem
    4/6/2019Pending sale$429,500$145/sqft
    Source: Coldwell Banker Residential Brokerage - Naperville #10342352 Report a problem
    2/22/2019Price change$429,500-0.1%$145/sqft
    Source: Coldwell Banker Residential Brokerage - Naperville #10342352 Report a problem
    2/7/2019Listed for sale$429,900-1.6%$145/sqft
    Source: Coldwell Banker Residential #10169380 Report a problem
    8/26/2018Listing removed$437,000$147/sqft
    Source: Coldwell Banker The Real Estate Group #09890115 Report a problem
    7/10/2018Price change$437,000-0.2%$147/sqft
    Source: Coldwell Banker The Real Estate Group #09890115 Report a problem
    7/3/2018Price change$438,000-0.2%$148/sqft
    Source: Coldwell Banker The Real Estate Group #09890115 Report a problem
    6/26/2018Listed for sale$439,000+21.9%$148/sqft
    Source: Coldwell Banker The Real Estate Group #09890115 Report a problem
    6/11/2014Sold$360,000-19.5%$121/sqft
    Source: Baird & Warnerc #08341884_60585 Report a problem
    3/30/2005Sold$447,000+334%$151/sqft
    Source: Public Record Report a problem
    8/27/2004Sold$103,000$35/sqft
    Source: Public Record Report a problem

    Public tax history

    YearProperty taxesTax assessment
    2024$14,960 +2.8%$184,991 +11%
    2023$14,560 +6%$166,658 +9%
    2022$13,735 +0.7%$152,897 +4%
    2021$13,641 +5.3%$147,016 +6%
    2020$12,957 +9.2%$138,694 +0.8%
    2019$11,870 $137,551 +13.5%
    2018$11,870 -0.4%$121,148 +2%
    2017$11,914 -2.9%$118,773 -1.4%
    2016$12,269 -4.5%$120,513
    2015$12,848 $120,513 +6%
    2014$12,848 $113,692 +6%
    2013-- $107,257 -2%
    2012-- $109,479 -3%
    2011-- $112,865 -5%
    2010-- $118,805 -10.9%
    2009-- $133,395 +9.9%
    2008-- $121,341 -10.4%
    2007-- $135,410
    2006$10,168 $135,410 +45.8%
    2005-- $92,890 +11011.2%
    2004$67 $836 +10%
    2003-- $760
    2002-- --
    Find assessor info on the county website

    Neighborhood: Grande Park

    Nearby schools

    GreatSchools rating
    Schools provided by the listing agent
    • Elementary: Grande Park Elementary School
    • Middle: Murphy Junior High School
    • High: Oswego East High School
    • District: 308

    Source: MRED as distributed by MLS GRID. This data may not be complete. We recommend contacting the local school district to confirm school assignments for this home.

    Get a cash offer in 3 minutes
    Find out how much your home could sell for in as little as 3 minutes with a no-obligation cash offer.
    Estimated market value
    $730,400
    Get a cash offer in 3 minutes
    Find out how much your home could sell for in as little as 3 minutes with a no-obligation cash offer.
    Estimated market value
    $730,400