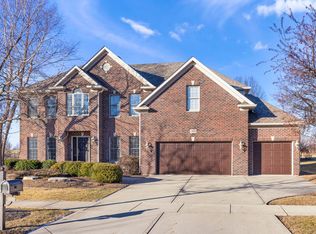
**Absolutely Beautiful Ranch w/Full Basement on a Huge Corner Lot with Over 4200 Sq Ft of Living Space in Highly Desirable Sage Knoll of Grande Park!!!!~This Custom Build by DJK Builders has an Open Concept Living Room w/Cozy Gas Log Double Sided Fireplace, Sunroom & Amazing Brazilian Hardwood Flooring~Gorgeous Kitchen w/Mahogany Cabinets, Butler's Pantry, Stainless Steel Appliances & Double Oven~Newer HVAC Units (New Dec. 2020), Water Heater (New 2018)~ Generously Sized Primary Bedroom w/Walk-in Closet, Luxury Bathroom w/Double Sinks, and Walk in Shower w/Multiple Shower Heads~Full Basement Has Finished Theater Area, Recreation Area, Office, Flex Room, Extra Bedroom, Plus Full Bathroom!~Plenty of Places for Storage & Ample Closet Space Throughout~The Outside Provides a Brick Paver Patio & Fire Pit Great for Relaxation or Hosting~Convenient Sprinkler System & Oversized Heated 3.5 Attached Garage~Great Location & Highly Desirable School Districts~Amazing Amenities Including Clubhouse, 3 Pools Across the Street, Parks/Playgrounds, Tennis Courts & So Much More! Google Grande Park to Check Out Amenities~It is Truly a Perfect Place to Call Home**
Closed
Zillow last checked:
Listing updated:
Bought with:
Natalie Weber
Keller Williams Experience
Source: MRED as distributed by MLS GRID,MLS#: 11978161
Price history
| Date | Event | Price |
|---|---|---|
| 7/10/2026 | Listing removed | $635,000$205/sqft |
Source: eXp Realty #12655029 Report a problem | ||
| 6/2/2026 | Price change | $635,000-0.8%$205/sqft |
Source:  MRED as distributed by MLS GRID #12655029 Report a problem MRED as distributed by MLS GRID #12655029 Report a problem | ||
| 5/21/2026 | Price change | $640,000-1.5%$206/sqft |
Source: MRED as distributed by MLS GRID #12655029 Report a problem | ||
| 4/28/2026 | Price change | $650,000-2%$209/sqft |
Source: MRED as distributed by MLS GRID #12607489 Report a problem | ||
| 4/24/2026 | Price change | $663,000-1.8%$214/sqft |
Source: MRED as distributed by MLS GRID #12607489 Report a problem | ||
| 4/16/2026 | Listed for sale | $675,000+11.6%$217/sqft |
Source: MRED as distributed by MLS GRID #12607489 Report a problem | ||
| 4/5/2024 | Sold | $605,000-1.6%$195/sqft |
Source: MRED as distributed by MLS GRID #11978161 Report a problem | ||
| 2/23/2024 | Contingent | $615,000$198/sqft |
Source: MRED as distributed by MLS GRID #11978161 Report a problem | ||
| 2/14/2024 | Price change | $615,000-0.8%$198/sqft |
Source: MRED as distributed by MLS GRID #11978161 Report a problem | ||
| 2/9/2024 | Listed for sale | $619,999$200/sqft |
Source: MRED as distributed by MLS GRID #11978161 Report a problem | ||
| 2/9/2024 | Listing removed | -- |
Source: MRED as distributed by MLS GRID #11910530 Report a problem | ||
| 1/30/2024 | Price change | $619,999-0.8%$200/sqft |
Source: MRED as distributed by MLS GRID #11910530 Report a problem | ||
| 1/2/2024 | Price change | $624,900-0.8%$201/sqft |
Source: MRED as distributed by MLS GRID #11910530 Report a problem | ||
| 11/28/2023 | Price change | $629,900-1.6%$203/sqft |
Source: MRED as distributed by MLS GRID #11910530 Report a problem | ||
| 11/16/2023 | Price change | $639,900-1.5%$206/sqft |
Source: MRED as distributed by MLS GRID #11910530 Report a problem | ||
| 11/7/2023 | Price change | $649,900-1.5%$209/sqft |
Source: MRED as distributed by MLS GRID #11910530 Report a problem | ||
| 10/28/2023 | Listed for sale | $659,900+1.5%$213/sqft |
Source: MRED as distributed by MLS GRID #11910530 Report a problem | ||
| 10/28/2023 | Listing removed | -- |
Source: Owner Report a problem | ||
| 9/24/2023 | Listed for sale | $650,000+13%$209/sqft |
Source: Owner Report a problem | ||
| 12/3/2021 | Sold | $575,000$185/sqft |
Source: Public Record Report a problem | ||
| 9/26/2021 | Contingent | $575,000$185/sqft |
Source: MRED as distributed by MLS GRID #11222165 Report a problem | ||
| 9/17/2021 | Listed for sale | $575,000-2.5%$185/sqft |
Source: MRED as distributed by MLS GRID #11222165 Report a problem | ||
| 9/17/2021 | Listing removed | -- |
Source: MRED as distributed by MLS GRID #11127358 Report a problem | ||
| 7/15/2021 | Price change | $590,000-1.7%$190/sqft |
Source: MRED as distributed by MLS GRID #11127358 Report a problem | ||
| 6/18/2021 | Listed for sale | $600,000+0.8%$193/sqft |
Source: MRED as distributed by MLS GRID #11127358 Report a problem | ||
| 5/24/2021 | Listing removed | -- |
Source:  RE/MAX International Report a problem RE/MAX International Report a problem | ||
| 5/16/2021 | Listed for sale | $595,000-19.8%$192/sqft |
Source: MRED as distributed by MLS GRID #11089694 Report a problem | ||
| 7/18/2008 | Sold | $741,500+616.4%$239/sqft |
Source: Public Record Report a problem | ||
| 3/28/2006 | Sold | $103,500$33/sqft |
Source: Public Record Report a problem | ||

Get a cash offer in 3 minutes
Find out how much your home could sell for in as little as 3 minutes with a no-obligation cash offer.
Estimated market value
$628,100
