Skip main navigation
Closed
  • $734,000

    13008 Silverleaf Ct, Plainfield, IL 60585

    4beds
    3,776sqft
    Single Family Residence
    Built in 2006
    0.31 Acres Lot
    $757,000 Zestimate®
    $194/sqft
    $4,843 Estimated rent

    Home value

    $757,000

    $689,000 - $833,000

    $4,843/mo

    Zestimate® history
    Loading
    Loading...

    Owner options

    List your home for rent

    $4,843/mo

    Rent Zestimate®

    Find your next renter with Zillow Rental Manager. Plus, with online applications, you can quickly screen prospective tenants – for free.

    Learn more

    $4,843/mo

    Rent Zestimate®

    Refinance and save

    $6,558/mo

    Est. payment

    Refinancing to a lower rate could help reduce your monthly payments and save thousands over the life of the loan.

    See today's rates

    $6,558/mo

    Est. payment

    Explore your selling options

    Work with a Zillow partner agent

    Leverage their expertise and Zillow's premium Showcase listings to get your home seen by more buyers.

    Get started

    List with your own agent

    Get your home in front of millions of buyers by listing it on Zillow.

    Learn how to do it

    Sell it yourself

    Take full control of how buyers see your home on Zillow by listing For Sale by Owner (FSBO).

    List your home

    What's special

    Stone fireplaceGas fireplaceFinished basementJack-and-jill bathPark viewsBrazilian cherry hardwood floorsBonus room
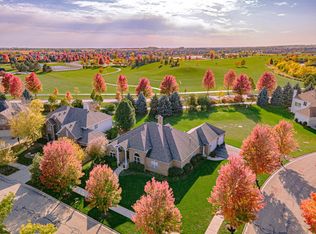
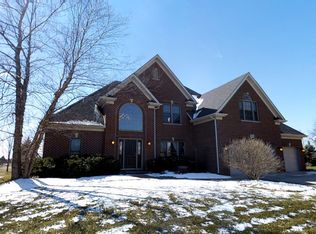
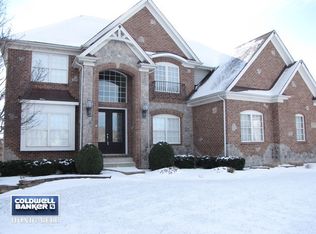
    Welcome to this beautiful, expansive home located on a cul-de-sac in Grande Park Subdivision. So many quality features throughout including Brazilian cherry hardwood floors, wainscoting, built in shelving in the living room, built in lockers in the laundry room, gas fireplace, plantation shutters and updated lighting. The chef's kitchen comes equipped with custom Brakur cabinets, granite countertops, under cabinet lighting, a nice size island and large walk-in pantry. Upstairs, the primary suite offers a private retreat, complete with a luxurious ensuite bath, a spacious walk-in closet, and elegant French doors that open into a versatile sitting room or office. Three additional bedrooms with two sharing a Jack-and-Jill bath, while the third enjoys its own private en-suite. Also upstairs, you'll find a spacious 19x15 bonus room, complete with two closets, making it a versatile space that can easily serve as an additional bedroom. The finished basement has a true wow factor and has been thoughtfully designed into an elegant yet rustic entertainment haven. The custom wet bar features a stunning stone surround and includes Amish cabinetry, display shelving, granite countertops and a beautiful wood accent beam. It is equipped with 2 beverage refrigerators, a dishwasher and a microwave. The impressive stone fireplace is the perfect compliment to the wet bar and also functions to keep the space warm and cozy on those cold winter nights. The basement also includes a 1/2 half bath, a walk-in closet and a large storage/workout area. Nice size yard with park views and spacious backyard patio featuring a charming gazebo with zippered side screens, perfect for enjoying a bug-free evening. Just a short stroll over to the clubhouse, pool, tennis courts, basketball courts, sled hill and park! Enjoy the miles of walking trails, ponds and open spaces that Grande Park has to offer. Elementary and Middle schools are within the subdivision.

    Zillow last checked:

    Listing updated:

    Listing courtesy of:

    Sandy Connolly 708-744-5126,

    Keller Williams Infinity

    Bought with:

    Naveenasree Ganesan

    john greene, Realtor

    Source: MRED as distributed by MLS GRID,MLS#: 12305377MLS Logo

    Facts & features

    Interior

    Bedrooms & bathrooms
    • Bedrooms: 4
    • Bathrooms: 5
    • Full bathrooms: 3
    • 1/2 bathrooms: 2
    Primary bedroom
    • Features: Flooring (Carpet), Bathroom (Full, Double Sink, Tub & Separate Shwr)
    • Level: Second
    • Area: 441 Square Feet
    • Dimensions: 21X21
    Bedroom 2
    • Features: Flooring (Carpet)
    • Level: Second
    • Area: 168 Square Feet
    • Dimensions: 14X12
    Bedroom 3
    • Features: Flooring (Carpet)
    • Level: Second
    • Area: 156 Square Feet
    • Dimensions: 13X12
    Bedroom 4
    • Features: Flooring (Carpet)
    • Level: Second
    • Area: 132 Square Feet
    • Dimensions: 12X11
    Bonus room
    • Level: Second
    • Area: 285 Square Feet
    • Dimensions: 19X15
    Dining room
    • Features: Flooring (Hardwood)
    • Level: Main
    • Area: 156 Square Feet
    • Dimensions: 13X12
    Family room
    • Features: Flooring (Carpet)
    • Level: Main
    • Area: 285 Square Feet
    • Dimensions: 19X15
    Kitchen
    • Features: Kitchen (Eating Area-Table Space, Island, Pantry-Closet, Custom Cabinetry, Granite Counters), Flooring (Ceramic Tile)
    • Level: Main
    • Area: 289 Square Feet
    • Dimensions: 17X17
    Laundry
    • Features: Flooring (Ceramic Tile)
    • Level: Main
    • Area: 84 Square Feet
    • Dimensions: 12X7
    Living room
    • Features: Flooring (Carpet)
    • Level: Main
    • Area: 182 Square Feet
    • Dimensions: 14X13
    Office
    • Features: Flooring (Carpet)
    • Level: Main
    • Area: 196 Square Feet
    • Dimensions: 14X14
    Recreation room
    • Level: Basement
    • Area: 990 Square Feet
    • Dimensions: 30X33
    Sitting room
    • Features: Flooring (Carpet)
    • Level: Second
    • Area: 121 Square Feet
    • Dimensions: 11X11
    Heating
    • Natural Gas
    Cooling
    • Central Air
    Appliances
    • Included: Humidifier
    • Laundry: Main Level, Gas Dryer Hookup
    Features
    • Wet Bar, Built-in Features, Walk-In Closet(s), Bookcases, High Ceilings, Special Millwork
    • Flooring: Hardwood, Carpet
    • Windows: Window Treatments
    • Basement: Finished,Rec/Family Area,Storage Space,Full
    • Number of fireplaces: 2
    • Fireplace features: Gas Starter, Family Room
    Interior area
    • Total structure area: 0
    • Total interior livable area: 3,776 sqft

    Property

    Parking
    • Total spaces: 3
    • Parking features: Concrete, Garage Door Opener, On Site, Garage Owned, Attached, Garage
    • Attached garage spaces: 3
    • Has uncovered spaces: Yes
    Accessibility
    • Accessibility features: No Disability Access
    Features
    • Stories: 2
    • Patio & porch: Patio
    Lot
    • Size: 0.31 Acres
    • Dimensions: 163 X 85 X 154 X77
    • Features: Cul-De-Sac
    Details
    • Parcel number: 0336226045
    • Special conditions: None
    • Other equipment: Backup Sump Pump;

    Construction

    Type & style
    • Home type: SingleFamily
    • Property subtype: Single Family Residence
    Materials
    • Vinyl Siding, Brick
    • Foundation: Concrete Perimeter
    • Roof: Asphalt
    Condition
    • New construction: No
    • Year built: 2006

    Utilities & green energy

    • Electric: Circuit Breakers
    • Sewer: Public Sewer
    • Water: Lake Michigan

    Community & neighborhood

    Community
    • Community features: Clubhouse, Park, Pool, Tennis Court(s), Curbs, Sidewalks, Street Lights, Street Paved
    Location
    • Region: Plainfield

    HOA & financial

    HOA
    • Has HOA: Yes
    • HOA fee: $1,249 annually
    • Services included: Clubhouse, Pool

    Other

    Other facts
    • Listing terms: Conventional
    • Ownership: Fee Simple w/ HO Assn.

    Price history

    DateEventPrice
    4/23/2025Sold$734,000+2.1%$194/sqft
    Source: MRED as distributed by MLS GRID #12305377 Report a problem
    3/10/2025Contingent$719,000$190/sqft
    Source: MRED as distributed by MLS GRID #12305377 Report a problem
    3/6/2025Listed for sale$719,000+65.3%$190/sqft
    Source: MRED as distributed by MLS GRID #12305377 Report a problem
    5/29/2009Sold$435,000$115/sqft
    Source: Public Record Report a problem
    3/17/2009Sold$435,000-28.1%$115/sqft
    Source: MRED as distributed by MLS GRID #07072987 Report a problem
    12/17/2008Sold$605,000+28.8%$160/sqft
    Source: Public Record Report a problem
    11/5/2008Price change$469,900-8.7%$124/sqft
    Source: Homes.com #07072987 Report a problem
    9/9/2008Listed for sale$514,900+308.7%$136/sqft
    Source: Postlets #06992145 Report a problem
    7/29/2005Sold$126,000+19.4%$33/sqft
    Source: Public Record Report a problem
    3/3/2004Sold$105,500$28/sqft
    Source: Public Record Report a problem

    Public tax history

    YearProperty taxesTax assessment
    2024$16,954 +2.7%$208,843 +11%
    2023$16,507 +6%$188,146 +9%
    2022$15,578 +0.7%$172,611 +4%
    2021$15,475 +5.2%$165,972 +6%
    2020$14,704 +9.1%$156,577 +0.9%
    2019$13,478 $155,257 +13.5%
    2018$13,478 -0.4%$136,742 +2%
    2017$13,529 -6.3%$134,061 -4.8%
    2016$14,446 -4.5%$140,832
    2015$15,128 $140,832 +6%
    2014$15,128 $132,861 +6%
    2013-- $125,341 -2%
    2012-- $127,938 -3%
    2011-- $131,895 -5%
    2010-- $138,836 -10.9%
    2009-- $155,888 +7.3%
    2008-- $145,333 -10.4%
    2007-- $162,185 +37.6%
    2006$8,938 $117,892 +13388.8%
    2005-- $874 +4.5%
    2004$67 $836 +10%
    2003-- $760
    2002-- --

    Find assessor info on the county website

    Neighborhood: Grande Park

    Nearby schools

    GreatSchools rating
    Schools provided by the listing agent
    • Elementary: Grande Park Elementary School
    • Middle: Murphy Junior High School
    • High: Oswego East High School
    • District: 308

    Source: MRED as distributed by MLS GRID. This data may not be complete. We recommend contacting the local school district to confirm school assignments for this home.

    Get a cash offer in 3 minutes
    Find out how much your home could sell for in as little as 3 minutes with a no-obligation cash offer.
    Estimated market value
    $757,000
    Get a cash offer in 3 minutes
    Find out how much your home could sell for in as little as 3 minutes with a no-obligation cash offer.
    Estimated market value
    $757,000