From the soaring ceilings and oversized living spaces to the expansive covered patio and fully fenced backyard, this beautifully maintained 5-bedroom home was designed for comfortable everyday living and effortless entertaining. The spacious living room features dramatic 17-foot ceilings, natural light, and a cozy fireplace that instantly makes the space feel warm and inviting. Rich wood flooring flows throughout the home with no carpet anywhere. The kitchen offers granite countertops, stainless steel appliances, generous cabinetry, and easy flow into the dining area where French doors open to your outdoor retreat. Downstairs, the private primary suite creates a peaceful escape complete with an ensuite bath. Upstairs, four additional bedrooms provide endless flexibility for growing families, guests, gaming rooms, home offices, or workout spaces. Outside, enjoy a large covered patio and fully fenced backyard with room to relax, play, and entertain year-round. Conveniently located just minutes from I-12, shopping, restaurants, and everyday conveniences, this move-in-ready home offers the perfect blend of space, comfort, and location.
Closed
Price Unknown
26414 Maplewood Dr, Denham Springs, LA 70726
5beds
2,554sqft
Single Family Residence
Built in 2006
9,000 Square Feet Lot
$274,600 Zestimate®
$--/sqft
$2,517 Estimated rent
Home value
$274,600
$261,000 - $288,000
$2,517/mo
Zestimate® history
Owner options
List your home for rent
$2,517/mo
Rent Zestimate®
Find your next renter with Zillow Rental Manager. Plus, with online applications, you can quickly screen prospective tenants – for free.
$2,517/mo
Rent Zestimate®
Refinance and save
$208/mo
Est. payment
Refinancing to a lower rate could help reduce your monthly payments and save thousands over the life of the loan.
$208/mo
Est. payment
Explore your selling options
Work with a Zillow partner agent
Leverage their expertise and Zillow's premium Showcase listings to get your home seen by more buyers.
Get startedList with your own agent
Get your home in front of millions of buyers by listing it on Zillow.
Learn how to do itSell it yourself
Take full control of how buyers see your home on Zillow by listing For Sale by Owner (FSBO).
List your homeWhat's special
Private outdoor oasisGenerous rear yardExpansive covered patioSleek stainless steel appliancesEn-suite bathGleaming granite countertopsCozy fireplace
Zillow last checked:
Listing updated:
Listed by:
Tina Mauterer 504-931-9659,
Homesmart Realty South
Bought with:
LaKesa Bradford
Keller Williams Realty-First Choice
Source: GSREIN,MLS#: 2525172
Facts & features
Interior
Bedrooms & bathrooms
- Bedrooms: 5
- Bathrooms: 3
- Full bathrooms: 2
- 1/2 bathrooms: 1
Primary bedroom
- Description: Flooring: Engineered Hardwood
- Level: First
- Dimensions: 14x11
Bedroom
- Description: Flooring: Engineered Hardwood
- Level: Second
- Dimensions: 12x11
Bedroom
- Description: Flooring: Engineered Hardwood
- Level: Second
- Dimensions: 13x12
Bedroom
- Description: Flooring: Engineered Hardwood
- Level: Second
- Dimensions: 12x11
Bedroom
- Description: Flooring: Engineered Hardwood
- Level: Second
- Dimensions: 19x11
Dining room
- Description: Flooring: Tile
- Level: First
- Dimensions: 13x11
Kitchen
- Description: Flooring: Tile
- Level: First
- Dimensions: 17x10
Living room
- Description: Flooring: Engineered Hardwood
- Level: First
- Dimensions: 18x14
Heating
- Central, Multiple Heating Units
Cooling
- Central Air, 2 Units
Appliances
- Included: Dishwasher, Microwave, Range
Features
- Ceiling Fan(s), Cathedral Ceiling(s), Granite Counters, High Ceilings, Pantry, Stainless Steel Appliances, Vaulted Ceiling(s)
- Has fireplace: Yes
- Fireplace features: Gas
Interior area
- Total structure area: 3,040
- Total interior livable area: 2,554 sqft
Property
Parking
- Total spaces: 2
- Parking features: Garage, Two Spaces
- Has garage: Yes
Features
- Levels: Two
- Stories: 2
- Patio & porch: Covered, Oversized
- Exterior features: Fence
Lot
- Size: 9,000 Square Feet
- Dimensions: 60 x 150
- Features: Outside City Limits, Rectangular Lot
Details
- Parcel number: 0493114
- Special conditions: None
Construction
Type & style
- Home type: SingleFamily
- Architectural style: Traditional
- Property subtype: Single Family Residence
Materials
- Brick, Stucco, Vinyl Siding
- Foundation: Slab
- Roof: Shingle
Condition
- Very Good Condition
- Year built: 2006
Utilities & green energy
- Sewer: Public Sewer
- Water: Public
Community & HOA
Community
- Subdivision: Woodland Crossing
HOA
- Has HOA: Yes
- HOA fee: $208 annually
Location
- Region: Denham Springs
Financial & listing details
- Tax assessed value: $278,920
- Annual tax amount: $2,169
- Date on market: 10/7/2025
Price history
| Date | Event | Price |
|---|---|---|
| 7/1/2026 | Sold | -- |
Source:  GSREIN #2525172 Report a problem GSREIN #2525172 Report a problem | ||
| 5/31/2026 | Contingent | $277,500$109/sqft |
Source: GSREIN #2525172 Report a problem | ||
| 5/27/2026 | Price change | $277,500-0.9%$109/sqft |
Source: GSREIN #2525172 Report a problem | ||
| 4/18/2026 | Price change | $279,900-1.1%$110/sqft |
Source: GSREIN #2525172 Report a problem | ||
| 4/8/2026 | Listed for sale | $283,000$111/sqft |
Source: GSREIN #2525172 Report a problem | ||
| 4/2/2026 | Contingent | $283,000$111/sqft |
Source: GSREIN #2525172 Report a problem | ||
| 3/20/2026 | Price change | $283,000-1.7%$111/sqft |
Source: GSREIN #2525172 Report a problem | ||
| 11/1/2025 | Price change | $288,000-0.7%$113/sqft |
Source: GSREIN #2525172 Report a problem | ||
| 10/7/2025 | Listed for sale | $289,900+86%$114/sqft |
Source: GSREIN #2525172 Report a problem | ||
| 3/22/2013 | Sold | -- |
Source:  ROAM MLS #201302168 Report a problem ROAM MLS #201302168 Report a problem | ||
| 2/16/2013 | Listed for sale | $155,900$61/sqft |
Source: Coldwell Banker One #B1302168 Report a problem | ||
| 7/10/2006 | Sold | -- |
Source: Public Record Report a problem | ||
| 8/2/2005 | Sold | -- |
Source: Public Record Report a problem | ||
Public tax history
| Year | Property taxes | Tax assessment |
|---|---|---|
| 2025 | $2,169 +1.3% | $27,892 |
| 2024 | $2,140 +55.2% | $27,892 +48.7% |
| 2023 | $1,379 -0.7% | $18,760 |
| 2022 | $1,388 +13.5% | $18,760 |
| 2021 | $1,224 +0.5% | $18,760 |
| 2020 | $1,217 -18.6% | $18,760 -10.8% |
| 2019 | $1,495 -3.1% | $21,030 |
| 2017 | $1,543 +14.7% | $21,030 +10.7% |
| 2015 | $1,346 | $18,990 |
| 2014 | $1,346 +14.7% | $18,990 |
| 2013 | $1,173 +2.1% | $18,990 |
| 2012 | $1,149 +14.4% | $18,990 +9.3% |
| 2011 | $1,004 -28.3% | $17,370 -18.5% |
| 2010 | $1,400 -35.2% | $21,300 -90% |
| 2009 | $2,160 -2.9% | $213,000 |
| 2008 | $2,225 +242.1% | $213,000 +65.5% |
| 2007 | $650 -9.7% | $128,700 |
| 2006 | $720 | $128,700 |
Find assessor info on the county website
Neighborhood: 70726
Nearby homes
- $250,4003 bd2 ba1.9k sqft26420 Maplewood Dr, Denham Springs, LA 70726Off Market
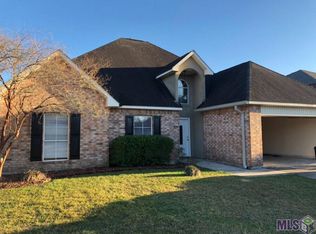
- $276,800-- bd-- ba1.9k sqft26408 Maplewood Dr, Denham Springs, LA 70726Off Market
- $249,0003 bd-- ba1.9k sqft26402 Maplewood Dr, Denham Springs, LA 70726Off Market
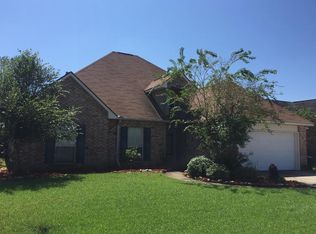
- $--3 bd2 ba1.7k sqft26426 Maplewood Dr, Denham Springs, LA 70726Sold

- $268,0003 bd2 ba1.9k sqft26459 Greenwood Dr, Denham Springs, LA 70726Off Market
- $247,500-- bd-- ba1.6k sqft26465 Greenwood Dr, Denham Springs, LA 70726Off Market
- $272,9004 bd2 ba1.9k sqft26453 Greenwood Dr, Denham Springs, LA 70726Off Market
- $247,1003 bd2 ba1.8k sqft26432 Maplewood Dr, Denham Springs, LA 70726Off Market
Nearby schools
GreatSchools rating
- 8/10South Walker Elementary SchoolGrades: PK-5Distance: 1.8 mi
- 5/10Walker Junior High SchoolGrades: 6-8Distance: 2.9 mi
- 7/10Walker High SchoolGrades: 9-12Distance: 2.7 mi
Schools provided by the listing agent
- Elementary: LivingstonPar
Source: GSREIN. This data may not be complete. We recommend contacting the local school district to confirm school assignments for this home.
Get a cash offer in 3 minutes
Find out how much your home could sell for in as little as 3 minutes with a no-obligation cash offer.
Estimated market value
$274,600
Get a cash offer in 3 minutes
Find out how much your home could sell for in as little as 3 minutes with a no-obligation cash offer.
Estimated market value
$274,600
- Louisiana
- Livingston Parish
- Denham Springs
- 70726
- 26414 Maplewood Dr
Nearby cities
Nearby zip codes
Other Denham Springs Topics
