Welcome to this charming 3-bedroom, 2-bathroom home in Denham Springs, offering both comfort and style. Step into a spacious living room with high ceilings, perfect for entertaining or relaxing with family. The large primary bedroom is your private retreat, featuring an en suite with double vanities, his and hers closets, a soaking tub, and a separate shower for ultimate convenience. The additional bedrooms are generously sized, providing ample space for family or guests. Outside, you’ll find a large fenced-in backyard, ideal for outdoor activities and relaxation. Plus, this home comes equipped with a brand-new HVAC system, ensuring year-round comfort. Don’t miss the opportunity to make this beautiful home yours—schedule your showing today!
Sold
Price Unknown
26426 Maplewood Dr, Denham Springs, LA 70726
3beds
1,711sqft
Single Family Residence, Residential
Built in 2005
8,712 Square Feet Lot
$232,600 Zestimate®
$--/sqft
$1,857 Estimated rent
Home value
$232,600
Estimated sales range
Not available
$1,857/mo
Zestimate® history
Owner options
List your home for rent
$1,857/mo
Rent Zestimate®
Find your next renter with Zillow Rental Manager. Plus, with online applications, you can quickly screen prospective tenants – for free.
$1,857/mo
Rent Zestimate®
Refinance and save
$135/mo
Est. payment
Refinancing to a lower rate could help reduce your monthly payments and save thousands over the life of the loan.
$135/mo
Est. payment
Explore your selling options
Work with a Zillow partner agent
Leverage their expertise and Zillow's premium Showcase listings to get your home seen by more buyers.
Get startedList with your own agent
Get your home in front of millions of buyers by listing it on Zillow.
Learn how to do itSell it yourself
Take full control of how buyers see your home on Zillow by listing For Sale by Owner (FSBO).
List your homeWhat's special
Large fenced-in backyardSeparate showerLarge primary bedroomSoaking tubHis and hers closetsHigh ceilings
Zillow last checked:
Listing updated:
Listed by:
Trey Willard,
Keller Williams Realty Red Stick Partners,
Ryan D'Amico,
Keller Williams Realty Red Stick Partners
Bought with:
Stephen Williams, 0995698365
Keller Williams Realty-First Choice
Source: ROAM MLS,MLS#: 2024018661
Facts & features
Interior
Bedrooms & bathrooms
- Bedrooms: 3
- Bathrooms: 2
- Full bathrooms: 2
Rooms
- Room types: Bedroom, Primary Bedroom, Dining Room, Kitchen, Living Room
Primary bedroom
- Features: Ceiling Fan(s), En Suite Bath
- Level: First
- Area: 212.16
- Width: 15.6
Bedroom 1
- Level: First
- Area: 121
- Dimensions: 11 x 11
Bedroom 2
- Level: First
- Area: 121
- Dimensions: 11 x 11
Dining room
- Level: First
- Area: 102.3
- Width: 11
Kitchen
- Features: Tile Counters, Pantry
- Level: First
- Area: 125.55
Living room
- Level: First
- Area: 306
- Dimensions: 18 x 17
Heating
- Central
Cooling
- Central Air, Ceiling Fan(s)
Appliances
- Included: Electric Cooktop, Dishwasher
- Laundry: Inside
Features
- Ceiling Varied Heights
- Flooring: Carpet, Wood
Interior area
- Total structure area: 2,121
- Total interior livable area: 1,711 sqft
Property
Parking
- Parking features: Garage, Garage Door Opener
- Has garage: Yes
Features
- Stories: 1
- Patio & porch: Patio
- Exterior features: Lighting
- Fencing: Full,Wood
Lot
- Size: 8,712 Square Feet
- Dimensions: 149 x 60
Details
- Parcel number: 0493098
- Special conditions: Standard
Construction
Type & style
- Home type: SingleFamily
- Architectural style: Traditional
- Property subtype: Single Family Residence, Residential
Materials
- Brick Siding, Vinyl Siding, Brick, Frame
- Foundation: Slab
- Roof: Shingle
Condition
- New construction: No
- Year built: 2005
Utilities & green energy
- Gas: City/Parish
- Water: Other
Community & HOA
Community
- Security: Smoke Detector(s)
- Subdivision: Woodland Crossing
HOA
- Has HOA: Yes
- HOA fee: $135 annually
Location
- Region: Denham Springs
Financial & listing details
- Tax assessed value: $205,260
- Annual tax amount: $2,183
- Date on market: 10/7/2024
- Listing terms: Cash,Conventional,FHA,FMHA/Rural Dev,VA Loan
Price history
| Date | Event | Price |
|---|---|---|
| 3/13/2025 | Sold | -- |
Source:  ROAM MLS #2024018661 Report a problem ROAM MLS #2024018661 Report a problem | ||
| 3/1/2025 | Pending sale | $225,000$132/sqft |
Source: ROAM MLS #2024018661 Report a problem | ||
| 1/27/2025 | Price change | $225,000-2.2%$132/sqft |
Source: ROAM MLS #2024018661 Report a problem | ||
| 11/5/2024 | Price change | $230,000-2.1%$134/sqft |
Source: ROAM MLS #2024018661 Report a problem | ||
| 10/7/2024 | Listed for sale | $235,000+6.9%$137/sqft |
Source: ROAM MLS #2024018661 Report a problem | ||
| 3/20/2024 | Sold | -- |
Source:  GSREIN #2428643 Report a problem GSREIN #2428643 Report a problem | ||
| 2/8/2024 | Pending sale | $219,900$129/sqft |
Source: GSREIN #2428643 Report a problem | ||
| 1/28/2024 | Price change | $219,900-2.3%$129/sqft |
Source: GSREIN #2428643 Report a problem | ||
| 10/24/2023 | Price change | $225,000-1.7%$132/sqft |
Source: ROAM MLS #2023017034 Report a problem | ||
| 10/13/2023 | Listed for sale | $229,000$134/sqft |
Source: ROAM MLS #2023017034 Report a problem | ||
| 6/6/2017 | Listing removed | $1,350$1/sqft |
Source: Denham Springs #2017004777 Report a problem | ||
| 4/3/2017 | Listed for rent | $1,350+3.8%$1/sqft |
Source: Keller Williams - Denham Springs #2017004777 Report a problem | ||
| 4/5/2016 | Listing removed | $1,300$1/sqft |
Source: Keller Williams - Denham Springs #2016003004 Report a problem | ||
| 3/2/2016 | Listed for rent | $1,300$1/sqft |
Source: Keller Williams - Denham Springs #2016003004 Report a problem | ||
Public tax history
| Year | Property taxes | Tax assessment |
|---|---|---|
| 2025 | $2,183 +58.3% | $20,526 |
| 2024 | $1,379 -23.5% | $20,526 +38.7% |
| 2023 | $1,802 -0.7% | $14,800 |
| 2022 | $1,815 +13.5% | $14,800 |
| 2021 | $1,598 +0.5% | $14,800 |
| 2020 | $1,590 -8.6% | $14,800 -6.2% |
| 2019 | $1,739 -3.1% | $15,780 |
| 2017 | $1,794 +7.9% | $15,780 +10.7% |
| 2015 | $1,662 | $14,260 |
| 2014 | $1,662 +14.8% | $14,260 |
| 2013 | $1,448 +2.1% | $14,260 |
| 2012 | $1,418 -6.6% | $14,260 -5.5% |
| 2011 | $1,519 +0.9% | $15,090 +1.5% |
| 2010 | $1,505 -0.8% | $14,860 -90% |
| 2009 | $1,517 -2.9% | $148,600 |
| 2008 | $1,562 +12.3% | $148,600 +25.9% |
| 2007 | $1,391 -10% | $118,000 |
| 2006 | $1,545 -0.4% | $118,000 +900% |
| 2005 | $1,551 | $11,800 |
Find assessor info on the county website
Neighborhood: 70726
Nearby homes
- $247,1003 bd2 ba1.8k sqft26432 Maplewood Dr, Denham Springs, LA 70726Off Market
- $250,4003 bd2 ba1.9k sqft26420 Maplewood Dr, Denham Springs, LA 70726Off Market
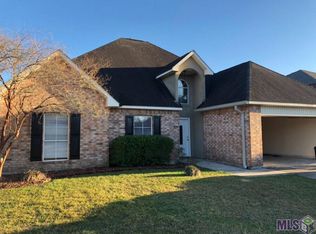
- $--5 bd3 ba2.5k sqft26414 Maplewood Dr, Denham Springs, LA 70726Sold

- $245,500-- bd-- ba1.5k sqft26438 Maplewood Dr, Denham Springs, LA 70726Off Market
- $221,4003 bd2 ba1.4k sqft26471 Greenwood Dr, Denham Springs, LA 70726Off Market
- $249,5003 bd2 ba1.9k sqft26427 Maplewood Dr, Denham Springs, LA 70726Off Market
- $222,6003 bd2 ba1.4k sqft26477 Greenwood Dr, Denham Springs, LA 70726Off Market
- $248,300-- bd-- ba1.6k sqft26465 Greenwood Dr, Denham Springs, LA 70726Off Market
Nearby schools
GreatSchools rating
- 8/10South Walker Elementary SchoolGrades: PK-5Distance: 1.8 mi
- 5/10Walker Junior High SchoolGrades: 6-8Distance: 2.9 mi
- 7/10Walker High SchoolGrades: 9-12Distance: 2.7 mi
Schools provided by the listing agent
- District: Livingston Parish
Source: ROAM MLS. This data may not be complete. We recommend contacting the local school district to confirm school assignments for this home.
Get a cash offer in 3 minutes
Find out how much your home could sell for in as little as 3 minutes with a no-obligation cash offer.
Estimated market value
$232,600
Get a cash offer in 3 minutes
Find out how much your home could sell for in as little as 3 minutes with a no-obligation cash offer.
Estimated market value
$232,600
- Louisiana
- Livingston Parish
- Denham Springs
- 70726
- 26426 Maplewood Dr
Nearby cities
Nearby zip codes
Other Denham Springs Topics
