Single story home strategically designed, with thoughtful separation of space. Two en suite bedrooms with a bonus room for office, library or den. Updated kitchen, baths, flooring, and newer HVAC system. Original owner. Located on premium cul du sac lot offering both privacy and quiet void of passersby. Tasteful upgrades include new cabinetry, granite countertops, stainless steel appliances, tile and wood flooring throughout and bathroom remodels. Security shade offers additional comfort for lock and leave or extended vacations. Private backyard features vegetation and a stunning sunset boulder view while soaking in the heated jacuzzi. Outdoor living accessible from multiple rooms including primary bedroom and main living area. Close to Four Seasons Resort, hiking, golf, dining and shops
For sale
Price cut: $50K (11/1)
$875,000
26415 N 115TH Way N, Scottsdale, AZ 85255
2beds
1,743sqft
Single Family Residence
Built in 1996
6,335 Square Feet Lot
$-- Zestimate®
$502/sqft
$53/mo HOA
What's special
Security shadeUpdated kitchenSingle story homeNew cabinetryHeated jacuzziPrivate backyard features vegetationGranite countertops
- 52 days
- 439
- 13
Zillow last checked:
Listing updated:
Listed by:
Kathleen Duff Wilson 480-459-9020,
Russ Lyon Sotheby's International Realty
Source: ARMLS,MLS#: 7081658
Facts & features
Interior
Bedrooms & bathrooms
- Bedrooms: 2
- Bathrooms: 3
- Full bathrooms: 2
- 1/2 bathrooms: 1
Heating
- Forced Air, Electric
Cooling
- Central Air, Ceiling Fan(s), Programmable Thmstat
Appliances
- Included: Dryer, Washer, Reverse Osmosis, Refrigerator, Built-in Microwave, Dishwasher, Disposal, Electric Range, Electric Oven, Water Softener Rented
Features
- High Speed Internet, Granite Counters, Eat-in Kitchen, No Interior Steps, Roller Shields, Vaulted Ceiling(s), Kitchen Island, Pantry, Full Bth Master Bdrm
- Flooring: Tile, Wood
- Windows: Single Pane, Screens, Mechanical Sun Shds
- Has basement: No
- Number of fireplaces: 1
- Fireplace features: Living Room
Interior area
- Total structure area: 1,743
- Total interior livable area: 1,743 sqft
Property
Parking
- Total spaces: 3
- Parking features: Attached, Garage Door Opener
- Attached garage spaces: 2
- Uncovered spaces: 1
Features
- Stories: 1
- Patio & porch: Covered, Patio
- Has spa: Yes
- Spa features: Above Ground, Heated, Private
- Fencing: Back Yard,Block
- Has view: Yes
- View description: Desert, Red Rocks/Boulders
Lot
- Size: 6,335 Square Feet
- Features: Borders Preserve/Public Land, Desert Back, Desert Front, Cul-De-Sac, Auto Timer H2O Front, Auto Timer H2O Back
Details
- Parcel number: 21757199
Construction
Type & style
- Home type: SingleFamily
- Architectural style: Santa Barbara/Tuscan
- Property subtype: Single Family Residence
Materials
- Stucco, Wood Frame, Painted
- Foundation: Block
- Roof: Tile
Condition
- Year built: 1996
Details
- Builder name: Shea Homes
Utilities & green energy
- Sewer: Public Sewer
Green energy
- Energy efficient items: Multi-Zones
Community & HOA
Community
- Security: Fire Sprinkler System, Security System Owned
- Subdivision: PARCEL D AT TROON VILLAGE
HOA
- Has HOA: Yes
- Services included: Maintenance Grounds
- HOA fee: $100 annually
- HOA name: Troon Village
- HOA phone: 602-433-0331
- Second HOA fee: $545 annually
- Second HOA name: 4 Peaks Desert View
- Second HOA phone: 480-355-1190
Location
- Region: Scottsdale
Financial & listing details
- Price per square foot: $502/sqft
- Tax assessed value: $676,600
- Annual tax amount: $2,180
- Date on market: 9/17/2026
- Cumulative days on market: 52 days
- Listing terms: VA Loan,Cash,Conventional,FHA
- Ownership: Fee Simple
- Road surface type: Asphalt
Estimated market value
Not available
Estimated sales range
Not available
Not available
Price history
| Date | Event | Price |
|---|---|---|
| 11/1/2026 | Price change | $875,000-5.4%$502/sqft |
Source:  ARMLS #7081658 Report a problem | ||
| 10/3/2026 | Price change | $925,000-2.6%$531/sqft |
Source: ARMLS #7081658 Report a problem | ||
| 9/17/2026 | Listed for sale | $950,000+389.1%$545/sqft |
Source: ARMLS #7081658 Report a problem | ||
| 1/8/1996 | Sold | $194,229$111/sqft |
Source: Public Record Report a problem | ||
Public tax history
| Year | Property taxes | Tax assessment |
|---|---|---|
| 2025 | $2,026 +0.4% | $67,660 +0.5% |
| 2024 | $2,017 +1.8% | $67,330 +61.9% |
| 2023 | $1,982 -0.1% | $41,581 +1.3% |
| 2022 | $1,984 -8.5% | $41,030 +5.5% |
| 2021 | $2,169 +3.3% | $38,880 +2.6% |
| 2020 | $2,100 +3.1% | $37,880 +8.3% |
| 2019 | $2,038 | $34,980 +7.4% |
| 2018 | $2,038 +1.7% | $32,580 -0.4% |
| 2017 | $2,003 +5.8% | $32,700 +4.4% |
| 2016 | $1,893 +5.6% | $31,310 +2.1% |
| 2015 | $1,792 | $30,670 +9.9% |
| 2014 | -- | $27,900 +11.7% |
| 2013 | -- | $24,970 |
| 2012 | -- | $24,970 -2.6% |
| 2011 | -- | $25,630 -17.3% |
| 2010 | -- | $31,010 -17.4% |
| 2009 | -- | $37,530 -6.2% |
| 2008 | -- | $40,000 +10.5% |
| 2007 | -- | $36,200 +47.5% |
| 2006 | -- | $24,550 |
| 2005 | -- | $24,550 +11.1% |
| 2004 | -- | $22,100 |
| 2003 | -- | $22,100 +41.7% |
| 2002 | -- | $15,600 |
Find assessor info on the county website
Monthly payment
Est. payment
Payment breakdown
Explore the cost of this home by adjusting the details. Changes won't be saved.Climate risks
Neighborhood: Troon
Nearby schools
Schools provided by the listing agent
- Elementary: Desert Sun Academy
- Middle: Sonoran Trails Middle School
- High: Cactus Shadows High School
- District: Cave Creek Unified District
Source: ARMLS. This data may not be complete. We recommend contacting the local school district to confirm school assignments for this home.

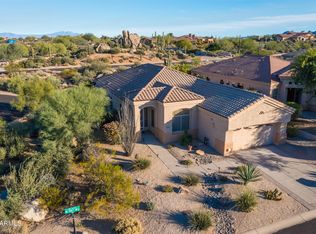

Similar homes
- $949,0004 bd3 ba2k sqft10319 E SALTILLO Drive, Scottsdale, AZ 85255For Sale
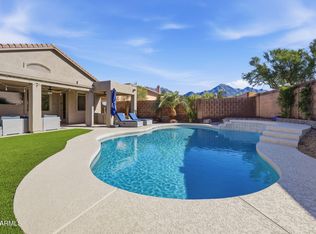 MLS ID #7100821, Mike Hughes, Scottsdale Summit Realty. ARMLS
- $925,0003 bd4 ba1.9k sqft25555 N WINDY WALK Drive #11, Scottsdale, AZ 85255For Sale
 MLS ID #7041938, Laura Lucky, Russ Lyon Sotheby's International Realty. ARMLS
- $779,0003 bd4 ba2.3k sqft20802 N GRAYHAWK Drive #1158, Scottsdale, AZ 85255For Sale
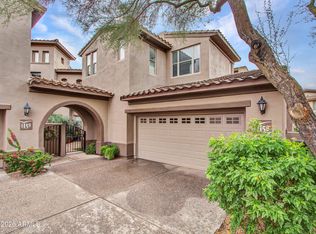 MLS ID #7102141, Wendy Weiss-Portnoff, Berkshire Hathaway HomeServices Arizona Properties. ARMLS
- $899,0002 bd2 ba2.1k sqft10222 E SOUTHWIND Lane #1013, Scottsdale, AZ 85262For Sale
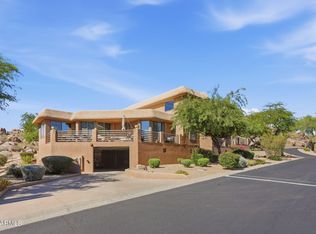 MLS ID #7045765, Czarina E Valenzuela, 1st Dream Realty. ARMLS
