Skip main navigation
Sold for $1,057,500
  • Listed by: Magnum Realty Group Inc. • Joshua Sutton • Contact: 951-816-6236
    Bought with: Magnum Realty Group Inc.
    $1,057,500

    26419 Aloe Way, Murrieta, CA 92562

    6beds
    3,900sqft
    Single Family Residence
    Built in 2003
    9,148 Square Feet Lot
    $1,058,700 Zestimate®
    $271/sqft
    $4,143 Estimated rent

    Home value

    $1,058,700

    $963,000 - $1.16M

    $4,143/mo

    Zestimate® history
    Loading
    Loading...

    Owner options

    List your home for rent

    $4,143/mo

    Rent Zestimate®

    Find your next renter with Zillow Rental Manager. Plus, with online applications, you can quickly screen prospective tenants – for free.

    Learn more

    $4,143/mo

    Rent Zestimate®

    Refinance and save

    $6,929/mo

    Est. payment

    Refinancing to a lower rate could help reduce your monthly payments and save thousands over the life of the loan.

    See today's rates

    $6,929/mo

    Est. payment

    Explore your selling options

    Work with a Zillow partner agent

    Leverage their expertise and Zillow's premium Showcase listings to get your home seen by more buyers.

    Get started

    List with your own agent

    Get your home in front of millions of buyers by listing it on Zillow.

    Learn how to do it

    Sell it yourself

    Take full control of how buyers see your home on Zillow by listing For Sale by Owner (FSBO).

    List your home

    What's special

    Basketball courtSparkling pool and spaGourmet kitchenSpa-like experienceElegant finishesQuiet cul-de-sacAbundance of natural light
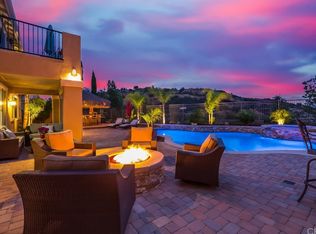
    Welcome to this stunning 6-bedroom, 4-bathroom home with SOLAR nestled in the prestigious, guard-gated community of Greer Ranch in Murrieta, CA. Perfectly situated on a quiet cul-de-sac, this residence offers breathtaking panoramic views, exceptional upgrades, and a true entertainer’s backyard oasis. Step inside and you’ll immediately notice the abundance of natural light and elegant finishes throughout. The open-concept floor plan features a spacious living area that seamlessly connects to the gourmet kitchen—complete with modern appliances, granite countertops, and ample cabinetry. Downstairs, you’ll find two bedrooms, one with its own private full bathroom, ideal for guests or multi-generational living. Upstairs, four additional bedrooms and a large loft provide space for relaxation, work, or play. The primary suite is a luxurious retreat, showcasing a custom-designed bathroom with a unique shower and sauna combo, creating a spa-like experience in the comfort of your own home. Step into the backyard and discover your private paradise — a sparkling pool and spa, a built-in putting green, and a basketball court, all surrounded by scenic hillside views and lush landscaping. Whether hosting gatherings or enjoying a quiet evening under the stars, this outdoor space has it all. Greer Ranch is known for its 24-hour security, scenic walking trails, parks, and community pool and clubhouse, offering the perfect blend of privacy and community living. Conveniently located near award-winning schools, shopping, and easy freeway access, this home truly has it all.

    Zillow last checked:

    Listing updated:

    Listed by:

    Joshua Sutton DRE #01926672 928-814-2559,

    Magnum Realty Group Inc.

    Bought with:

    Joshua Sutton, DRE #01926672

    Magnum Realty Group Inc.

    Source: CRMLS,MLS#: SW25247466MLS LogoOriginating MLS: California Regional MLS

    Facts & features

    Interior

    Bedrooms & bathrooms
    • Bedrooms: 6
    • Bathrooms: 4
    • Full bathrooms: 4
    • Main level bathrooms: 2
    • Main level bedrooms: 2
    Rooms
    • Room types: Bedroom, Family Room, Kitchen, Laundry, Loft, Living Room, Primary Bathroom, Primary Bedroom, Other, Sauna
    Primary bedroom
    • Features: Primary Suite
    Bedroom
    • Features: Bedroom on Main Level
    Bathroom
    • Features: Bathroom Exhaust Fan, Bathtub, Dual Sinks, Full Bath on Main Level, Separate Shower, Tub Shower, Vanity
    Kitchen
    • Features: Granite Counters, Kitchen Island
    Heating
    • Central
    Cooling
    • Central Air
    Appliances
    • Included: Double Oven, Dishwasher, Gas Cooktop, Disposal, Gas Water Heater, Microwave
    • Laundry: Washer Hookup, Gas Dryer Hookup, Laundry Room
    Features
    • Eat-in Kitchen, Bedroom on Main Level, Loft, Primary Suite, Walk-In Closet(s)
    • Flooring: Carpet, Tile, Vinyl
    • Windows: Blinds, Roller Shields, Screens
    • Has fireplace: Yes
    • Fireplace features: Family Room, Living Room
    • Common walls with other units/homes: No Common Walls
    Interior area
    • Total interior livable area: 3,900 sqft

    Property

    Parking
    • Total spaces: 2
    • Parking features: Garage, Public, Private
    • Attached garage spaces: 2
    Features
    • Levels: Two
    • Stories: 2
    • Entry location: 1
    • Patio & porch: Covered, Deck, Open, Patio
    • Has private pool: Yes
    • Pool features: In Ground, Private
    • Has spa: Yes
    • Spa features: Private
    • Fencing: Brick,Wrought Iron
    • Has view: Yes
    • View description: City Lights, Lake, Mountain(s), Neighborhood
    • Has water view: Yes
    • Water view: Lake
    Lot
    • Size: 9,148 Square Feet
    • Features: Back Yard, Cul-De-Sac, Front Yard
    Details
    • Parcel number: 392060010
    • Special conditions: Standard

    Construction

    Type & style
    • Home type: SingleFamily
    • Property subtype: Single Family Residence
    Condition
    • New construction: No
    • Year built: 2003

    Utilities & green energy

    • Sewer: Public Sewer
    • Water: Public

    Community & HOA

    Community
    • Features: Curbs, Storm Drain(s), Street Lights, Sidewalks
    • Security: Carbon Monoxide Detector(s), Gated with Attendant, 24 Hour Security, Smoke Detector(s)
    HOA
    • Has HOA: Yes
    • Amenities included: Clubhouse, Picnic Area, Playground, Spa/Hot Tub
    • HOA fee: $250 monthly
    • HOA name: Greer Ranch
    • HOA phone: 951-244-0048
    Location
    • Region: Murrieta

    Financial & listing details

    • Price per square foot: $271/sqft
    • Tax assessed value: $838,883
    • Annual tax amount: $11,030
    • Date on market: 10/29/2025
    • Cumulative days on market: 51 days
    • Listing terms: Cash,Conventional,1031 Exchange,FHA,VA Loan

    Price history

    DateEventPrice
    1/16/2026Sold$1,057,500-11.9%$271/sqft
    Source: CRMLS #SW25247466 Report a problem
    12/20/2025Pending sale$1,200,000$308/sqft
    Source: CRMLS #SW25247466 Report a problem
    10/29/2025Listed for sale$1,200,000+54.8%$308/sqft
    Source: CRMLS #SW25247466 Report a problem
    11/6/2020Sold$775,000+3.3%$199/sqft
    Source: CRMLS #SW20192018 Report a problem
    9/28/2020Pending sale$749,900$192/sqft
    Source: CA Home Seller #SW20192018 Report a problem
    9/18/2020Listed for sale$749,900+29.3%$192/sqft
    Source: CA Home Seller #SW20192018 Report a problem
    6/13/2008Sold$580,000-3.2%$149/sqft
    Source: Public Record Report a problem
    4/9/2008Price change$599,000-7.7%$154/sqft
    Source: Owner Report a problem
    3/26/2008Price change$649,000-6.6%$166/sqft
    Source: Owner Report a problem
    3/9/2008Listed for sale$695,000+37.6%$178/sqft
    Source: Owner Report a problem
    10/9/2003Sold$505,000$129/sqft
    Source: Public Record Report a problem

    Public tax history

    YearProperty taxesTax assessment
    2025$11,030 +1.7%$838,883 +2%
    2024$10,844 -1.3%$822,435 +2%
    2023$10,983 +2.1%$806,310 +2%
    2022$10,752 +0.3%$790,500 +2%
    2021$10,716 +16.5%$775,000 +20.2%
    2020$9,200 +2.8%$644,862 +3%
    2019$8,950 +4%$626,080 +4%
    2018$8,602 +9.6%$602,000 +11.5%
    2017$7,848 $540,000 +11.8%
    2016$7,848 +2.7%$483,000 -6.9%
    2015$7,642 +2.4%$519,000
    2014$7,462 $519,000 +30.7%
    2013-- $397,000 +7.6%
    2012-- $369,000 +1.1%
    2011-- $365,000 -7.1%
    2010-- $393,000 +13.6%
    2009-- $346,000 -37.3%
    2008-- $551,828 +2%
    2007-- $541,009 +2%
    2006-- $530,402 +3%
    2005-- $515,100
    Find assessor info on the county website

    Neighborhood: 92562

    Nearby schools

    GreatSchools rating
    Get a cash offer in 3 minutes
    Find out how much your home could sell for in as little as 3 minutes with a no-obligation cash offer.
    Estimated market value
    $1,058,700
    Get a cash offer in 3 minutes
    Find out how much your home could sell for in as little as 3 minutes with a no-obligation cash offer.
    Estimated market value
    $1,058,700