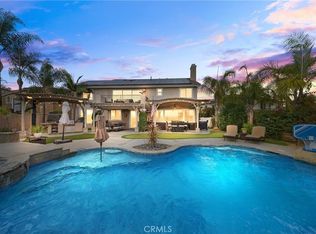
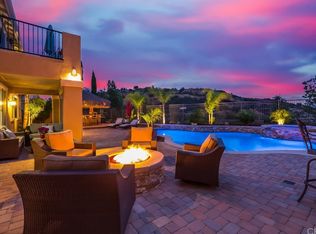
****Views, View, Views****"Experience Elevated Living at 26431 Aloe Way! This Exquisite Retreat in Murrieta's Exclusive, Guard Gated, Greer Ranch boasts Unparalleled Luxury. Revel in Panoramic Valley and Mountain Views, Sparkling Pebble Tech Pool & Spa, and Expansive Outdoor Living and Entertaining Space with Built-in BBQ, and Cozy Fire-pit. Nestled at the Cul-de-Sac's End, on a Single Loaded Street with no Neighbors Across the Street or Behind, this Upgraded Haven Offers the Ultimate in Privacy and Sophistication. Welcome Your Family and Friends to the Refined Luxury of the Main Floor Guest Room and EnSuite Bath.Transcend the Ordinary! This One-of-a-Kind Home Looks Out Over the Entire Valley With Unobstructed Views. Its Timeless Elegance Will Check Every Box. No Expense Has Been Spared, Right Down to the Solid Wood Doors and Custom Hardware. Complete List of Upgrades Available Upon Request.
The Community Amenities Only Accentuate the Value of this Home with Beautifully Landscaped Parks, Playgrounds, Sport Court, Olympic Size Pool, Spa, Clubhouse, and Community BBQ Area. Holiday Events and Gatherings Bring Greer Ranch Residents Together Like Family!
Homes on Aloe Rarely Come to Market. And Homes of This Quality are Even More Elusive. Don’t Miss this Opportunity to Make This Prize Your Home!
Square Footage, Lot Size, and Property Description are not guaranteed by listing agent or broker. Information regarding the home and all aspects of the home and property are the responsibility of buyer to investigate. Cameras and recording devices may be present on the property.
Sold for $1,300,000
Listed by: Realty ONE Group West • Kayla Nebeker • Contact: 951-216-2000
Bought with: Team Forss Realty Group
$1,300,000
26431 Aloe Way, Murrieta, CA 92562
6beds
3,806sqft
Single Family Residence
Built in 2008
9,583 Square Feet Lot
$1,163,000 Zestimate®
$342/sqft
$4,789 Estimated rent
Home value
$1,163,000
$1.10M - $1.22M
$4,789/mo
Zestimate® history
Owner options
List your home for rent
$4,789/mo
Rent Zestimate®
Find your next renter with Zillow Rental Manager. Plus, with online applications, you can quickly screen prospective tenants – for free.
$4,789/mo
Rent Zestimate®
Refinance and save
$8,436/mo
Est. payment
Refinancing to a lower rate could help reduce your monthly payments and save thousands over the life of the loan.
$8,436/mo
Est. payment
Explore your selling options
Work with a Zillow partner agent
Leverage their expertise and Zillow's premium Showcase listings to get your home seen by more buyers.
Get startedList with your own agent
Get your home in front of millions of buyers by listing it on Zillow.
Learn how to do itSell it yourself
Take full control of how buyers see your home on Zillow by listing For Sale by Owner (FSBO).
List your homeWhat's special
Zillow last checked:
Listing updated:
Listed by:
Kayla Nebeker DRE #01727029 951-375-6373,
Realty ONE Group West
Bought with:
Goran Forss, DRE #01711806
Team Forss Realty Group
Ashley Jarvis, DRE #01955344
Team Forss Realty Group
Source: CRMLS,MLS#: SW24058221 Originating MLS: California Regional MLS
Originating MLS: California Regional MLSFacts & features
Interior
Bedrooms & bathrooms
- Bedrooms: 6
- Bathrooms: 5
- Full bathrooms: 4
- 1/2 bathrooms: 1
- Main level bathrooms: 2
- Main level bedrooms: 1
Rooms
- Room types: Bathroom, Bonus Room, Bedroom, Family Room, Kitchen, Laundry, Living Room, Primary Bedroom, Other, Pantry, Dining Room
Primary bedroom
- Features: Primary Suite
Bedroom
- Features: Bedroom on Main Level
Bathroom
- Features: Bathtub, Dual Sinks, Hollywood Bath, Linen Closet, Soaking Tub, Separate Shower, Upgraded, Vanity, Walk-In Shower
Kitchen
- Features: Kitchen Island, Kitchen/Family Room Combo, Updated Kitchen, Walk-In Pantry
Other
- Features: Walk-In Closet(s)
Pantry
- Features: Walk-In Pantry
Heating
- Central
Cooling
- Central Air, Dual
Appliances
- Included: Built-In Range, Convection Oven, Double Oven, Dishwasher, Gas Cooktop, Disposal, Gas Water Heater, Microwave, Self Cleaning Oven
- Laundry: Gas Dryer Hookup, Inside
Features
- Balcony, Crown Molding, Separate/Formal Dining Room, High Ceilings, Stone Counters, Two Story Ceilings, Bedroom on Main Level, Jack and Jill Bath, Primary Suite, Walk-In Pantry, Walk-In Closet(s)
- Flooring: Stone, Wood
- Has fireplace: Yes
- Fireplace features: Family Room, Gas, Gas Starter
- Common walls with other units/homes: No Common Walls
Interior area
- Total interior livable area: 3,806 sqft
Property
Parking
- Total spaces: 3
- Parking features: Garage - Attached
- Attached garage spaces: 3
Features
- Levels: Two
- Stories: 2
- Entry location: Ground level with steps
- Has private pool: Yes
- Pool features: Community, Gas Heat, Heated, In Ground, Private, Association
- Has spa: Yes
- Spa features: Association, Heated, In Ground, Private
- Has view: Yes
- View description: City Lights, Hills, Mountain(s), Valley
Lot
- Size: 9,583 Square Feet
- Features: Drip Irrigation/Bubblers, Sprinklers In Rear, Sprinklers In Front
Details
- Parcel number: 392060009
- Special conditions: Standard
Construction
Type & style
- Home type: SingleFamily
- Property subtype: Single Family Residence
Materials
- Drywall, Frame, Stucco
- Foundation: Slab
- Roof: Tile
Condition
- Turnkey
- New construction: No
- Year built: 2008
Utilities & green energy
- Electric: Electricity - On Property, Photovoltaics on Grid
- Sewer: Public Sewer
- Water: Public
- Utilities for property: Cable Available, Electricity Connected, Natural Gas Connected, Phone Available, Sewer Connected, Underground Utilities, Water Connected
Community & HOA
Community
- Features: Biking, Hiking, Park, Preserve/Public Land, Ravine, Storm Drain(s), Street Lights, Suburban, Sidewalks, Gated, Pool
- Security: Prewired, Gated with Guard, Gated Community, Gated with Attendant, 24 Hour Security, Smoke Detector(s), Security Guard
HOA
- Has HOA: Yes
- Amenities included: Clubhouse, Controlled Access, Sport Court, Fire Pit, Outdoor Cooking Area, Barbecue, Picnic Area, Playground, Pool, Pets Allowed, Guard, Spa/Hot Tub, Security, Trail(s)
- HOA fee: $250 monthly
- HOA name: Greer Ranch Community Association
- HOA phone: 951-894-4877
Location
- Region: Murrieta
Financial & listing details
- Price per square foot: $342/sqft
- Tax assessed value: $603,727
- Annual tax amount: $8,456
- Date on market: 3/23/2024
- Listing terms: Cash,Conventional,Cal Vet Loan,1031 Exchange,FHA,Fannie Mae
- Inclusions: All outdoor furniture and potted plants
Price history
| Date | Event | Price |
|---|---|---|
| 6/17/2024 | Sold | $1,300,000-7.1%$342/sqft |
Source:  CRMLS #SW24058221 Report a problem CRMLS #SW24058221 Report a problem | ||
| 5/27/2024 | Pending sale | $1,400,000+172.4%$368/sqft |
Source: CRMLS #SW24058221 Report a problem | ||
| 10/3/2003 | Sold | $514,000$135/sqft |
Source: Public Record Report a problem | ||
Public tax history
| Year | Property taxes | Tax assessment |
|---|---|---|
| 2025 | $8,456 -16.6% | $603,727 -19.6% |
| 2024 | $10,139 -1.2% | $750,874 +2% |
| 2023 | $10,265 +2.1% | $736,152 +2% |
| 2022 | $10,049 +2.9% | $721,718 +5.5% |
| 2021 | $9,766 +9.8% | $683,854 +12% |
| 2020 | $8,895 +2.8% | $610,584 +3% |
| 2019 | $8,654 +4.1% | $592,800 +4% |
| 2018 | $8,317 +2.2% | $570,000 +2% |
| 2017 | $8,139 | $559,000 +10.7% |
| 2016 | $8,139 +15% | $505,000 +8.8% |
| 2015 | $7,080 +3.5% | $464,000 +1.5% |
| 2014 | $6,840 | $457,000 +5.1% |
| 2013 | -- | $435,000 +9% |
| 2012 | -- | $399,000 +2.3% |
| 2011 | -- | $390,000 -4.6% |
| 2010 | -- | $409,000 +8.2% |
| 2009 | -- | $378,000 -35.2% |
| 2008 | -- | $583,103 +2% |
| 2007 | -- | $571,671 +2% |
| 2006 | -- | $560,463 +7% |
| 2005 | -- | $523,974 |
Find assessor info on the county website
Neighborhood: 92562
Nearby homes
- $1,057,5006 bd4 ba3.9k sqft26419 Aloe Way, Murrieta, CA 92562Sold
- $955,0005 bd4 ba3.5k sqft26443 Aloe Way, Murrieta, CA 92562Off Market
- $865,4005 bd3 ba3.4k sqft26407 Aloe Way, Murrieta, CA 92562Off Market
- $856,9005 bd4 ba3.8k sqft26455 Aloe Way, Murrieta, CA 92562Off Market
- $965,3005 bd4 ba3.8k sqft26395 Aloe Way, Murrieta, CA 92562Off Market
- $859,6005 bd3 ba3.4k sqft26467 Aloe Way, Murrieta, CA 92562Off Market
- $863,8004 bd3 ba3.7k sqft26419 Abelia St, Murrieta, CA 92562Off Market
- $973,1005 bd5 ba3.8k sqft26407 Abelia St, Murrieta, CA 92562Off Market
Nearby schools
GreatSchools rating
- 8/10Antelope Hills Elementary SchoolGrades: K-5Distance: 1.1 mi
- 7/10Shivela Middle SchoolGrades: 6-8Distance: 2.1 mi
- 8/10Murrieta Mesa High SchoolGrades: 9-12Distance: 2.7 mi
Schools provided by the listing agent
- Elementary: Antelope Hills
- Middle: Shivela
- High: Murrieta
Source: CRMLS. This data may not be complete. We recommend contacting the local school district to confirm school assignments for this home.
Get a cash offer in 3 minutes
Find out how much your home could sell for in as little as 3 minutes with a no-obligation cash offer.
Estimated market value
$1,163,000
Get a cash offer in 3 minutes
Find out how much your home could sell for in as little as 3 minutes with a no-obligation cash offer.
Estimated market value
$1,163,000
- California
- Riverside County
- Murrieta
- 92562
- 26431 Aloe Way
Nearby cities
Nearby zip codes
Other Murrieta Topics
