Skip main navigation
Off market
  • $439,000

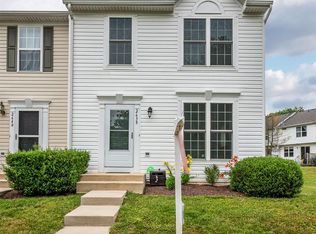
    2642 Cedar Elm Dr, Odenton, MD 21113

    3beds
    1,740sqft
    Townhouse
    Built in ----
    -- sqft lot
    $439,000 Zestimate®
    $252/sqft
    $2,857 Estimated rent

    Home value

    $439,000

    $417,000 - $461,000

    $2,857/mo

    Zestimate® history
    Loading
    Loading...

    Owner options

    List your home for rent

    $2,857/mo

    Rent Zestimate®

    Find your next renter with Zillow Rental Manager. Plus, with online applications, you can quickly screen prospective tenants – for free.

    Learn more

    $2,857/mo

    Rent Zestimate®

    Refinance and save

    $2,662/mo

    Est. payment

    Refinancing to a lower rate could help reduce your monthly payments and save thousands over the life of the loan.

    See today's rates

    $2,662/mo

    Est. payment

    Explore your selling options

    Work with a Zillow partner agent

    Leverage their expertise and Zillow's premium Showcase listings to get your home seen by more buyers.

    Get started

    List with your own agent

    Get your home in front of millions of buyers by listing it on Zillow.

    Learn how to do it

    Sell it yourself

    Take full control of how buyers see your home on Zillow by listing For Sale by Owner (FSBO).

    List your home

    What's special

    Decorative fireplaceGreat lightingHardwood floorsBreakfast barMaster bedroomAmple cabinetryStainless-steel appliances

    Cozy 3 BR/2 Full BA & 2 Half BA Townhome in Odenton! This cozy townhome offers a spacious living room with hardwood floors and brand new carpeting throughout! The main level includes a half bathroom, great for convenience. The kitchen includes ample cabinetry, granite countertops with plenty of counter space including a breakfast bar, and stainless-steel appliances, including a dishwasher! Upstairs the master bedroom has wall-to-wall carpeting, a ceiling fan, and a full bathroom. This bathroom includes great cabinet space and shower/tub combo! Two additional bedrooms that also include wall-to-wall carpeting and great lighting. A full bathroom is shared between the rooms with a shower/tub combo. Be sure to check out the lower level where you will find a fully finished basement! This basement features wall-to-wall carpeting and a decorative fireplace, great for entertainment. Easy access to Piney Orchard Pkwy with The Market Place Piney Orchard nearby! Quick access to Piney Orchard Community Center with various outdoor/indoor pools, tennis courts, and a fitness center! Pets are welcome with additional deposit. Application Qualifications: Minimum monthly income 3 times the tenant's portion of the monthly rent, acceptable rental history, acceptable credit history and acceptable criminal history. More specific information provided with the application. All Bay Management Group residents are automatically enrolled in the Resident Benefits Package (RBP) for $39.95/month, which includes renters insurance, credit building to help boost your credit score with timely rent payments, $1M Identity Protection, HVAC air filter delivery (for applicable properties), move-in concierge service making utility connection and home service setup a breeze during your move-in, our best-in-class resident rewards program, and much more! The Resident Benefits Package is a voluntary program and may be terminated at any time, for any reason, upon thirty (30) days' written notice. Tenants that do not upload their own renters insurance to the Tenant portal 5 days prior to move in will be automatically included in the RBP and the renters insurance program. More details upon application.

    This property is off market, which means it's not currently listed for sale or rent on Zillow. This may be different from what's available on other websites or public sources.

    Zillow last checked:

    Listing updated:

    Source: Zillow Rentals

    Facts & features

    Interior

    Bedrooms & bathrooms
    • Bedrooms: 3
    • Bathrooms: 3
    • Full bathrooms: 3
    Rooms
    • Room types: []
    Heating
    • Fireplace
    Appliances
    • Included: Dishwasher, Dryer, Microwave, Range/Oven, Refrigerator, Washer
    • Laundry: In Unit
    Features
    • Flooring: Carpet, Hardwood
    • Has basement: Yes
    • Has fireplace: Yes
    Interior area
    • Total interior livable area: 1,740 sqft

    Property

    Parking
    • Details: Contact manager
    Features
    • Exterior features: 3 Bedrooms, 3 Full Bathrooms, Availability 24 Hours, Breakfast Bar, Granite Countertops, Half Bathroom, Kitchen/Dining Room Combo, Online Tenant Portal, Stainless Steel Appliances
    Details
    • Parcel number: 0457190097047

    Construction

    Type & style
    • Home type: Townhouse
    • Property subtype: Townhouse

    Community & HOA

    Community
    • Deposit fee: $2,600
    Location
    • Region: Odenton

    Financial & listing details

    • Price per square foot: $252/sqft
    • Tax assessed value: $342,300
    • Annual tax amount: $4,193
    • Date on market: 12/13/2024
    • Date available: 02/14/2025
    • Lease term: Contact For Details

    Price history

    DateEventPrice
    12/16/2024Listing removed$2,600$1/sqft
    Source: Zillow Rentals Report a problem
    12/14/2024Listed for rent$2,600+6.1%$1/sqft
    Source: Zillow Rentals Report a problem
    1/1/2023Listing removed--
    Source: Zillow Rentals Report a problem
    12/11/2022Listed for rent$2,450+6.8%$1/sqft
    Source: Zillow Rentals Report a problem
    8/7/2021Listing removed--
    Source: Zillow Rental Network Premium Report a problem
    7/14/2021Listed for rent$2,295$1/sqft
    Source: Zillow Rental Network Premium Report a problem
    9/21/2017Sold$320,000$184/sqft
    Source: Public Record Report a problem
    7/26/2017Pending sale$320,000+0%$184/sqft
    Source: Crofton/Ft. Meade #AA10012205 Report a problem
    7/22/2017Listed for sale$319,900+10.7%$184/sqft
    Source: Keller Williams Flagship of Maryland #AA10012205 Report a problem
    3/11/2015Sold$289,000-0.3%$166/sqft
    Source: Public Record Report a problem
    1/28/2015Price change$289,900-1.7%$167/sqft
    Source: RE/MAX ADVANTAGE REALTY #AA8520791 Report a problem
    12/19/2014Listed for sale$295,000$170/sqft
    Source: RE/MAX ADVANTAGE REALTY #AA8520791 Report a problem

    Public tax history

    YearProperty taxesTax assessment
    2025$4,193 +16.2%$342,300 +3.9%
    2024$3,608 +4.3%$329,467 +4.1%
    2023$3,458 +8.9%$316,633 +4.2%
    2022$3,175 +1.7%$303,800 +1.7%
    2021$3,122 +1.6%$298,800 +1.7%
    2020$3,073 +1.6%$293,800 +1.7%
    2019$3,024 +5.7%$288,800 +2.4%
    2018$2,860 +1.9%$282,067 +2.4%
    2017$2,806 $275,333 +2.5%
    2016-- $268,600 +16.1%
    2015-- $231,267 +19.3%
    2014-- $193,933 +23.8%
    2013-- $156,600
    2012-- $156,600
    2011-- $156,600 -12.1%
    2010-- $178,210
    2009-- $178,210 -39.2%
    2008-- $293,116 +5.6%
    2007-- $277,660 +16.3%
    2006-- $238,832 +19.4%
    2005-- $200,006 +24.1%
    2004-- $161,180 +12.2%
    2003-- $143,700 +13.8%
    2002-- $126,220 +16.1%
    2001-- $108,740
    Find assessor info on the county website

    Neighborhood: 21113

    Nearby schools

    GreatSchools rating
    Get a cash offer in 3 minutes
    Find out how much your home could sell for in as little as 3 minutes with a no-obligation cash offer.
    Estimated market value
    $439,000
    Get a cash offer in 3 minutes
    Find out how much your home could sell for in as little as 3 minutes with a no-obligation cash offer.
    Estimated market value
    $439,000