Welcome to this fantastic, fully move-in–ready colonial-style home located in a quiet and desirable neighborhood. This spacious 3–4-bedroom, 2.5-bathroom home offers both comfort and function, perfect for today’s lifestyle. The versatile layout includes a generous master bedroom and a fourth bedroom that has been thoughtfully converted into a second-floor laundry and office space—adding everyday convenience. Step inside to find new flooring throughout, including rich cherry hardwood and plush new carpet in the bedrooms. The inviting family room features a beautiful stone fireplace with a gas log insert, creating a warm and cozy focal point. Sliding glass doors lead out to a large deck, perfect for entertaining or simply relaxing while enjoying the view of the expansive backyard. This home has been well maintained and thoughtfully updated with a new roof (2020), furnace and A/C (2017), updated bathrooms, new garage doors, and a whole-house water filtration system. Every detail has been considered to ensure comfort, efficiency, and style. Don’t miss the opportunity to own this beautifully updated colonial in a peaceful neighborhood—schedule your private showing today!
Closed
$270,200
2642 Elizabeth Dr, Warren, OH 44481
3beds
1,980sqft
Single Family Residence
Built in 1978
0.39 Acres Lot
$289,400 Zestimate®
$136/sqft
$2,123 Estimated rent
Home value
$289,400
$229,000 - $365,000
$2,123/mo
Zestimate® history
Owner options
List your home for rent
$2,123/mo
Rent Zestimate®
Find your next renter with Zillow Rental Manager. Plus, with online applications, you can quickly screen prospective tenants – for free.
$2,123/mo
Rent Zestimate®
Refinance and save
$1,875/mo
Est. payment
Refinancing to a lower rate could help reduce your monthly payments and save thousands over the life of the loan.
$1,875/mo
Est. payment
Explore your selling options
Work with a Zillow partner agent
Leverage their expertise and Zillow's premium Showcase listings to get your home seen by more buyers.
Get startedList with your own agent
Get your home in front of millions of buyers by listing it on Zillow.
Learn how to do itSell it yourself
Take full control of how buyers see your home on Zillow by listing For Sale by Owner (FSBO).
List your homeWhat's special
Inviting family roomGas log insertLarge deckGenerous master bedroomQuiet and desirable neighborhoodNew garage doorsCherry hardwood
Zillow last checked:
Listing updated:
Listed by:
Brian Blevins brianblevins@howardhanna.com330-717-6219,
Howard Hanna
Bought with:
Anthony Maffei, 2008003142
CENTURY 21 Lakeside Realty
Source: MLS Now,MLS#: 5119022Originating MLS: Youngstown Columbiana Association of REALTORS
Facts & features
Interior
Bedrooms & bathrooms
- Bedrooms: 3
- Bathrooms: 3
- Full bathrooms: 2
- 1/2 bathrooms: 1
- Main level bathrooms: 1
Primary bedroom
- Description: Flooring: Carpet
- Level: Second
Bedroom
- Description: Flooring: Carpet
- Level: Second
Bedroom
- Description: Flooring: Carpet
- Level: Second
Primary bathroom
- Description: Flooring: Luxury Vinyl Tile
- Level: Second
Bathroom
- Description: Flooring: Luxury Vinyl Tile
- Level: Second
Dining room
- Description: Flooring: Wood
- Level: First
Eat in kitchen
- Description: Flooring: Luxury Vinyl Tile
- Level: First
Family room
- Description: Flooring: Wood
- Features: Fireplace
- Level: First
Laundry
- Description: Flooring: Wood
- Level: Second
Living room
- Description: Flooring: Wood
- Level: First
Heating
- Forced Air, Gas
Cooling
- Central Air
Appliances
- Included: Dishwasher, Microwave, Range, Refrigerator
- Laundry: Laundry Room
Features
- Eat-in Kitchen
- Basement: Unfinished,Sump Pump
- Number of fireplaces: 1
- Fireplace features: Gas, Living Room, Stone
Interior area
- Total structure area: 1,980
- Total interior livable area: 1,980 sqft
- Finished area above ground: 1,980
Property
Parking
- Parking features: Asphalt
- Garage spaces: 2
Features
- Levels: Two
- Stories: 2
- Patio & porch: Deck, Front Porch
- Exterior features: Fire Pit
Lot
- Size: 0.39 Acres
- Features: Back Yard
Details
- Parcel number: 45193860
Construction
Type & style
- Home type: SingleFamily
- Architectural style: Colonial
- Property subtype: Single Family Residence
Materials
- Vinyl Siding
- Foundation: Block
- Roof: Asphalt,Fiberglass
Condition
- Year built: 1978
Utilities & green energy
- Sewer: Public Sewer
- Water: Public
Community & HOA
Community
- Subdivision: Caskey Country Estates
HOA
- Has HOA: No
Location
- Region: Warren
Financial & listing details
- Price per square foot: $136/sqft
- Tax assessed value: $165,900
- Annual tax amount: $2,147
- Date on market: 5/1/2025
- Cumulative days on market: 16 days
- Listing agreement: Exclusive Right To Sell
- Listing terms: Cash,Conventional,FHA
Price history
| Date | Event | Price |
|---|---|---|
| 6/4/2025 | Sold | $270,200+2%$136/sqft |
Source: MLS Now #5119022 Report a problem | ||
| 5/16/2025 | Pending sale | $265,000$134/sqft |
Source: MLS Now #5119022 Report a problem | ||
| 5/5/2025 | Contingent | $265,000$134/sqft |
Source: MLS Now #5119022 Report a problem | ||
| 5/1/2025 | Listed for sale | $265,000+204.9%$134/sqft |
Source: MLS Now #5119022 Report a problem | ||
| 3/5/2014 | Listing removed | $86,900$44/sqft |
Source: principi realty #3469865 Report a problem | ||
| 3/3/2014 | Pending sale | $86,900$44/sqft |
Source: principi realty #3469865 Report a problem | ||
| 3/3/2014 | Listed for sale | $86,900-3.4%$44/sqft |
Source: principi realty #3469865 Report a problem | ||
| 2/26/2014 | Sold | $90,000+3.6%$45/sqft |
Source: Agent Provided Report a problem | ||
| 12/18/2013 | Price change | $86,900-4.5%$44/sqft |
Source: Homepath #3442946 Report a problem | ||
| 11/17/2013 | Price change | $91,000-6.1%$46/sqft |
Source: Homepath #3442946 Report a problem | ||
| 10/9/2013 | Listed for sale | $96,900+7.7%$49/sqft |
Source: Homepath #3442946 Report a problem | ||
| 9/19/2013 | Sold | $90,000-11.7%$45/sqft |
Source: Public Record Report a problem | ||
| 9/11/2013 | Listed for sale | $101,900$51/sqft |
Source: principi realty #3442946 Report a problem | ||
Public tax history
| Year | Property taxes | Tax assessment |
|---|---|---|
| 2025 | $2,153 +0.3% | $58,070 |
| 2024 | $2,147 -0.2% | $58,070 |
| 2023 | $2,152 +19.2% | $58,070 +32.5% |
| 2022 | $1,805 -1% | $43,820 |
| 2021 | $1,823 -1.5% | $43,820 |
| 2020 | $1,852 +2.2% | $43,820 +4.9% |
| 2019 | $1,811 +1.4% | $41,760 |
| 2018 | $1,787 -0.4% | $41,760 |
| 2017 | $1,794 +31.7% | $41,760 +32.5% |
| 2016 | $1,362 -9.2% | $31,510 |
| 2015 | $1,500 +9.6% | $31,510 |
| 2014 | $1,368 -27.4% | $31,510 -24.4% |
| 2013 | $1,886 +4.4% | $41,660 |
| 2012 | $1,807 -0.3% | $41,660 +0% |
| 2011 | $1,812 -0.4% | $41,650 -5.6% |
| 2010 | $1,819 +0.3% | $44,100 |
| 2009 | $1,813 0% | $44,100 |
| 2008 | $1,813 +6.6% | -- |
| 2007 | $1,701 -3.4% | -- |
| 2006 | $1,761 +3.5% | -- |
| 2005 | $1,702 +4.5% | $44,100 |
| 2004 | $1,629 -1.4% | -- |
| 2003 | $1,652 -0.2% | -- |
| 2002 | $1,655 +11.6% | -- |
| 2001 | $1,483 +17.3% | -- |
| 2000 | $1,265 | -- |
Find assessor info on the county website
Neighborhood: 44481
Nearby homes
- $241,2004 bd3 ba-- sqft2642 Elizabeth Dr SW, Warren, OH 44481Off Market
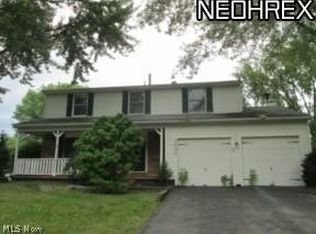
- $204,9993 bd2 ba1.5k sqft2650 Elizabeth Dr SW, Warren, OH 44481Sold
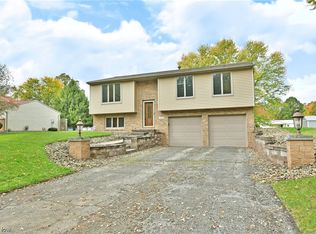
- $205,0003 bd1 ba1.5k sqft2650 Elizabeth Dr, Warren, OH 44481Sold
- $225,5004 bd1 ba1.7k sqft2636 Elizabeth Dr, Warren, OH 44481Off Market
- $252,8004 bd2 ba1.6k sqft2643 Elizabeth Dr, Warren, OH 44481Off Market
- $229,6003 bd1 ba1.6k sqft2637 Elizabeth Dr, Warren, OH 44481Off Market
- $226,3003 bd2 ba1.9k sqft2626 Elizabeth Dr SW, Warren, OH 44481Off Market
- $207,6003 bd1 ba1.6k sqft2658 Elizabeth Dr, Warren, OH 44481Off Market
Nearby schools
GreatSchools rating
- 8/10Lordstown Elementary SchoolGrades: K-6Distance: 0.8 mi
- 7/10Lordstown High SchoolGrades: 7-12Distance: 0.9 mi
Schools provided by the listing agent
- District: Lordstown LSD - 7814
Source: MLS Now. This data may not be complete. We recommend contacting the local school district to confirm school assignments for this home.
Get a cash offer in 3 minutes
Find out how much your home could sell for in as little as 3 minutes with a no-obligation cash offer.
Estimated market value
$289,400
Get a cash offer in 3 minutes
Find out how much your home could sell for in as little as 3 minutes with a no-obligation cash offer.
Estimated market value
$289,400
- Ohio
- Trumbull County
- Lordstown
- 44481
- 2642 Elizabeth Dr
