Skip main navigation
Closed
  • $204,999

    2650 Elizabeth Dr SW, Warren, OH 44481

    3beds
    1,508sqft
    Single Family Residence
    Built in 1979
    0.39 Acres Lot
    $204,400 Zestimate®
    $136/sqft
    $1,783 Estimated rent

    Home value

    $204,400

    $180,000 - $227,000

    $1,783/mo

    Zestimate® history
    Loading
    Loading...

    Owner options

    List your home for rent

    $1,783/mo

    Rent Zestimate®

    Find your next renter with Zillow Rental Manager. Plus, with online applications, you can quickly screen prospective tenants – for free.

    Learn more

    $1,783/mo

    Rent Zestimate®

    Refinance and save

    $1,402/mo

    Est. payment

    Refinancing to a lower rate could help reduce your monthly payments and save thousands over the life of the loan.

    See today's rates

    $1,402/mo

    Est. payment

    Explore your selling options

    Work with a Zillow partner agent

    Leverage their expertise and Zillow's premium Showcase listings to get your home seen by more buyers.

    Get started

    List with your own agent

    Get your home in front of millions of buyers by listing it on Zillow.

    Learn how to do it

    Sell it yourself

    Take full control of how buyers see your home on Zillow by listing For Sale by Owner (FSBO).

    List your home

    What's special

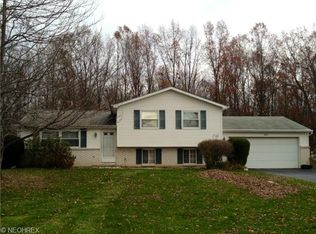
    Fall in love with the thoughtful updates and quality craftsmanship of this recently updated Lordstown bi-level home! Take in the manicured stone landscaping and tiered cement walkway awash in the morning sun or embrace the captivating exterior lighting that puts the residence on showcase at night. A decorative entry door opens to the main stairway as lush carpets rise from the tiled foyer. Stained wood railing adds to the allure. A gracious living room takes full advantage of the three-pane picture window, spilling natural light across the soothing, off-white walls. The nearby dining room continues to illuminate with its sliding door and wrapping chair rail. Marbled-look flooring cuts away into the engaging kitchen where a tiled backsplash runs between the piano black appliances and stone-look countertops. Down the main hall, a lavish full bath delights with a whirlpool tub and striking gold and marble work. The trio of bedrooms includes an oversized master with scenic backyard views. The two additional bedrooms are nicely sized and offer private closet space. Down below, the basement level is complete with a spacious and cozy family room w/ its corner fireplace. A 2nd full bath hides away near the hidden laundry & utility access. The painted and sealed attached two-car garage includes hot and cold-water hookups. Updates include: brand new sliding glass door to be installed prior to closing, AC 2022, HWT 2016, renovated baths 2023, and so much more plus a 1 yr home warranty!

    Zillow last checked:

    Listing updated:

    Listed by:

    Melissa A Palmer Melissa.Palmer@brokersSold.com(330)727-0577,

    Brokers Realty Group

    Bought with:

    Lisa A Mariani, 2017002653

    Brokers Realty Group

    Source: MLS Now,MLS#: 4497984MLS LogoOriginating MLS: Youngstown Columbiana Association of REALTORS

    Facts & features

    Interior

    Bedrooms & bathrooms
    • Bedrooms: 3
    • Bathrooms: 2
    • Full bathrooms: 2
    • Main level bathrooms: 1
    • Main level bedrooms: 3
    Primary bedroom
    • Description: Flooring: Carpet
    • Level: First
    • Dimensions: 10.00 x 14.00
    Bedroom
    • Description: Flooring: Carpet
    • Level: First
    • Dimensions: 9.00 x 8.00
    Bedroom
    • Description: Flooring: Carpet
    • Level: First
    • Dimensions: 10.00 x 12.00
    Bathroom
    • Description: Flooring: Ceramic Tile
    • Level: First
    • Dimensions: 10.00 x 5.00
    Bathroom
    • Description: Flooring: Ceramic Tile
    • Level: Lower
    • Dimensions: 4.00 x 7.00
    Dining room
    • Description: Flooring: Carpet
    • Level: First
    • Dimensions: 10.00 x 11.00
    Entry foyer
    • Description: Flooring: Ceramic Tile
    • Level: First
    • Dimensions: 6.00 x 3.00
    Family room
    • Description: Flooring: Carpet
    • Features: Fireplace
    • Level: Lower
    • Dimensions: 11.00 x 22.00
    Kitchen
    • Description: Flooring: Ceramic Tile
    • Level: First
    • Dimensions: 10.00 x 8.00
    Living room
    • Description: Flooring: Carpet
    • Level: First
    • Dimensions: 14.00 x 12.00
    Heating
    • Forced Air, Gas
    Cooling
    • Central Air
    Appliances
    • Included: Dryer, Dishwasher, Microwave, Range, Refrigerator, Washer
    Features
    • Basement: Partially Finished
    • Number of fireplaces: 1
    Interior area
    • Total structure area: 1,508
    • Total interior livable area: 1,508 sqft
    • Finished area above ground: 1,508

    Property

    Parking
    • Total spaces: 2
    • Parking features: Attached, Electricity, Garage, Garage Door Opener, Paved
    • Attached garage spaces: 2
    Features
    • Levels: Two,Multi/Split
    • Stories: 2
    Lot
    • Size: 0.39 Acres
    • Dimensions: 85 x 200
    Details
    • Parcel number: 45193861

    Construction

    Type & style
    • Home type: SingleFamily
    • Architectural style: Bi-Level
    • Property subtype: Single Family Residence
    Materials
    • Brick, Vinyl Siding
    • Roof: Asphalt,Fiberglass
    Condition
    • Year built: 1979
    Details
    • Warranty included: Yes

    Utilities & green energy

    • Sewer: Public Sewer
    • Water: Public

    Community & HOA

    Community
    • Subdivision: Caskeys Country Estates
    HOA
    • Has HOA: No
    Location
    • Region: Warren

    Financial & listing details

    • Price per square foot: $136/sqft
    • Annual tax amount: $1,419
    • Date on market: 2/17/2024
    • Cumulative days on market: 113 days
    • Listing terms: Cash,Conventional,FHA,USDA Loan,VA Loan

    Price history

    DateEventPrice
    3/21/2024Sold$204,999-2.3%$136/sqft
    Source: MLS Now #4497984 Report a problem
    2/18/2024Pending sale$209,900$139/sqft
    Source: MLS Now #4497984 Report a problem
    2/17/2024Listing removed--
    Source: MLS Now #4497984 Report a problem
    2/11/2024Pending sale$209,900$139/sqft
    Source: MLS Now #4497984 Report a problem
    1/11/2024Listed for sale$209,900$139/sqft
    Source: MLS Now #4497984 Report a problem
    1/10/2024Pending sale$209,900$139/sqft
    Source: MLS Now #4497984 Report a problem
    12/8/2023Listed for sale$209,900-4.5%$139/sqft
    Source: MLS Now #4497984 Report a problem
    10/25/2023Listing removed--
    Source: MLS Now #4497984 Report a problem
    10/20/2023Listed for sale$219,900$146/sqft
    Source: MLS Now #4497984 Report a problem

    Public tax history

    Tax history is unavailable.

    Neighborhood: 44481

    Nearby schools

    GreatSchools rating
    Schools provided by the listing agent
    • District: Lordstown LSD - 7814

    Source: MLS Now. This data may not be complete. We recommend contacting the local school district to confirm school assignments for this home.

    Get a cash offer in 3 minutes
    Find out how much your home could sell for in as little as 3 minutes with a no-obligation cash offer.
    Estimated market value
    $204,400
    Get a cash offer in 3 minutes
    Find out how much your home could sell for in as little as 3 minutes with a no-obligation cash offer.
    Estimated market value
    $204,400