This stunning home located in the Vista Ridge Golf Course community offers a truly luxurious living experience. Nestled against a picturesque community park, privacy and tranquility abound in this multi-level abode. Featuring three bedrooms and a generously sized loft, the home boasts a unique floor plan that maximizes space and functionality. Every detail has been meticulously crafted, with high-end appliances, charming barn wood accents, and designer tile enhancing the ambiance of each room. The heart of the home revolves around a gorgeous kitchen, complete with high-end slab granite and quartz countertops, perfect for culinary enthusiasts and entertainers alike. From here, step out onto a spacious patio and yard, where relaxation and outdoor enjoyment await.The backyard offers a secluded oasis, bordered by the tranquil pocket park, fostering a strong sense of community. Recent upgrades, including a modernized sunken den with an entertainment wall, an updated 46" linear gas fireplace with Arizona moonstone and stainless steel edging, a new roof in 2018, fresh exterior paint in 2017, a recently poured driveway, and extensive backyard landscaping, ensure that both the aesthetics and functionality of the home are top-notch. Discover the perfect blend of comfort and sophistication in this charming home nestled within the Vista Ridge Golf Course community. With its serene surroundings, thoughtful upgrades, and meticulous attention to detail, this residence provides a sanctuary of peace and refinement.
Sold for $675,000
$675,000
2642 Lilac Circle, Erie, CO 80516
3beds
3,092sqft
Single Family Residence
Built in 2005
5,668 Square Feet Lot
$664,300 Zestimate®
$218/sqft
$3,182 Estimated rent
Home value
$664,300
$624,000 - $711,000
$3,182/mo
Zestimate® history
Owner options
List your home for rent
$3,182/mo
Rent Zestimate®
Find your next renter with Zillow Rental Manager. Plus, with online applications, you can quickly screen prospective tenants – for free.
$3,182/mo
Rent Zestimate®
Refinance and save
$3,259/mo
Est. payment
Refinancing to a lower rate could help reduce your monthly payments and save thousands over the life of the loan.
$3,259/mo
Est. payment
Explore your selling options
Work with a Zillow partner agent
Leverage their expertise and Zillow's premium Showcase listings to get your home seen by more buyers.
Get startedList with your own agent
Get your home in front of millions of buyers by listing it on Zillow.
Learn how to do itSell it yourself
Take full control of how buyers see your home on Zillow by listing For Sale by Owner (FSBO).
List your homeWhat's special
Picturesque community parkLinear gas fireplaceModernized sunken denDesigner tileSpacious patio and yardExtensive backyard landscapingGorgeous kitchen
Zillow last checked:
Listing updated:
Listed by:
Brendan Rimmer 919-932-0027 Brendan.Rimmer@kw.com,
Keller Williams Integrity Real Estate LLC
Bought with:
Joe Seehusen, 100054200
Colorado Home Realty
Source: REcolorado as distributed by MLS GRID,MLS#: 6794721
Facts & features
Interior
Bedrooms & bathrooms
- Bedrooms: 3
- Bathrooms: 3
- Full bathrooms: 2
- 1/2 bathrooms: 1
- Main level bathrooms: 1
Primary bedroom
- Level: Upper
Bedroom
- Level: Upper
Bedroom
- Level: Upper
Bathroom
- Level: Upper
Bathroom
- Level: Upper
Bathroom
- Level: Main
Dining room
- Level: Main
Family room
- Level: Main
Kitchen
- Level: Main
Laundry
- Level: Main
Living room
- Level: Main
Loft
- Level: Upper
Heating
- Forced Air, Natural Gas
Cooling
- Central Air
Appliances
- Included: Dishwasher, Disposal, Dryer, Gas Water Heater, Microwave, Range, Refrigerator, Self Cleaning Oven, Washer
Features
- Eat-in Kitchen, Entrance Foyer, Granite Counters, High Ceilings, Primary Suite
- Flooring: Carpet, Tile, Wood
- Windows: Double Pane Windows, Window Coverings
- Basement: Bath/Stubbed,Crawl Space,Interior Entry,Sump Pump,Unfinished
- Common walls with other units/homes: No Common Walls
Interior area
- Total structure area: 3,092
- Total interior livable area: 3,092 sqft
- Finished area above ground: 2,276
- Finished area below ground: 0
Property
Parking
- Total spaces: 4
- Parking features: Concrete
- Attached garage spaces: 2
- Details: Off Street Spaces: 2
Features
- Levels: Three Or More
- Entry location: Ground
- Patio & porch: Front Porch, Patio
- Exterior features: Fire Pit, Garden, Private Yard
- Fencing: Partial
Lot
- Size: 5,668 Square Feet
- Features: Borders Public Land, Greenbelt, Landscaped, Level, Sprinklers In Front, Sprinklers In Rear
Details
- Parcel number: R1796502
- Special conditions: Standard
Construction
Type & style
- Home type: SingleFamily
- Architectural style: Traditional
- Property subtype: Single Family Residence
Materials
- Frame, Stone, Wood Siding
- Foundation: Slab
- Roof: Composition
Condition
- Updated/Remodeled
- Year built: 2005
Details
- Builder name: D.R. Horton, Inc
Utilities & green energy
- Sewer: Public Sewer
- Water: Public
- Utilities for property: Cable Available, Electricity Connected, Internet Access (Wired), Natural Gas Available, Natural Gas Connected, Phone Available
Community & HOA
Community
- Security: Carbon Monoxide Detector(s), Radon Detector, Smoke Detector(s)
- Subdivision: Vista Ridge
HOA
- Has HOA: Yes
- Amenities included: Clubhouse, Fitness Center, Golf Course, Park, Playground, Pool, Spa/Hot Tub, Tennis Court(s), Trail(s)
- Services included: Maintenance Grounds, Recycling, Trash
- HOA fee: $85 monthly
- HOA name: Vista Ridge Association Management MSI, LLC
- HOA phone: 303-420-4433
Location
- Region: Erie
Financial & listing details
- Price per square foot: $218/sqft
- Tax assessed value: $623,587
- Annual tax amount: $5,714
- Date on market: 4/10/2024
- Listing terms: 1031 Exchange,Cash,Conventional,FHA,VA Loan
- Exclusions: Sellers Personal Property
- Ownership: Individual
- Electric utility on property: Yes
- Road surface type: Paved
Price history
| Date | Event | Price |
|---|---|---|
| 2/6/2025 | Sold | $675,000-1.5%$218/sqft |
Source:  REcolorado as distributed by MLS GRID #6794721 Report a problem REcolorado as distributed by MLS GRID #6794721 Report a problem | ||
| 12/31/2024 | Pending sale | $685,000$222/sqft |
Source: REcolorado as distributed by MLS GRID #6794721 Report a problem | ||
| 9/20/2024 | Price change | $685,000-2.1%$222/sqft |
Source: REcolorado as distributed by MLS GRID #6794721 Report a problem | ||
| 8/6/2024 | Listed for sale | $699,950$226/sqft |
Source: REcolorado as distributed by MLS GRID #6794721 Report a problem | ||
| 7/23/2024 | Pending sale | $699,950$226/sqft |
Source: REcolorado as distributed by MLS GRID #6794721 Report a problem | ||
| 7/8/2024 | Price change | $699,950-2.8%$226/sqft |
Source: REcolorado as distributed by MLS GRID #6794721 Report a problem | ||
| 5/22/2024 | Price change | $720,000-1.4%$233/sqft |
Source: REcolorado as distributed by MLS GRID #6794721 Report a problem | ||
| 5/1/2024 | Listed for sale | $730,000$236/sqft |
Source: REcolorado as distributed by MLS GRID #6794721 Report a problem | ||
| 4/29/2024 | Pending sale | $730,000$236/sqft |
Source: REcolorado as distributed by MLS GRID #6794721 Report a problem | ||
| 4/10/2024 | Listed for sale | $730,000+41.7%$236/sqft |
Source: REcolorado as distributed by MLS GRID #6794721 Report a problem | ||
| 2/24/2020 | Sold | $515,000$167/sqft |
Source:  IRES as distributed by MLS GRID #901451 Report a problem IRES as distributed by MLS GRID #901451 Report a problem | ||
| 1/15/2020 | Pending sale | $515,000$167/sqft |
Source: West And Main Homes Inc #5672102 Report a problem | ||
| 1/9/2020 | Listed for sale | $515,000+56.1%$167/sqft |
Source: West and Main Homes Inc #5672102 Report a problem | ||
| 8/23/2011 | Listing removed | $330,000$107/sqft |
Source: Coldwell Banker- North Metro #983687 Report a problem | ||
| 5/18/2011 | Listed for sale | $330,000$107/sqft |
Source: Coldwell Banker- North Metro #983687 Report a problem | ||
| 5/16/2011 | Sold | $330,000$107/sqft |
Source: Public Record Report a problem | ||
| 4/5/2011 | Listed for sale | $330,000+1.9%$107/sqft |
Source: Coldwell Banker- North Metro #983687 Report a problem | ||
| 10/10/2005 | Sold | $323,730$105/sqft |
Source: Public Record Report a problem | ||
Public tax history
| Year | Property taxes | Tax assessment |
|---|---|---|
| 2026 | $6,301 +7.5% | $38,160 -2.1% |
| 2025 | $5,860 +2.6% | $38,970 -6.7% |
| 2024 | $5,714 +20.1% | $41,760 -0.9% |
| 2023 | $4,759 -2.8% | $42,160 +37.1% |
| 2022 | $4,897 +10.5% | $30,750 -2.8% |
| 2021 | $4,431 | $31,630 +10% |
| 2020 | $4,431 +5.2% | $28,760 |
| 2019 | $4,212 -5.5% | $28,760 +5.9% |
| 2018 | $4,459 +5.9% | $27,160 |
| 2017 | $4,212 +1.9% | $27,160 +0.9% |
| 2016 | $4,134 -4% | $26,910 |
| 2015 | $4,305 +13.2% | $26,910 +13.7% |
| 2014 | $3,803 | $23,670 |
| 2013 | -- | $23,670 +4.3% |
| 2012 | -- | $22,700 |
| 2011 | -- | $22,700 +6.5% |
| 2010 | -- | $21,310 |
| 2009 | -- | $21,310 -8.6% |
| 2008 | -- | $23,310 |
| 2007 | -- | $23,310 +37.6% |
| 2006 | -- | $16,940 |
| 2005 | -- | $16,940 +91.4% |
| 2004 | -- | $8,850 |
Find assessor info on the county website
Neighborhood: 80516
Nearby homes
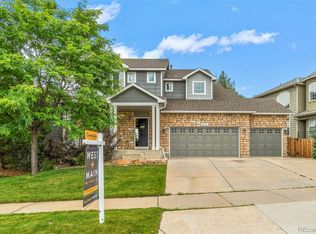
- $701,0004 bd4 ba3k sqft2632 Lilac Cir, Erie, CO 80516Off Market
- $663,8004 bd3 ba2.6k sqft2304 Dogwood Dr, Erie, CO 80516Sold

- $579,0003 bd2 ba2.5k sqft2308 Dogwood Dr, Erie, CO 80516Sold
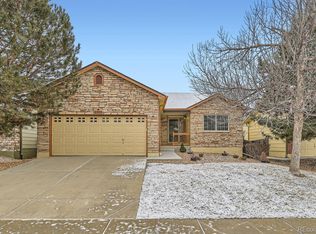
- $664,0003 bd3 ba2.6k sqft2622 Lilac Cir, Erie, CO 80516Off Market
- $700,0004 bd4 ba2.9k sqft2312 Dogwood Dr, Erie, CO 80516Sold
- $611,1003 bd3 ba2.2k sqft2316 Dogwood Dr, Erie, CO 80516Off Market
- $787,0005 bd4 ba3.1k sqft2637 Lilac Cir, Erie, CO 80516Sold
- $651,1003 bd2 ba1.6k sqft2631 Lilac Cir, Erie, CO 80516Off Market
Nearby schools
GreatSchools rating
- 8/10Black Rock Elementary SchoolGrades: PK-5Distance: 0.2 mi
- 6/10Erie Middle SchoolGrades: 6-8Distance: 3.8 mi
- 8/10Erie High SchoolGrades: 9-12Distance: 2.9 mi
Schools provided by the listing agent
- Elementary: Black Rock
- Middle: Erie
- High: Erie
- District: St. Vrain Valley RE-1J
Source: REcolorado as distributed by MLS GRID. This data may not be complete. We recommend contacting the local school district to confirm school assignments for this home.
Get a cash offer in 3 minutes
Find out how much your home could sell for in as little as 3 minutes with a no-obligation cash offer.
Estimated market value
$664,300
Get a cash offer in 3 minutes
Find out how much your home could sell for in as little as 3 minutes with a no-obligation cash offer.
Estimated market value
$664,300
- Colorado
- Weld County
- Erie
- 80516
- 2642 Lilac Circle
Nearby cities
Nearby zip codes
Other Erie Topics
