Skip main navigation
Sold for $700,000
  • $700,000

    2312 Dogwood Dr, Erie, CO 80516

    4beds
    2,998sqft
    Single Family Residence
    Built in 2005
    5,250 Square Feet Lot
    $697,400 Zestimate®
    $233/sqft
    $3,341 Estimated rent

    Home value

    $697,400

    $663,000 - $732,000

    $3,341/mo

    Zestimate® history
    Loading
    Loading...

    Owner options

    List your home for rent

    $3,341/mo

    Rent Zestimate®

    Find your next renter with Zillow Rental Manager. Plus, with online applications, you can quickly screen prospective tenants – for free.

    Learn more

    $3,341/mo

    Rent Zestimate®

    Refinance and save

    $4,247/mo

    Est. payment

    Refinancing to a lower rate could help reduce your monthly payments and save thousands over the life of the loan.

    See today's rates

    $4,247/mo

    Est. payment

    Explore your selling options

    Work with a Zillow partner agent

    Leverage their expertise and Zillow's premium Showcase listings to get your home seen by more buyers.

    Get started

    List with your own agent

    Get your home in front of millions of buyers by listing it on Zillow.

    Learn how to do it

    Sell it yourself

    Take full control of how buyers see your home on Zillow by listing For Sale by Owner (FSBO).

    List your home

    What's special

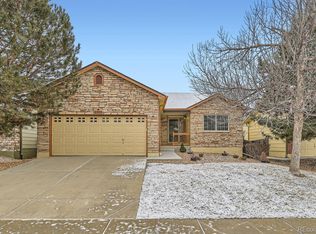
    Welcome to this meticulously maintained home nestled in the highly sought-after Vista Ridge community in Erie! Backing to the park, it doesn't get much better than this! Perfectly positioned on a pocket park, the home offers extra green space while still maintaining the privacy of your own backyard.Step inside to a spacious main floor that features vaulted ceilings and a welcoming living room, flowing seamlessly into a bright dining area. Gorgeous luxury vinyl plank flooring extends throughout the main level and basement, adding a fresh feel to the space.The expansive kitchen is equipped with stainless steel appliances, quartz countertops, and ample cabinet space. Just off the kitchen is a cozy den with a gas fireplace, an updated mantel, and custom-built cabinets topped with rich butcher block - the perfect spot to relax and entertain.Upstairs, the serene primary suite overlooks the park and includes a walk-in closet and a private ensuite bathroom with a soaking tub and walk-in shower. Two additional generously sized bedrooms and a full bathroom. A versatile loft area completes the upper level - ideal for a home office, playroom, or additional living space.The fully finished basement offers even more room to spread out, featuring a fourth bedroom, a bathroom, and flexible space that's perfect for entertaining, hosting guests, or simply enjoying game night. Finally, step outside to your picture-perfect backyard with mature landscaping - a tranquil space ready for entertaining or soaking up the Colorado sunshine. All of this just minutes from the golf course, schools, shopping, restaurants, parks, and other community amenities. This location truly has it all!

    Zillow last checked:

    Listing updated:

    Listed by:

    Sian Murphy 720-936-2309,

    RE/MAX Alliance-Boulder,

    ColoradoHomeSource 303-543-5720,

    RE/MAX Alliance-Boulder

    Bought with:

    Barry Remington, 100039141

    WK Real Estate

    Source: IRES as distributed by MLS GRID,MLS#: 1041994MLS Logo

    Facts & features

    Interior

    Bedrooms & bathrooms
    • Bedrooms: 4
    • Bathrooms: 4
    • Full bathrooms: 3
    • 1/2 bathrooms: 1
    • Main level bathrooms: 1
    Primary bedroom
    • Description: Carpet
    • Features: Full Primary Bath
    • Level: Upper
    • Area: 195 Square Feet
    • Dimensions: 13 x 15
    Bedroom 2
    • Level: Upper
    • Area: 165 Square Feet
    • Dimensions: 11 x 15
    Bedroom 3
    • Level: Upper
    • Area: 90 Square Feet
    • Dimensions: 9 x 10
    Bedroom 4
    • Level: Basement
    • Area: 195 Square Feet
    • Dimensions: 13 x 15
    Dining room
    • Level: Main
    • Area: 240 Square Feet
    • Dimensions: 15 x 16
    Family room
    • Level: Lower
    • Area: 224 Square Feet
    • Dimensions: 14 x 16
    Kitchen
    • Description: Other
    • Level: Main
    • Area: 130 Square Feet
    • Dimensions: 10 x 13
    Laundry
    • Level: Lower
    • Area: 72 Square Feet
    • Dimensions: 6 x 12
    Living room
    • Level: Main
    • Area: 110 Square Feet
    • Dimensions: 10 x 11
    Recreation room
    • Level: Basement
    • Area: 255 Square Feet
    • Dimensions: 15 x 17
    Heating
    • Forced Air
    Cooling
    • Central Air
    Appliances
    • Included: Electric Range, Dishwasher, Refrigerator, Washer, Dryer, Microwave, Disposal
    • Laundry: Washer/Dryer Hookup
    Features
    • Eat-in Kitchen, Separate Dining Room, Cathedral Ceiling(s), Open Floorplan, Pantry, Walk-In Closet(s)
    • Windows: Window Coverings
    • Basement: Full
    • Has fireplace: Yes
    • Fireplace features: Living Room
    Interior area
    • Total structure area: 2,179
    • Total interior livable area: 2,998 sqft
    • Finished area above ground: 2,179

    Property

    Parking
    • Total spaces: 2
    • Parking features: Garage - Attached
    • Attached garage spaces: 2
    • Details: Attached
    Features
    • Levels: Two
    • Stories: 2
    • Patio & porch: Patio
    • Exterior features: Sprinkler System
    • Spa features: Community
    • Fencing: Fenced
    Lot
    • Size: 5,250 Square Feet
    • Features: Near Golf Course, Abuts Park
    Details
    • Parcel number: R1796802
    • Zoning: RES
    • Special conditions: Private Owner

    Construction

    Type & style
    • Home type: SingleFamily
    • Architectural style: Contemporary
    • Property subtype: Single Family Residence
    Materials
    • Frame
    • Roof: Composition
    Condition
    • New construction: No
    • Year built: 2005

    Utilities & green energy

    • Sewer: Public Sewer
    • Water: City
    • Utilities for property: Natural Gas Available, Electricity Available
    Green energy
    • Energy efficient items: Windows

    Community & HOA

    Community
    • Features: Clubhouse, Tennis Court(s), Pool, Playground
    • Security: Fire Alarm
    • Subdivision: Vista Ridge Fg#1n
    HOA
    • Has HOA: Yes
    • Services included: Common Amenities
    • HOA fee: $90 monthly
    • HOA name: Vista Ridge
    • HOA phone: 303-926-7691
    Location
    • Region: Erie

    Financial & listing details

    • Price per square foot: $233/sqft
    • Tax assessed value: $675,146
    • Annual tax amount: $6,470
    • Date on market: 8/21/2025
    • Listing terms: Cash,Conventional
    • Electric utility on property: Yes

    Price history

    DateEventPrice
    12/4/2025Sold$700,000-1.4%$233/sqft
    Source: IRES as distributed by MLS GRID #1041994 Report a problem
    10/27/2025Pending sale$710,000$237/sqft
    Source: REcolorado as distributed by MLS GRID #1776541 Report a problem
    8/21/2025Listed for sale$710,000-0.7%$237/sqft
    Source: IRES as distributed by MLS GRID #1041994 Report a problem
    6/15/2025Listing removed$715,000$238/sqft
    Source: IRES as distributed by MLS GRID #1035664 Report a problem
    6/9/2025Listed for sale$715,000-4%$238/sqft
    Source: IRES as distributed by MLS GRID #1035664 Report a problem
    9/13/2024Listing removed$3,400$1/sqft
    Source: Zillow Rentals Report a problem
    8/2/2024Listed for rent$3,400+3.2%$1/sqft
    Source: Zillow Rentals Report a problem
    10/13/2023Listing removed--
    Source: Zillow Rentals Report a problem
    10/11/2023Listing removed--
    Source: IRES as distributed by MLS GRID #993545 Report a problem
    10/6/2023Listed for rent$3,295$1/sqft
    Source: Zillow Rentals Report a problem
    9/6/2023Price change$745,000-0.7%$248/sqft
    Source: IRES as distributed by MLS GRID #993545 Report a problem
    8/22/2023Price change$750,000-2.5%$250/sqft
    Source: IRES as distributed by MLS GRID #993545 Report a problem
    8/3/2023Listed for sale$769,000-8.5%$257/sqft
    Source: IRES as distributed by MLS GRID #993545 Report a problem
    5/31/2022Sold$840,000+15.1%$280/sqft
    Source: Public Record Report a problem
    5/8/2022Pending sale$730,000$243/sqft
    Source: IRES as distributed by MLS GRID #964588 Report a problem
    5/4/2022Listed for sale$730,000+58.7%$243/sqft
    Source: IRES as distributed by MLS GRID #964588 Report a problem
    6/26/2018Sold$460,000+0%$153/sqft
    Source: Public Record Report a problem
    5/25/2018Pending sale$459,900$153/sqft
    Source: Redfin Corporation #6206123 Report a problem
    5/18/2018Listed for sale$459,900+54.5%$153/sqft
    Source: Redfin Corporation #6206123 Report a problem
    4/18/2005Sold$297,629$99/sqft
    Source: Public Record Report a problem

    Public tax history

    YearProperty taxesTax assessment
    2026$6,822 +5.4%$41,310 -2.1%
    2025$6,470 +2.6%$42,190 -7.7%
    2024$6,308 +23.2%$45,730 -0.9%
    2023$5,121 -2.9%$46,160 +39.5%
    2022$5,272 +11.4%$33,090 -2.8%
    2021$4,730 $34,050 +10.9%
    2020$4,730 +14.8%$30,700
    2019$4,119 -13.5%$30,700 +15.6%
    2018$4,760 +15.6%$26,560
    2017$4,119 +1.9%$26,560 +5.8%
    2016$4,042 +0.7%$25,100
    2015$4,016 +8.2%$25,100 +8.7%
    2014$3,710 $23,090
    2013-- $23,090 +2.3%
    2012-- $22,560
    2011-- $22,560 +11.1%
    2010-- $20,300
    2009-- $20,300 -14.5%
    2008-- $23,750
    2007-- $23,750 +40.2%
    2006-- $16,940
    2005-- $16,940 +91.4%
    2004-- $8,850
    Find assessor info on the county website

    Neighborhood: 80516

    Nearby schools

    GreatSchools rating
    Schools provided by the listing agent
    • Elementary: Black Rock
    • Middle: Erie
    • High: Erie

    Source: IRES as distributed by MLS GRID. This data may not be complete. We recommend contacting the local school district to confirm school assignments for this home.

    Get a cash offer in 3 minutes
    Find out how much your home could sell for in as little as 3 minutes with a no-obligation cash offer.
    Estimated market value
    $697,400
    Get a cash offer in 3 minutes
    Find out how much your home could sell for in as little as 3 minutes with a no-obligation cash offer.
    Estimated market value
    $697,400