Welcome to Dry Canyon, Redmond's premier 55+ community by Lennar! The single-story Douglas plan offers a bright, open 2BR/2BA layout featuring a cozy gas fireplace, quartz counters, soft-close Shaker cabinets, LVP flooring, and a private rear owner's suite. Fully turn-key: fridge, washer/dryer, blinds, AC, tankless water heater, and low-maintenance xeriscape front and rear yard with a drip system, are all included at no extra cost! Enjoy resort-style living at the brand-new community clubhouse. Amenities include an indoor saltwater lap pool, fitness gym, meeting/entertaining space with a full kitchen, and a scenic observation deck for those mountain sunsets! Excellent location with easy access to shopping, dining, and local parks. Take advantage of incredible below-market rate incentives available when financing with the preferred lender! MOVE IN READY This is HS 86
Closed
Zillow last checked:
Listing updated:
Bought with:
Windermere Realty Trust
Source: Oregon Datashare,MLS#: 220224817
Price history
| Date | Event | Price |
|---|---|---|
| 9/24/2026 | Sold | $396,900$304/sqft |
Source:  Oregon Datashare #220224817 Report a problem Oregon Datashare #220224817 Report a problem | ||
| 8/18/2026 | Pending sale | $396,900$304/sqft |
Source: Oregon Datashare #220224817 Report a problem | ||
| 8/18/2026 | Price change | $396,900-4.3%$304/sqft |
Source: Oregon Datashare #220224817 Report a problem | ||
| 8/10/2026 | Price change | $414,900-1.2%$318/sqft |
Source: Oregon Datashare #220224817 Report a problem | ||
| 7/28/2026 | Price change | $419,900-0.6%$322/sqft |
Source: Oregon Datashare #220224817 Report a problem | ||
| 7/8/2026 | Listed for sale | $422,250$323/sqft |
Source: Oregon Datashare #220224817 Report a problem | ||
Nearby homes
- $431,4003 bd2 ba1.4k sqft2650 NW 26th Loop N, Redmond, OR 97756New Construction
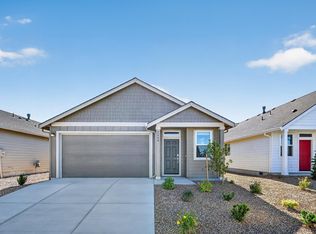
- $394,5002 bd2 ba1.3k sqft2658 NW 26th Loop N, Redmond, OR 97756Sold
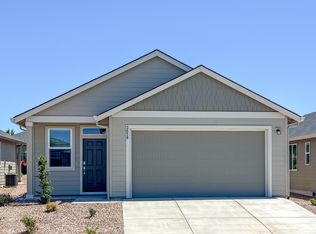
- $389,9002 bd2 ba1.3k sqft2626 NW 26th Loop N, Redmond, OR 97756New Construction

- $432,4003 bd2 ba1.4k sqft2634 NW 26th Loop N, Redmond, OR 97756New Construction

Sell for more on Zillow
Get a Zillow Showcase℠ listing at no additional cost and you could sell for .
$396,600
2% more
+$7,932
With Zillow Showcase(estimated)
$404,532
