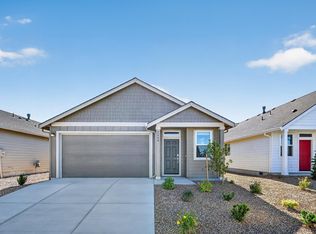
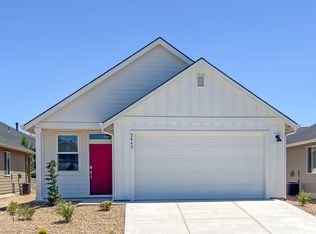
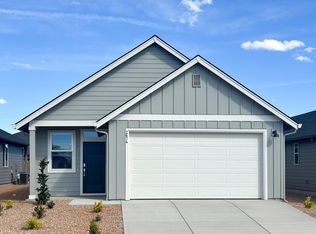
Welcome to Dry Canyon, Redmond's premier 55+ community by Lennar! The single-story Douglas plan offers a bright, open 2BR/2BA layout featuring a cozy gas fireplace, quartz counters, soft-close Shaker cabinets, LVP flooring, and a private rear owner's suite. Fully turn-key: fridge, washer/dryer, blinds, AC, tankless water heater, and low-maintenance xeriscape front and rear yard with a drip system, are all included at no extra cost! Enjoy resort-style living at the brand-new community clubhouse. Amenities include an indoor saltwater lap pool, fitness gym, meeting/entertaining space with a full kitchen, and a scenic observation deck for those mountain sunsets! Excellent location with easy access to shopping, dining, and local parks. Photos of same plan but different home. White Qrtz Counters are consistent. This is HS 88
Active
Price increase: $3K (8/18)
$399,900
2658 NW 26th Loop N, Redmond, OR 97756
2beds
2baths
1,306sqft
Single Family Residence
Built in 2026
4,356 Square Feet Lot
$399,500 Zestimate®
$306/sqft
$245/mo HOA
What's special
Cozy gas fireplaceSoft-close shaker cabinetsLvp flooringQuartz counters
- 73 days |
- 189 |
- 10 |
Zillow last checked:
Listing updated:
Listed by:
Lennar Sales Corp 503-476-3846
Source: Oregon Datashare,MLS#: 220223018
Facts & features
Interior
Bedrooms & bathrooms
- Bedrooms: 2
- Bathrooms: 2
Heating
- Forced Air, Natural Gas
Cooling
- Central Air
Appliances
- Included: Dishwasher, Disposal, Dryer, Microwave, Range, Refrigerator, Tankless Water Heater, Washer
Features
- Kitchen Island, Solid Surface Counters, Walk-In Closet(s)
- Flooring: Carpet, Laminate, Vinyl
- Windows: Vinyl Frames
- Has fireplace: Yes
- Fireplace features: Family Room, Gas
- Common walls with other units/homes: No Common Walls
Interior area
- Total structure area: 1,306
- Total interior livable area: 1,306 sqft
Property
Parking
- Total spaces: 2
- Parking features: Attached, Garage Door Opener
- Attached garage spaces: 2
Features
- Levels: One
- Stories: 1
- Patio & porch: Covered, Rear Porch
Lot
- Size: 4,356 Square Feet
- Features: Drip System
Details
- Parcel number: 292387
- Zoning description: R4
- Special conditions: Standard
Construction
Type & style
- Home type: SingleFamily
- Architectural style: Northwest,Ranch
- Property subtype: Single Family Residence
Materials
- Frame
- Foundation: Stemwall
- Roof: Composition
Condition
- New construction: Yes
- Year built: 2026
Details
- Builder name: Lennar Northwest LLC
Utilities & green energy
- Sewer: Public Sewer
- Water: Public
Community & HOA
Community
- Security: Carbon Monoxide Detector(s), Smoke Detector(s)
- Senior community: Yes
- Subdivision: Dry Canyon
HOA
- Has HOA: Yes
- Amenities included: Clubhouse, Fitness Center, Gated, Pool, Sport Court
- HOA fee: $185 monthly
- Second HOA fee: $60 monthly
Location
- Region: Redmond
Financial & listing details
- Price per square foot: $306/sqft
- Date on market: 6/9/2026
- Cumulative days on market: 73 days
- Listing terms: Cash,Conventional,FHA,VA Loan
Estimated market value
Zestimate®
$399,500
Estimated sales range
$380,000 - $419,000
Rent Zestimate®
$2,514/mo
Price history
| Date | Event | Price |
|---|---|---|
| 8/18/2026 | Price change | $399,900+0.8%$306/sqft |
Source: | ||
| 8/10/2026 | Price change | $396,900-0.8%$304/sqft |
Source: | ||
| 7/28/2026 | Price change | $399,900-3.1%$306/sqft |
Source: | ||
| 7/7/2026 | Price change | $412,900-1.7%$316/sqft |
Source: | ||
| 6/9/2026 | Listed for sale | $419,900$322/sqft |
Source: | ||
Public tax history
Tax history is unavailable.
Monthly payment
Est. payment
Payment breakdown
Explore the cost of this home by adjusting the details. Changes won't be saved.Climate risks
Neighborhood: 97756
Nearby schools
GreatSchools rating
- 6/10Tom McCall Elementary SchoolGrades: K-5Distance: 0.9 mi
- 4/10Elton Gregory Middle SchoolGrades: 6-8Distance: 0.8 mi
- 4/10Redmond High SchoolGrades: 9-12Distance: 2.1 mi
Schools provided by the listing agent
- Elementary: Tom McCall Elem
- Middle: Elton Gregory Middle
- High: Redmond High
Source: Oregon Datashare. This data may not be complete. We recommend contacting the local school district to confirm school assignments for this home.
- $431,4003 bd2 ba1.4k sqft2650 NW 26th Loop N, Redmond, OR 97756New Construction
Save 
- $396,9002 bd2 ba1.3k sqft2642 NW 26th Loop N, Redmond, OR 97756Pending
Save 
- $416,9002 bd2 ba1.3k sqft2674 NW 26th Loop N, Redmond, OR 97756Sold
Save 
- $429,9002 bd2 ba1.3k sqft2663 NW 26th Loop N, Redmond, OR 97756Sold
Save 
- $436,0003 bd2 ba1.4k sqft2666 NW 26th Loop N, Redmond, OR 97756Pending
Save - $452,9002 bd2 ba1.3k sqft2647 NW 26th Loop N, Redmond, OR 97756Sold
Save - $429,9003 bd2 ba1.2k sqft2655 NW 26th Loop N, Redmond, OR 97756Sold
Save - $439,9002 bd2 ba1.3k sqft2687 NW 26th Loop N, Redmond, OR 97756Sold
Save
A local agent can set up tours, give advice and negotiate with sellers.
A local lender can help you make sure your offer is ready when you are.