Skip main navigation
Sold for $849,000
  • Listed by: Platinum Properties • Serena Roda • Contact: 805-610-3257
    Bought with: Compass
    $849,000

    2642 Vineyard Cir, Paso Robles, CA 93446

    4beds
    1,967sqft
    Single Family Residence
    Built in 2001
    7,858 Square Feet Lot
    $857,800 Zestimate®
    $432/sqft
    $3,558 Estimated rent

    Home value

    $857,800

    $789,000 - $935,000

    $3,558/mo

    Zestimate® history
    Loading
    Loading...

    Owner options

    List your home for rent

    $3,558/mo

    Rent Zestimate®

    Find your next renter with Zillow Rental Manager. Plus, with online applications, you can quickly screen prospective tenants – for free.

    Learn more

    $3,558/mo

    Rent Zestimate®

    Refinance and save

    $5,417/mo

    Est. payment

    Refinancing to a lower rate could help reduce your monthly payments and save thousands over the life of the loan.

    See today's rates

    $5,417/mo

    Est. payment

    Explore your selling options

    Work with a Zillow partner agent

    Leverage their expertise and Zillow's premium Showcase listings to get your home seen by more buyers.

    Get started

    List with your own agent

    Get your home in front of millions of buyers by listing it on Zillow.

    Learn how to do it

    Sell it yourself

    Take full control of how buyers see your home on Zillow by listing For Sale by Owner (FSBO).

    List your home

    What's special

    Gas fireplaceRaised plantersPrivate primary suiteRemodeled guest bathDrip irrigationPaver-style patioSingle-level layout
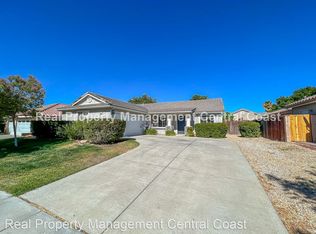
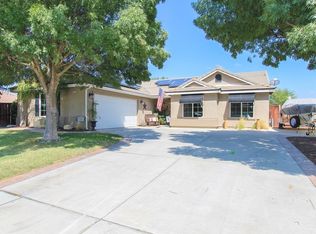
    Defined by its single-level layout and thoughtful updates, this River Oaks home in Paso Robles offers a calm, welcoming feel from the moment you enter. Natural light moves through the main living spaces, creating a sense of ease that supports everyday living and gatherings with the people you enjoy. The open living area includes updated flooring, recessed lighting, and a gas fireplace that brings warmth and simplicity to the heart of the home, while the refreshed kitchen features quartz countertops, stainless steel appliances, a tile backsplash, updated cabinetry, and bar seating—a functional space for cooking, conversation, or welcoming friends. With 3 bedrooms plus a bonus room that can serve as a fourth bedroom or an office, the layout provides flexibility for work, guests, or hobbies. The private primary suite sits toward the back of the home and includes laminate flooring, a walk-in closet, and an en-suite bath with a separate tub and walk-in shower. Two additional bedrooms are located near the remodeled guest bath, and the bonus room includes storage. Energy-conscious improvements include owned solar, a newer HVAC system (2018), natural gas BBQ hookup, and an EV charger in the 3-car garage—helping keep daily living efficient and comfortable. The backyard offers one of the home’s most inviting extensions of living space with a fenced perimeter, drip irrigation, raised planters, and a paver-style patio—peaceful and low-maintenance for slow mornings outside, weekend gardening, or relaxed evenings under the Paso Robles sky. The 7,858 sq ft lot provides usable outdoor space without the upkeep of a large yard. Located in the River Oaks neighborhood with no HOA, the home sits near River Oaks Golf Course, River Oaks Hot Springs Spa, parks, restaurants, shopping, and Paso Robles’ vibrant downtown, with convenient access to Hwy 101. A well-cared-for home designed for flexibility and a comfortable daily rhythm—if the lifestyle here resonates, come experience it in person and schedule your private showing.

    Zillow last checked:

    Listing updated:

    Listed by:

    Serena Roda DRE #02185630 805-610-3257,

    Platinum Properties,

    Heather Roda DRE #01353261 805-610-9270,

    Platinum Properties

    Bought with:

    Kerry Sansone, DRE #01491516

    Compass

    Source: CRMLS,MLS#: NS25263610MLS LogoOriginating MLS: California Regional MLS

    Facts & features

    Interior

    Bedrooms & bathrooms
    • Bedrooms: 4
    • Bathrooms: 2
    • Full bathrooms: 2
    • Main level bathrooms: 2
    • Main level bedrooms: 4
    Rooms
    • Room types: Entry/Foyer, Kitchen, Laundry, Living Room, Primary Bedroom, Other
    Primary bedroom
    • Features: Primary Suite
    Bathroom
    • Features: Bathtub, Closet, Dual Sinks, Full Bath on Main Level, Linen Closet, Quartz Counters, Stone Counters, Remodeled, Soaking Tub, Separate Shower
    Kitchen
    • Features: Kitchen Island, Kitchen/Family Room Combo, Quartz Counters, Remodeled, Updated Kitchen, Walk-In Pantry
    Other
    • Features: Walk-In Closet(s)
    Heating
    • Forced Air
    Cooling
    • Central Air
    Appliances
    • Included: Built-In Range, Gas Cooktop, Gas Oven, Microwave, Water Heater
    • Laundry: Gas Dryer Hookup, Inside, Laundry Room
    Features
    • Breakfast Bar, Open Floorplan, Quartz Counters, Recessed Lighting, Storage, Primary Suite, Walk-In Closet(s)
    • Flooring: Laminate, Tile
    • Windows: Blinds, Drapes
    • Has fireplace: Yes
    • Fireplace features: Gas, Living Room
    • Common walls with other units/homes: No Common Walls
    Interior area
    • Total interior livable area: 1,967 sqft

    Property

    Parking
    • Total spaces: 5
    • Parking features: Door-Multi, Driveway, Driveway Up Slope From Street, Electric Vehicle Charging Station(s), Garage Faces Front, Garage
    • Attached garage spaces: 3
    • Uncovered spaces: 2
    Accessibility
    • Accessibility features: Safe Emergency Egress from Home, No Stairs
    Features
    • Levels: One
    • Stories: 1
    • Entry location: Front
    • Patio & porch: Rear Porch, Brick, Concrete, Covered, Front Porch, Open, Patio
    • Pool features: None
    • Spa features: None
    • Fencing: Good Condition,Wood
    • Has view: Yes
    • View description: Neighborhood
    Lot
    • Size: 7,858 Square Feet
    • Features: Corner Lot, Front Yard, Landscaped
    Details
    • Parcel number: 025394045
    • Special conditions: Standard

    Construction

    Type & style
    • Home type: SingleFamily
    • Architectural style: Spanish
    • Property subtype: Single Family Residence
    Materials
    • Roof: Clay,Tile
    Condition
    • New construction: No
    • Year built: 2001

    Utilities & green energy

    • Electric: Electricity - On Property, Photovoltaics on Grid, Photovoltaics Seller Owned
    • Sewer: Public Sewer
    • Water: Public
    • Utilities for property: Cable Connected, Electricity Connected, Natural Gas Connected, Phone Available, Sewer Connected, Water Connected

    Community & HOA

    Community
    • Features: Suburban, Sidewalks
    • Security: Security System, Carbon Monoxide Detector(s), Smoke Detector(s)
    Location
    • Region: Paso Robles

    Financial & listing details

    • Price per square foot: $432/sqft
    • Tax assessed value: $616,697
    • Annual tax amount: $7,827
    • Date on market: 12/4/2025
    • Cumulative days on market: 5 days
    • Listing terms: Cash,Cash to New Loan,Conventional,1031 Exchange,FHA
    • Road surface type: Paved

    Price history

    DateEventPrice
    3/13/2026Sold$849,000$432/sqft
    Source: CRMLS #NS25263610 Report a problem
    2/5/2026Pending sale$849,000+56.6%$432/sqft
    Source: CRMLS #NS25263610 Report a problem
    1/19/2018Sold$542,000+0.6%$276/sqft
    Source: Public Record Report a problem
    12/11/2017Pending sale$539,000$274/sqft
    Source: Central Coast #SP17271933 Report a problem
    12/8/2017Listed for sale$539,000+27.1%$274/sqft
    Source: Keller Williams Realty Central Coast #SP17271933 Report a problem
    10/3/2014Sold$424,000-3.4%$216/sqft
    Source: Public Record Report a problem
    8/10/2014Price change$439,000-1.3%$223/sqft
    Source: RE/MAX PARKSIDE REAL ESTATE #1045915 Report a problem
    7/9/2014Listed for sale$445,000+89.8%$226/sqft
    Source: RE/MAX Parkside Real Estate #1045915 Report a problem
    9/6/2001Sold$234,500$119/sqft
    Source: Public Record Report a problem

    Public tax history

    YearProperty taxesTax assessment
    2025$7,827 +1.4%$616,697 +2%
    2024$7,716 +1.4%$604,606 +2%
    2023$7,607 +2.6%$592,752 +2%
    2022$7,411 +3.7%$581,131 +2%
    2021$7,149 +2.5%$569,737 +1%
    2020$6,974 +1.5%$563,896 +2%
    2019$6,868 +21.6%$552,840 +23.4%
    2018$5,650 +5.7%$447,854 +2%
    2017$5,347 +1.8%$439,073 +2%
    2016$5,254 $430,465 +1.5%
    2015$5,254 +40.8%$424,000 +50.3%
    2014$3,731 $282,178 +2.5%
    2012-- $275,397 +2%
    2011-- $269,998 +0.8%
    2010-- $267,981 -0.2%
    2009-- $268,619 +2%
    2008-- $263,353 +2%
    2007-- $258,190 +2%
    2006-- $253,129 +2%
    2005-- $248,167 +2%
    2004-- $243,302 +1.9%
    2003-- $238,844 +2%
    2002-- $234,161 +393%
    2001-- $47,500
    Find assessor info on the county website

    Neighborhood: 93446

    Nearby schools

    GreatSchools rating
    Get pre-qualified for a loan
    At Zillow Home Loans, we can pre-qualify you in as little as 5 minutes with no impact to your credit score.

    An equal housing lender. NMLS #10287.

    Sell for more on Zillow
    Get a Zillow Showcase℠ listing at no additional cost and you could sell for .
    $857,800
    2% more
    +$17,156
    With Zillow Showcase(estimated)
    $874,956