Skip main navigation
Off market
  • $392,500

    2642 Yukon Cliff Dr, Ruskin, FL 33570

    4beds
    2,593sqft
    SingleFamily
    Built in 2006
    7,919 Square Feet Lot
    $392,500 Zestimate®
    $151/sqft
    $2,565 Estimated rent

    Home value

    $392,500

    $373,000 - $412,000

    $2,565/mo

    Zestimate® history
    Loading
    Loading...

    Owner options

    List your home for rent

    $2,565/mo

    Rent Zestimate®

    Find your next renter with Zillow Rental Manager. Plus, with online applications, you can quickly screen prospective tenants – for free.

    Learn more

    $2,565/mo

    Rent Zestimate®

    Refinance and save

    $2,770/mo

    Est. payment

    Refinancing to a lower rate could help reduce your monthly payments and save thousands over the life of the loan.

    See today's rates

    $2,770/mo

    Est. payment

    Explore your selling options

    Work with a Zillow partner agent

    Leverage their expertise and Zillow's premium Showcase listings to get your home seen by more buyers.

    Get started

    List with your own agent

    Get your home in front of millions of buyers by listing it on Zillow.

    Learn how to do it

    Sell it yourself

    Take full control of how buyers see your home on Zillow by listing For Sale by Owner (FSBO).

    List your home

    What's special

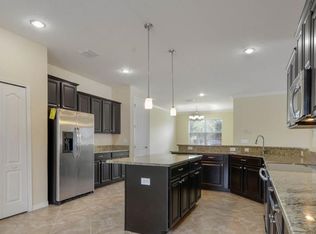
    Stunning and Immaculate Southshore Home for an amazing price. Located just minutes from the interstate, this spacious and bright 4-bedroom 3 bath home has everything. The lushly landscaped exterior which was been recently painted sets the stage for the grand double door entry of this beautifully appointed home. Going through the front door you are greeted by soaring ceiling and beautiful architectural enhancements. The den has a custom-built wall unit complete with LED lighting and crown moldings, and is balanced by a large dining room also with crown molding and chair rail. You'll immediately notice the dramatic custom architectural niches that are perfect for displaying your treasured pieces. The kitchen is a cook's delight with over 22 feet of granite countertops, center island prep center, custom built in eating area, walk in pantry, stainless-steel appliances, and soaring 20 ft ceilings. The large family room is open to the kitchen for easy entertaining, and features 16 ft vaulted ceiling and 8 ft triple sliders opening up to an expanded screened porch overlooking a tranquil water view with spectacular sunsets. The master bedroom is Hugh and Light and Bright. There are 2 walk-in closets, and the en-suite bath has double cultured marble with integral sinks, garden tub and separate shower. The 3 secondary bedrooms are all generous in size with the 3rd bedroom offering an en-suite bath, great for in-law suite, or private guest suite. All this is located in an amenity rich community.

    This property is off market, which means it's not currently listed for sale or rent on Zillow. This may be different from what's available on other websites or public sources.

    Facts & features

    Interior

    Bedrooms & bathrooms
    • Bedrooms: 4
    • Bathrooms: 3
    • Full bathrooms: 3
    Heating
    • Other
    Cooling
    • Central
    Appliances
    • Laundry: Inside
    Features
    • Cathedral Ceiling(s), Ceiling Fans(s), High Ceiling(s), Master Bedroom Downstairs, Split Bedroom, Crown Molding, Walk-In Closet(s), Window Treatments, Open Floorplan, Eating Space In Kitchen, Stone Counters, In Wall Pest System
    • Flooring: Tile, Carpet, Concrete, Hardwood
    • Windows: Blinds
    Interior area
    • Structure area source: Public Records
    • Total interior livable area: 2,593 sqft

    Property

    Parking
    • Parking features: Garage
    Features
    • Levels: One
    • Patio & porch: Covered, Deck, Patio, Porch, Screened
    • Exterior features: Stucco
    • Waterfront features: Pond
    Lot
    • Size: 7,919 Square Feet
    • Dimensions: 72x110
    • Features: In County, Street Paved
    • Residential vegetation: Mature Landscaping, Trees/Landscaped
    Details
    • Parcel number: 19322086T000012000250U
    • Zoning: PD

    Construction

    Type & style
    • Home type: SingleFamily
    • Architectural style: Contemporary
    Materials
    • masonry
    • Roof: Composition
    Condition
    • Completed
    • Year built: 2006

    Utilities & green energy

    • Sewer: Public Sewer
    • Water: Public
    • Utilities for property: Cable Available, Private, Cable Connected, Electricity Connected, Sewer Connected

    Community & HOA

    Community
    • Security: Smoke Detector(s)
    • Subdivision: RIVER BEND PHASE 3A
    HOA
    • Has HOA: Yes
    • Amenities included: Playground, Tennis Court(s), Fitness Center, Park, Dock, Pool
    • HOA fee: $23 monthly
    Location
    • Region: Ruskin

    Financial & listing details

    • Price per square foot: $151/sqft
    • Tax assessed value: $384,502
    • Annual tax amount: $8,090

    Price history

    DateEventPrice
    5/9/2019Sold$277,500-2.6%$107/sqft
    Source: Public Record Report a problem
    2/26/2019Listed for sale$284,900$110/sqft
    Source: THE ROBERTSON RLTY ESTATE GROU #T3159159 Report a problem
    2/24/2019Pending sale$284,900$110/sqft
    Source: Owner Report a problem
    2/21/2019Listed for sale$284,900+254.8%$110/sqft
    Source: Owner Report a problem
    4/18/2011Sold$80,300+0.5%$31/sqft
    Source: Public Record Report a problem
    2/16/2011Price change$79,900-20.1%$31/sqft
    Source: RE/MAX REALTY UNLIMITED #T2448840 Report a problem
    1/9/2011Price change$100,000-29.8%$39/sqft
    Source: RE/MAX REALTY UNLIMITED #T2448840 Report a problem
    12/7/2010Listed for sale$142,500-59.3%$55/sqft
    Source: RE/MAX REALTY UNLIMITED #T2448840 Report a problem
    1/26/2007Sold$350,300$135/sqft
    Source: Public Record Report a problem

    Public tax history

    YearProperty taxesTax assessment
    2025$8,090 +5%$261,141 +2.9%
    2024$7,702 +8.1%$253,781 +3%
    2023$7,122 +5.5%$246,389 +3%
    2022$6,749 +3.3%$239,213 +3%
    2021$6,533 +3.8%$232,246 +1.4%
    2020$6,292 +21%$229,039 +38.6%
    2019$5,202 $165,277 +1.9%
    2018$5,202 +6.7%$162,195 -18.8%
    2017$4,874 -1.6%$199,637 +28.3%
    2016$4,955 -3.5%$155,592 +0.7%
    2015$5,137 $154,510 +0.8%
    2014$5,137 +1.2%$153,284 +3.7%
    2013$5,077 -6.9%$147,845 +18.8%
    2012$5,452 -6.9%$124,400 -13.6%
    2011$5,854 -5.3%$143,967 -10.8%
    2010$6,181 -1.6%$161,327 -11.4%
    2009$6,283 -17.3%$182,053 -26.1%
    2008$7,595 -10.1%$246,493 -13.9%
    2007$8,449 +1327.9%$286,452 +7353.9%
    2006$592 $3,843
    Find assessor info on the county website

    Neighborhood: 33570

    Nearby schools

    GreatSchools rating
    Schools provided by the listing agent
    • Elementary: Ruskin-HB
    • Middle: Shields-HB
    • High: Lennard-HB
    • District: HILLSBOROUGH

    Source: The MLS. This data may not be complete. We recommend contacting the local school district to confirm school assignments for this home.

    Get a cash offer in 3 minutes
    Find out how much your home could sell for in as little as 3 minutes with a no-obligation cash offer.
    Estimated market value
    $392,500
    Get a cash offer in 3 minutes
    Find out how much your home could sell for in as little as 3 minutes with a no-obligation cash offer.
    Estimated market value
    $392,500