Skip main navigation
Sold for $315,000
  • $315,000

    26428 Dejarnette Ln, Ruther Glen, VA 22546

    3beds
    947sqft
    Single Family Residence
    Built in 2025
    0.41 Acres Lot
    $315,000 Zestimate®
    $333/sqft
    $2,281 Estimated rent

    Home value

    $315,000

    $299,000 - $331,000

    $2,281/mo

    Zestimate® history
    Loading
    Loading...

    Owner options

    List your home for rent

    $2,281/mo

    Rent Zestimate®

    Find your next renter with Zillow Rental Manager. Plus, with online applications, you can quickly screen prospective tenants – for free.

    Learn more

    $2,281/mo

    Rent Zestimate®

    Refinance and save

    $2,988/mo

    Est. payment

    Refinancing to a lower rate could help reduce your monthly payments and save thousands over the life of the loan.

    See today's rates

    $2,988/mo

    Est. payment

    Explore your selling options

    Work with a Zillow partner agent

    Leverage their expertise and Zillow's premium Showcase listings to get your home seen by more buyers.

    Get started

    List with your own agent

    Get your home in front of millions of buyers by listing it on Zillow.

    Learn how to do it

    Sell it yourself

    Take full control of how buyers see your home on Zillow by listing For Sale by Owner (FSBO).

    List your home

    What's special

    Sleek black fixturesDurable oak lvp flooringWelcoming front porchGenerous back deckClean white subway tile
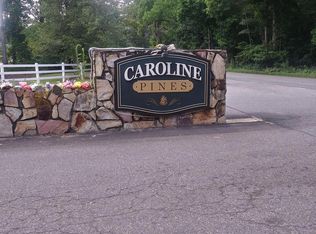
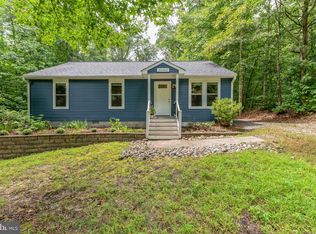
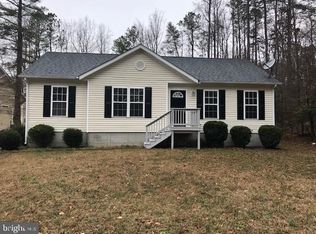
    Beautiful new construction home - MOVE IN by March 2026! Still time to make interior selection! Welcome to Caroline Pines, a lake community with many amenities! This lot is situated steps away from the main community lake! Spacious, inviting, and thoughtfully designed, the Heritage combines modern comfort with timeless style. Its carefully selected finishes—durable oak LVP flooring, sleek black fixtures, and clean white subway tile—create a warm yet contemporary feel. The generous back deck and welcoming front porch provide ideal spaces to relax or entertain, while quality craftsmanship ensures lasting beauty. Designed for everyday ease, this home is ready to welcome you in.

    Zillow last checked:

    Listing updated:

    Listed by:

    Jake Sklar 804-551-0410,

    Hometown Realty

    Bought with:

    Marquita Garner, 0225259577

    Samson Properties

    Source: CVRMLS,MLS#: 2510692MLS LogoOriginating MLS: Central Virginia Regional MLS

    Facts & features

    Interior

    Bedrooms & bathrooms
    • Bedrooms: 3
    • Bathrooms: 2
    • Full bathrooms: 2
    Other
    • Description: Shower
    • Level: First
    Heating
    • Electric, Heat Pump
    Cooling
    • Central Air
    Appliances
    • Included: Dishwasher, Electric Water Heater, Microwave, Oven, Stove
    • Laundry: Dryer Hookup
    Features
    • Bedroom on Main Level, Ceiling Fan(s), Dining Area, Eat-in Kitchen, Granite Counters, High Ceilings, Bath in Primary Bedroom, Main Level Primary, Recessed Lighting, Walk-In Closet(s)
    • Flooring: Partially Carpeted, Vinyl
    • Basement: Crawl Space
    • Attic: Access Only
    Interior area
    • Total interior livable area: 947 sqft
    • Finished area above ground: 947
    • Finished area below ground: 0

    Property

    Parking
    • Parking features: Driveway, Unpaved
    • Has uncovered spaces: Yes
    Features
    • Levels: One
    • Stories: 1
    • Patio & porch: Rear Porch, Deck, Front Porch, Porch
    • Exterior features: Porch, Unpaved Driveway
    • Pool features: Pool, Community
    • Waterfront features: Water Access, Walk to Water
    Lot
    • Size: 0.41 Acres
    Details
    • Parcel number: 93A11559
    • Zoning description: RP
    • Special conditions: Corporate Listing

    Construction

    Type & style
    • Home type: SingleFamily
    • Architectural style: Ranch
    • Property subtype: Single Family Residence
    Materials
    • Frame, Vinyl Siding
    • Roof: Shingle
    Condition
    • New Construction,Under Construction
    • New construction: Yes
    • Year built: 2025

    Utilities & green energy

    • Sewer: Engineered Septic
    • Water: Public

    Community & HOA

    Community
    • Features: Common Grounds/Area, Clubhouse, Dock, Fitness, Home Owners Association, Lake, Playground, Park, Pond, Pool
    • Subdivision: Caroline Pines
    HOA
    • Has HOA: Yes
    • Amenities included: Management
    • HOA fee: $1,049 annually
    Location
    • Region: Ruther Glen

    Financial & listing details

    • Price per square foot: $333/sqft
    • Tax assessed value: $25,000
    • Annual tax amount: $195
    • Date on market: 8/11/2025
    • Ownership: Corporate
    • Ownership type: Corporation

    Price history

    DateEventPrice
    7/6/2026Sold$315,000+3.3%$333/sqft
    Source: CVRMLS #2510692 Report a problem
    3/13/2026Pending sale$304,900$322/sqft
    Source: CVRMLS #2510692 Report a problem
    3/8/2026Price change$304,900-1.3%$322/sqft
    Source: CVRMLS #2510692 Report a problem
    11/14/2025Price change$308,9500%$326/sqft
    Source: CVRMLS #2510692 Report a problem
    4/20/2025Listed for sale$309,000$326/sqft
    Source: CVRMLS #2510692 Report a problem

    Public tax history

    Tax history is unavailable.

    Neighborhood: 22546

    Nearby schools

    GreatSchools rating
    Schools provided by the listing agent
    • Elementary: Bowling Green
    • Middle: Caroline
    • High: Caroline

    Source: CVRMLS. This data may not be complete. We recommend contacting the local school district to confirm school assignments for this home.

    Get a cash offer in 3 minutes
    Find out how much your home could sell for in as little as 3 minutes with a no-obligation cash offer.
    Estimated market value
    $315,000
    Get a cash offer in 3 minutes
    Find out how much your home could sell for in as little as 3 minutes with a no-obligation cash offer.
    Estimated market value
    $315,000