THIS HOME QUALIFIES FOR THE GRANT PROGRAM WITH CHASE BANK. It's a beautiful Highland Home that has been well-maintained with some nice upgraded details and gorgeous curb appeal with a stone and brick exterior and mature trees. It features a spacious formal living and dining room, perfect for family gatherings and holiday meals. This space could also be used for a homeschool area or flex space. The family space is an entertainer's delight with a Texas stone fireplace as the focal point, a gorgeous custom-built-in, and lovely engineered wood floors open to an oversized and dreamy kitchen. It's fit for a chef or the Pinterest enthusiast! The lighting and layout are perfect for blogging! The kitchen features a huge island with seating, numerous cabinets for ample storage, granite countertops, a designer tile backsplash, and upgraded double ovens. The office is also the 4th bedroom. It has a closet and double French doors, and a second entry that leads to the hallway bathroom for the in-laws. The kids will have loads of fun upstairs in the game room and media room with a large closet for storing games, movies, and gaming equipment. There's also a full bath upstairs, making it ideal for a kids' zone. Relax in the privacy of the primary suite tucked away in the back of the home with floor-to-ceiling windows for lots of natural light, an updated primary bath with a separate tub and frameless glass shower, double vanities, and a massive custom closet! Treat yourself to some outdoor tranquility on the extended back patio with a cup of coffee and tea as your furry family members enjoy the lush green backyard. The carpet in the bedrooms was replaced in 2020, and the upstairs carpet was replaced in 2021. The secondary downstairs bathroom was remodeled in 2021. Roof and gutters were replaced in 2021. Primary closet remodel was done in 2023, both water heaters were replaced in 2022, the microwave was replaced in 2024, and an upgraded smart garage door opener - 2024.
Sold
Price Unknown
2643 Bridgewater Dr, Grand Prairie, TX 75054
4beds
3,482sqft
Single Family Residence
Built in 2006
7,318 Square Feet Lot
$528,600 Zestimate®
$--/sqft
$3,697 Estimated rent
Home value
$528,600
$486,000 - $571,000
$3,697/mo
Zestimate® history
Owner options
List your home for rent
$3,697/mo
Rent Zestimate®
Find your next renter with Zillow Rental Manager. Plus, with online applications, you can quickly screen prospective tenants – for free.
$3,697/mo
Rent Zestimate®
Refinance and save
$385/mo
Est. payment
Refinancing to a lower rate could help reduce your monthly payments and save thousands over the life of the loan.
$385/mo
Est. payment
Explore your selling options
Work with a Zillow partner agent
Leverage their expertise and Zillow's premium Showcase listings to get your home seen by more buyers.
Get startedList with your own agent
Get your home in front of millions of buyers by listing it on Zillow.
Learn how to do itSell it yourself
Take full control of how buyers see your home on Zillow by listing For Sale by Owner (FSBO).
List your homeWhat's special
Texas stone fireplaceStone and brick exteriorExtended back patioLush green backyardEngineered wood floorsGranite countertopsMassive custom closet
Zillow last checked:
Listing updated:
Listed by:
Starling Oliver 0643527 214-208-8288,
Keller Williams Fort Worth 817-920-7700
Bought with:
Van Tran
Modern Realty
Source: NTREIS,MLS#: 20966205
Facts & features
Interior
Bedrooms & bathrooms
- Bedrooms: 4
- Bathrooms: 4
- Full bathrooms: 3
- 1/2 bathrooms: 1
Primary bedroom
- Level: First
- Dimensions: 19 x 15
Bedroom
- Level: First
- Dimensions: 12 x 12
Bedroom
- Level: First
- Dimensions: 11 x 12
Bedroom
- Level: First
- Dimensions: 14 x 12
Game room
- Level: Second
- Dimensions: 13 x 19
Kitchen
- Level: First
- Dimensions: 20 x 11
Living room
- Level: First
- Dimensions: 20 x 20
Media room
- Level: Second
- Dimensions: 13 x 17
Heating
- Central, Electric, Natural Gas
Cooling
- Central Air, Ceiling Fan(s), Electric
Appliances
- Included: Double Oven, Dishwasher, Disposal
Features
- Decorative/Designer Lighting Fixtures, High Speed Internet, Cable TV
- Flooring: Carpet, Ceramic Tile, Wood
- Has basement: No
- Number of fireplaces: 1
- Fireplace features: Stone
Interior area
- Total interior livable area: 3,482 sqft
Property
Parking
- Total spaces: 2
- Parking features: Garage
- Attached garage spaces: 2
Features
- Levels: Two
- Stories: 2
- Pool features: None
- Fencing: Wood
Lot
- Size: 7,318 Square Feet
Details
- Parcel number: 40560597
Construction
Type & style
- Home type: SingleFamily
- Architectural style: Traditional,Detached
- Property subtype: Single Family Residence
Materials
- Brick
- Foundation: Slab
- Roof: Composition
Condition
- Year built: 2006
Utilities & green energy
- Sewer: Public Sewer
- Water: Public
- Utilities for property: Sewer Available, Water Available, Cable Available
Community & HOA
Community
- Subdivision: Coast At Grand Peninsulathe
HOA
- Has HOA: Yes
- Services included: All Facilities, Association Management
- HOA fee: $385 semi-annually
- HOA name: CMA Management
- HOA phone: 972-943-2828
Location
- Region: Grand Prairie
Financial & listing details
- Tax assessed value: $512,000
- Annual tax amount: $11,523
- Date on market: 6/12/2025
- Cumulative days on market: 23 days
- Listing terms: Cash,Conventional,FHA,VA Loan
Price history
| Date | Event | Price |
|---|---|---|
| 7/18/2025 | Sold | -- |
Source: NTREIS #20966205 Report a problem | ||
| 7/12/2025 | Pending sale | $550,000$158/sqft |
Source: NTREIS #20966205 Report a problem | ||
| 7/6/2025 | Contingent | $550,000$158/sqft |
Source: NTREIS #20966205 Report a problem | ||
| 6/12/2025 | Listed for sale | $550,000$158/sqft |
Source: NTREIS #20966205 Report a problem | ||
Public tax history
| Year | Property taxes | Tax assessment |
|---|---|---|
| 2025 | $6,274 -6% | $512,000 -0.8% |
| 2024 | $6,676 +7.3% | $516,299 -3.2% |
| 2023 | $6,220 -16.2% | $533,632 +17.2% |
| 2022 | $7,425 +2.9% | $455,484 +20.4% |
| 2021 | $7,217 +5.2% | $378,201 +6.5% |
| 2020 | $6,863 -0.6% | $355,000 |
| 2019 | $6,908 +4.7% | $355,000 +8.6% |
| 2018 | $6,595 -26.6% | $327,000 +1.8% |
| 2017 | $8,983 +6.2% | $321,076 +6% |
| 2016 | $8,456 +12.9% | $302,969 +0.2% |
| 2015 | $7,492 | $302,287 +15.3% |
| 2014 | $7,492 | $262,100 +9.2% |
| 2013 | -- | $240,000 |
| 2012 | -- | $240,000 |
| 2011 | -- | $240,000 |
| 2010 | -- | $240,000 -8.5% |
| 2009 | -- | $262,400 -6% |
| 2008 | -- | $279,100 +95.1% |
| 2007 | -- | $143,078 +341.6% |
| 2006 | -- | $32,400 |
| 2005 | -- | $32,400 |
Find assessor info on the county website
Neighborhood: Grand Peninsula
Nearby homes
- $573,5005 bd4 ba3.4k sqft2647 Bridgewater Dr, Grand Prairie, TX 75054Off Market
- $555,3005 bd4 ba3.9k sqft2639 Bridgewater Dr, Grand Prairie, TX 75054Off Market

- $520,6004 bd3 ba3.5k sqft2651 Bridgewater Dr, Grand Prairie, TX 75054Off Market
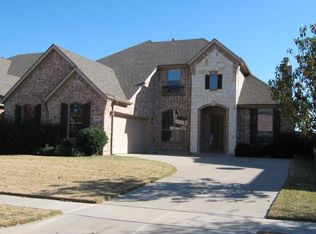
- $444,2004 bd3 ba2.8k sqft2648 Coral Cove Dr, Grand Prairie, TX 75054Off Market
- $439,0004 bd3 ba2.6k sqft2644 Coral Cove Dr, Grand Prairie, TX 75054Pending
- $503,3003 bd2 ba3.4k sqft2635 Bridgewater Dr, Grand Prairie, TX 75054Off Market
- $364,2003 bd2 ba1.9k sqft2652 Coral Cove Dr, Grand Prairie, TX 75054Off Market
- $373,5003 bd2 ba2.1k sqft2640 Coral Cove Dr, Grand Prairie, TX 75054Off Market
Nearby schools
GreatSchools rating
- 8/10Anna May Daulton Elementary SchoolGrades: PK-4Distance: 0.3 mi
- 9/10Danny Jones Middle SchoolGrades: 7-8Distance: 1.7 mi
- 8/10Mansfield Lake Ridge High SchoolGrades: 9-12Distance: 2.2 mi
Schools provided by the listing agent
- Elementary: Anna May Daulton
- Middle: Jones
- High: Mansfield Lake Ridge
- District: Mansfield ISD
Source: NTREIS. This data may not be complete. We recommend contacting the local school district to confirm school assignments for this home.
Get a cash offer in 3 minutes
Find out how much your home could sell for in as little as 3 minutes with a no-obligation cash offer.
Estimated market value
$528,600
Get a cash offer in 3 minutes
Find out how much your home could sell for in as little as 3 minutes with a no-obligation cash offer.
Estimated market value
$528,600
- Texas
- Tarrant County
- Grand Prairie
- 75054
- Grand Peninsula
- 2643 Bridgewater Dr
Nearby cities
Nearby neighborhoods
Nearby zip codes
Other Grand Prairie Topics
