Beautifully remodeled and move-in ready, this exceptional home offers 4 bedrooms, 2 living areas, 2 dining areas, and 3 full bathrooms in a highly sought-after master-planned community. Fresh interior paint enhances the bright, inviting atmosphere throughout. The elegant formal dining room features rich hardwood flooring, while the stunning staircase is accented with decorative iron balusters. The spacious family room showcases a striking gas-log fireplace with a marble surround, creating a warm and sophisticated gathering space.
The gourmet kitchen is appointed with luxurious Carrera marble countertops, professional-grade appliances, sparkling white cabinetry, and stylish wood-look gray tile flooring. Updated designer lighting adds a modern touch throughout the home.
A private guest bedroom with an ensuite bath is conveniently located on the main level. The spacious primary suite offers dual dressing areas, a jetted soaking tub, separate shower, and a generous walk-in closet. Upstairs, you'll find a versatile second living area—perfect as a game room, media room, or retreat—along with two additional bedrooms connected by a shared bath.
Ideally located near shopping, dining, and everyday conveniences, residents also enjoy access to the neighborhood pool and playground. Extensive upgrades make this home a rare opportunity for luxury, comfort, and convenience.
Sold
Price Unknown
2644 Coral Cove Dr, Grand Prairie, TX 75054
4beds
2,618sqft
Single Family Residence
Built in 2006
6,316 Square Feet Lot
$435,800 Zestimate®
$--/sqft
$3,043 Estimated rent
Home value
$435,800
$410,000 - $466,000
$3,043/mo
Zestimate® history
Owner options
List your home for rent
$3,043/mo
Rent Zestimate®
Find your next renter with Zillow Rental Manager. Plus, with online applications, you can quickly screen prospective tenants – for free.
$3,043/mo
Rent Zestimate®
Refinance and save
$385/mo
Est. payment
Refinancing to a lower rate could help reduce your monthly payments and save thousands over the life of the loan.
$385/mo
Est. payment
Explore your selling options
Work with a Zillow partner agent
Leverage their expertise and Zillow's premium Showcase listings to get your home seen by more buyers.
Get startedList with your own agent
Get your home in front of millions of buyers by listing it on Zillow.
Learn how to do itSell it yourself
Take full control of how buyers see your home on Zillow by listing For Sale by Owner (FSBO).
List your homeWhat's special
Fresh interior paintRich hardwood flooringElegant formal dining roomSpacious family roomBright inviting atmosphereGenerous walk-in closetDual dressing areas
Zillow last checked:
Listing updated:
Listed by:
Martin Anore 0479345 214-228-6928,
Martnik Realty & Associate LLC 214-228-6928
Bought with:
Denton Aguam, 0496115
Keller Williams Legacy
Source: NTREIS,MLS#: 21305445
Facts & features
Interior
Bedrooms & bathrooms
- Bedrooms: 4
- Bathrooms: 3
- Full bathrooms: 3
Primary bedroom
- Features: Dual Sinks, Double Vanity, En Suite Bathroom, Jetted Tub, Separate Shower, Walk-In Closet(s)
- Level: First
- Dimensions: 17 x 14
Bedroom
- Features: Split Bedrooms, Walk-In Closet(s)
- Level: First
- Dimensions: 12 x 11
Bedroom
- Level: Second
- Dimensions: 12 x 11
Bedroom
- Features: En Suite Bathroom, Split Bedrooms, Walk-In Closet(s)
- Level: Second
- Dimensions: 12 x 11
Breakfast room nook
- Level: First
- Dimensions: 10 x 9
Dining room
- Level: First
- Dimensions: 14 x 10
Game room
- Level: Second
- Dimensions: 16 x 14
Kitchen
- Features: Breakfast Bar, Butler's Pantry, Pantry, Stone Counters, Walk-In Pantry
- Level: First
- Dimensions: 14 x 10
Living room
- Level: First
- Dimensions: 17 x 15
Heating
- Central, Fireplace(s), Natural Gas
Cooling
- Central Air, Ceiling Fan(s), Electric
Appliances
- Included: Convection Oven, Dishwasher, Gas Cooktop, Disposal, Gas Water Heater, Microwave, Tankless Water Heater
Features
- Decorative/Designer Lighting Fixtures, Eat-in Kitchen, Granite Counters, Open Floorplan, Other, Pantry, Cable TV, Vaulted Ceiling(s), Walk-In Closet(s)
- Flooring: Carpet, Ceramic Tile, Wood
- Has basement: No
- Number of fireplaces: 1
- Fireplace features: Gas Log, Gas Starter, Living Room, Masonry
Interior area
- Total interior livable area: 2,618 sqft
Property
Parking
- Total spaces: 2
- Parking features: Covered, Door-Multi, Driveway, Garage Faces Front, Garage, Garage Door Opener
- Attached garage spaces: 2
Features
- Levels: Two
- Stories: 2
- Exterior features: Lighting, Rain Gutters
- Pool features: None
- Fencing: Fenced,Wood
Lot
- Size: 6,316 Square Feet
- Features: Back Yard, Interior Lot, Lawn, Landscaped, Subdivision, Sprinkler System, Few Trees
Details
- Parcel number: 40559033
Construction
Type & style
- Home type: SingleFamily
- Architectural style: Traditional,Detached
- Property subtype: Single Family Residence
Materials
- Brick
- Foundation: Slab
- Roof: Composition,Shingle
Condition
- Year built: 2006
Utilities & green energy
- Sewer: Public Sewer
- Water: Public
- Utilities for property: Natural Gas Available, Phone Available, Sewer Available, Separate Meters, Underground Utilities, Water Available, Cable Available
Community & HOA
Community
- Features: Sidewalks
- Security: Security System Owned, Security System, Carbon Monoxide Detector(s), Smoke Detector(s), Security Lights, Wireless
- Subdivision: Cove At Grand Peninsula
HOA
- Has HOA: Yes
- Services included: All Facilities, Association Management
- HOA fee: $385 semi-annually
- HOA name: Grand Peninsula Hoa
- HOA phone: 000-000-0000
Location
- Region: Grand Prairie
Financial & listing details
- Tax assessed value: $426,352
- Annual tax amount: $4,955
- Date on market: 6/17/2026
- Cumulative days on market: 32 days
- Listing terms: Cash,Conventional,FHA,VA Loan
- Road surface type: Asphalt
Price history
| Date | Event | Price |
|---|---|---|
| 7/31/2026 | Sold | -- |
Source: NTREIS #21305445 Report a problem | ||
| 7/26/2026 | Pending sale | $439,000$168/sqft |
Source: NTREIS #21305445 Report a problem | ||
| 7/20/2026 | Contingent | $439,000$168/sqft |
Source: NTREIS #21305445 Report a problem | ||
| 7/6/2026 | Listed for sale | $439,000$168/sqft |
Source: NTREIS #21305445 Report a problem | ||
| 6/29/2026 | Contingent | $439,000$168/sqft |
Source: NTREIS #21305445 Report a problem | ||
| 6/17/2026 | Listed for sale | $439,000+33.1%$168/sqft |
Source: NTREIS #21305445 Report a problem | ||
| 11/6/2024 | Listing removed | $3,000$1/sqft |
Source: Zillow Rentals Report a problem | ||
| 9/23/2024 | Price change | $3,000-6.3%$1/sqft |
Source: Zillow Rentals Report a problem | ||
| 8/3/2024 | Listed for rent | $3,200$1/sqft |
Source: Zillow Rentals Report a problem | ||
| 12/26/2019 | Listing removed | $329,900$126/sqft |
Source: Ebby Halliday Realtors #14208893 Report a problem | ||
| 12/12/2019 | Pending sale | $329,900$126/sqft |
Source: Ebby Halliday, REALTORS #14208893 Report a problem | ||
| 12/5/2019 | Listed for sale | $329,900$126/sqft |
Source: Ebby Halliday Realtors #14208893 Report a problem | ||
| 11/18/2019 | Pending sale | $329,900$126/sqft |
Source: Ebby Halliday, REALTORS #14208893 Report a problem | ||
| 10/30/2019 | Price change | $329,900-2.9%$126/sqft |
Source: Ebby Halliday Realtors #14208893 Report a problem | ||
| 10/18/2019 | Listed for sale | $339,900$130/sqft |
Source: Ebby Halliday, REALTORS #14208893 Report a problem | ||
Public tax history
| Year | Property taxes | Tax assessment |
|---|---|---|
| 2025 | $4,955 -9.5% | $426,352 |
| 2024 | $5,478 +7.2% | $426,352 -1.5% |
| 2023 | $5,112 -17.9% | $432,990 +10.4% |
| 2022 | $6,230 -3.2% | $392,352 +22.1% |
| 2021 | $6,434 +8.1% | $321,417 +9.9% |
| 2020 | $5,952 -0.8% | $292,497 -5.8% |
| 2019 | $5,998 +4.9% | $310,607 +8.6% |
| 2018 | $5,718 -20.7% | $285,899 +1.9% |
| 2017 | $7,210 +10.3% | $280,605 +7.3% |
| 2016 | $6,534 +7.3% | $261,487 +21.7% |
| 2015 | $6,092 | $214,800 |
| 2014 | $6,092 | $214,800 +7.3% |
| 2013 | -- | $200,100 +1% |
| 2012 | -- | $198,100 -2.4% |
| 2011 | -- | $202,900 +4.1% |
| 2010 | -- | $194,900 -14.3% |
| 2009 | -- | $227,500 |
| 2008 | -- | $227,500 -0.7% |
| 2007 | -- | $229,100 +607.1% |
| 2006 | -- | $32,400 |
| 2005 | -- | $32,400 |
Find assessor info on the county website
Neighborhood: Grand Peninsula
Nearby homes
- $441,7004 bd3 ba2.8k sqft2648 Coral Cove Dr, Grand Prairie, TX 75054Off Market
- $372,3003 bd2 ba2.1k sqft2640 Coral Cove Dr, Grand Prairie, TX 75054Off Market
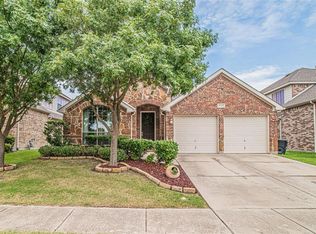
- $363,0003 bd2 ba1.9k sqft2652 Coral Cove Dr, Grand Prairie, TX 75054Off Market
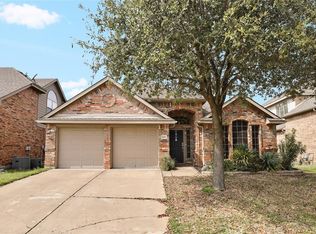
- $435,4004 bd3 ba2.8k sqft2636 Coral Cove Dr, Grand Prairie, TX 75054Off Market
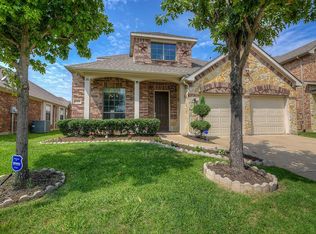
- $551,8005 bd4 ba3.9k sqft2639 Bridgewater Dr, Grand Prairie, TX 75054Off Market
- $--4 bd4 ba3.4k sqft2643 Bridgewater Dr, Grand Prairie, TX 75054Sold
- $570,3005 bd4 ba3.4k sqft2647 Bridgewater Dr, Grand Prairie, TX 75054Off Market
- $504,0003 bd2 ba3.4k sqft2635 Bridgewater Dr, Grand Prairie, TX 75054Off Market
Nearby schools
GreatSchools rating
- 8/10Anna May Daulton Elementary SchoolGrades: PK-4Distance: 0.3 mi
- 9/10Danny Jones Middle SchoolGrades: 7-8Distance: 1.7 mi
- 8/10Mansfield Lake Ridge High SchoolGrades: 9-12Distance: 2.2 mi
Schools provided by the listing agent
- Elementary: Anna May Daulton
- Middle: Mary Lillard
- High: Mansfield Lake Ridge
- District: Mansfield ISD
Source: NTREIS. This data may not be complete. We recommend contacting the local school district to confirm school assignments for this home.
Get a cash offer in 3 minutes
Find out how much your home could sell for in as little as 3 minutes with a no-obligation cash offer.
Estimated market value
$435,800
Get a cash offer in 3 minutes
Find out how much your home could sell for in as little as 3 minutes with a no-obligation cash offer.
Estimated market value
$435,800
- Texas
- Tarrant County
- Grand Prairie
- 75054
- Grand Peninsula
- 2644 Coral Cove Dr
