Skip main navigation
Off market
  • $447,200

    2643 Carrington Lakes Blvd, Cantonment, FL 32533

    3beds
    2,597sqft
    SingleFamily
    Built in 2016
    0.3 Acres Lot
    $447,200 Zestimate®
    $172/sqft
    $3,230 Estimated rent

    Home value

    $447,200

    $420,000 - $474,000

    $3,230/mo

    Zestimate® history
    Loading
    Loading...

    Owner options

    List your home for rent

    $3,230/mo

    Rent Zestimate®

    Find your next renter with Zillow Rental Manager. Plus, with online applications, you can quickly screen prospective tenants – for free.

    Learn more

    $3,230/mo

    Rent Zestimate®

    Refinance and save

    $2,963/mo

    Est. payment

    Refinancing to a lower rate could help reduce your monthly payments and save thousands over the life of the loan.

    See today's rates

    $2,963/mo

    Est. payment

    Explore your selling options

    Work with a Zillow partner agent

    Leverage their expertise and Zillow's premium Showcase listings to get your home seen by more buyers.

    Get started

    List with your own agent

    Get your home in front of millions of buyers by listing it on Zillow.

    Learn how to do it

    Sell it yourself

    Take full control of how buyers see your home on Zillow by listing For Sale by Owner (FSBO).

    List your home

    What's special

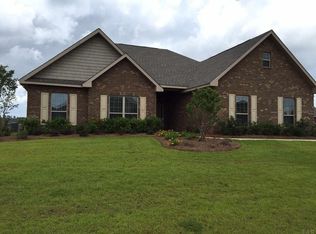
    Completed Home. The Emma w/ Bonus Room is a 2597 sq. ft. floor plan that features a large open living area, 3 Bedrooms, 2 Baths and a 2 Car Side Entry Garage. This home can be done in the time it takes to get a loan. Upon entering the home into the Foyer, you have a Formal Dining Room set between 2 large archways and Flex/Study Room wit door for privacy. Bedrooms 2 & 3 share another Full Bath. Open Kitchen and Breakfast Nook overlooks the Family Room which features a stunning Box Trey Ceiling with Designer Ceiling Fan. The Breakfast Nook has access to the Covered Back Porch; which is 23X12 and is great for cooking out or entertaining. Master Bedroom features a Trey Ceiling and Designer Ceiling Fan; Master Bath offers a Garden Tub, Separate Tiled Shower, Double Granite Vanity, 2 Linen Closets and Walk in Closet. Other features included are: Large Tile in All Wet Areas, Granite Countertops, Full Sod, 5 1/4" Base Molding, Orange Peel Walls, Fabric Shield Hurricane Protection, Garage door opener and so much more...A few minutes' drive renders a wonderful community with a tranquil setting. Crown molding adorns the trey top ceiling in the Family & Master suite. All GE Black appliances, Moen faucets, garage door opener. All electric 50 Gallon water heater and efficient heating and cooling system. HOA is $ 200.00 Per Year. At closing Buyer(s) receive a 1 Year Builder Warranty and a 10 Year Structural Warranty. Pictures may be of similar, but not necessarily of subject property, including interior and exterior pictures. Room dimensions and lot size are approximate.

    This property is off market, which means it's not currently listed for sale or rent on Zillow. This may be different from what's available on other websites or public sources.

    Facts & features

    Interior

    Bedrooms & bathrooms
    • Bedrooms: 3
    • Bathrooms: 2
    • Full bathrooms: 2
    Heating
    • Other
    Cooling
    • Central
    Features
    • Flooring: Tile, Other, Carpet, Concrete, Hardwood
    Interior area
    • Total interior livable area: 2,597 sqft

    Property

    Features
    • Exterior features: Other, Brick
    Lot
    • Size: 0.3 Acres
    Details
    • Parcel number: 272N313200008004

    Construction

    Type & style
    • Home type: SingleFamily
    Materials
    • Wood
    • Foundation: Slab
    • Roof: Shake / Shingle
    Condition
    • Year built: 2016

    Community & HOA

    Location
    • Region: Cantonment

    Financial & listing details

    • Price per square foot: $172/sqft
    • Tax assessed value: $332,260
    • Annual tax amount: $2,739

    Price history

    DateEventPrice
    10/26/2016Sold$229,900$89/sqft
    Source: PAR #497036 Report a problem
    9/8/2016Listed for sale$229,900$89/sqft
    Source: D R Horton Realty of NW Florida, LLC #497036 Report a problem
    7/28/2016Listing removed$229,900$89/sqft
    Source: D R Horton Realty of NW Florida, LLC #497036 Report a problem
    7/11/2016Price change$229,900-4.2%$89/sqft
    Source: D R Horton Realty of NW Florida, LLC #497036 Report a problem
    6/27/2016Price change$239,900-5.1%$92/sqft
    Source: D R Horton Realty of NW Florida, LLC #497036 Report a problem
    6/3/2016Price change$252,790+0.4%$97/sqft
    Source: D R Horton Realty of NW Florida, LLC #497036 Report a problem
    6/1/2016Price change$251,790+0.4%$97/sqft
    Source: D R Horton Realty of NW Florida, LLC #497036 Report a problem
    4/9/2016Price change$250,790+0.8%$97/sqft
    Source: D R Horton Realty of NW Florida, LLC #497036 Report a problem
    3/25/2016Listed for sale$248,790$96/sqft
    Source: D R Horton Realty of NW Florida, LLC #497036 Report a problem

    Public tax history

    YearProperty taxesTax assessment
    2024$2,739 +0.9%$332,260 -7.4%
    2023$2,716 +2.4%$358,768 +9.9%
    2022$2,652 +0.4%$326,582 +22.7%
    2021$2,643 +2.8%$266,222 +11.3%
    2020$2,572 +1.1%$239,198 +6.1%
    2019$2,544 $225,341 +10.5%
    2018$2,544 +2.4%$203,950 +5.4%
    2017$2,485 +4.1%$193,541 +975.2%
    2016$2,387 +661%$18,000 +50%
    2015$314 $12,000
    2014$314 $12,000
    2013-- $12,000
    2012-- $12,000 -47.4%
    2011-- $22,800
    2010-- $22,800
    2009-- $22,800
    2008-- $22,800 -25%
    2007-- $30,400
    Find assessor info on the county website

    Neighborhood: 32533

    Nearby schools

    GreatSchools rating
    Get pre-qualified for a loan
    At Zillow Home Loans, we can pre-qualify you in as little as 5 minutes with no impact to your credit score.

    An equal housing lender. NMLS #10287.

    Sell for more on Zillow
    Get a Zillow Showcase℠ listing at no additional cost and you could sell for .
    $447,200
    2% more
    +$8,944
    With Zillow Showcase(estimated)
    $456,144