Skip main navigation
Off market
  • $354,800

    2618 Carrington Lakes Blvd, Cantonment, FL 32533

    4beds
    2,418sqft
    SingleFamily
    Built in 2006
    0.33 Acres Lot
    $354,800 Zestimate®
    $147/sqft
    $2,351 Estimated rent

    Home value

    $354,800

    $337,000 - $373,000

    $2,351/mo

    Zestimate® history
    Loading
    Loading...

    Owner options

    List your home for rent

    $2,351/mo

    Rent Zestimate®

    Find your next renter with Zillow Rental Manager. Plus, with online applications, you can quickly screen prospective tenants – for free.

    Learn more

    $2,351/mo

    Rent Zestimate®

    Refinance and save

    $2,342/mo

    Est. payment

    Refinancing to a lower rate could help reduce your monthly payments and save thousands over the life of the loan.

    See today's rates

    $2,342/mo

    Est. payment

    Explore your selling options

    Work with a Zillow partner agent

    Leverage their expertise and Zillow's premium Showcase listings to get your home seen by more buyers.

    Get started

    List with your own agent

    Get your home in front of millions of buyers by listing it on Zillow.

    Learn how to do it

    Sell it yourself

    Take full control of how buyers see your home on Zillow by listing For Sale by Owner (FSBO).

    List your home

    What's special

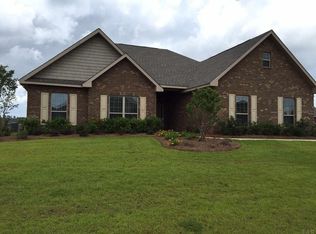
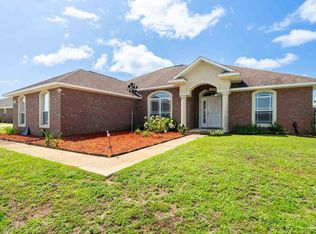
    Located in the desirable and bustling Lakes of Carrington subdivision in Cantonment, FL, this is a MOVE-IN-READY home! Built in 2006, this home is features 4 bedrooms + 1 Office/Study/Den + 2 bathrooms all within 2,339 SF of gross living space. Pulling up to the property, you'll immediately notice the all-brick siding and the architectural shingle hip roof -- both items will contribute to lower homeowners' insurance premiums! The side entry, 2-car garage is convenient and necessary for keeping your vehicles safe and secure. Just inside the front door you're greeted by an open floorplan that's super functional for a vast arrange of individuals and families with different living situation. A coat closet is featured in the foyer, which peers into the GIANT living and dining area. The high ceiling coupled with the laminate wood flooring that has been installed throughout the main living area creates an expansive feeling. There is a ceiling fan for when you need to cool things off, or a corner fireplace to warm things up on cool winter evenings. Perfect for entertaining guests, the kitchen is open to the entire main living area. Plenty of cabinets, countertop space, center island, and corner pantry allow for an abundance of proper food storage and preparation space! The household chef will certainly enjoy the gas range/oven, as well as the other stainless steel appliances! Three comfortably-sized guest bedrooms with large closets and ceiling fans are located on the west end of the house, and there is a roomy guest bathroom with a tub/shower combination, as well. A split floor plan situates the master suite on the east end of the home. It feature a large walk-in closet, trey ceiling, ceiling fan, and more laminate wood flooring. A garden tub, double vanity, and a separate shower exist in the master bathroom! Out back, you'll find a covered patio and spacious yard for the children and pets to play and roam. DON'T WAIT -- call today to schedule a tour!

    This property is off market, which means it's not currently listed for sale or rent on Zillow. This may be different from what's available on other websites or public sources.

    Facts & features

    Interior

    Bedrooms & bathrooms
    • Bedrooms: 4
    • Bathrooms: 2
    • Full bathrooms: 2
    Heating
    • Forced air, Gas
    Cooling
    • Central
    Appliances
    • Included: Dishwasher, Garbage disposal, Microwave, Range / Oven, Refrigerator
    Features
    • Flooring: Tile, Hardwood, Laminate, Linoleum / Vinyl
    • Basement: None
    • Has fireplace: Yes
    Interior area
    • Total interior livable area: 2,418 sqft

    Property

    Parking
    • Total spaces: 2
    • Parking features: Garage - Attached
    Features
    • Exterior features: Brick
    Lot
    • Size: 0.33 Acres
    Details
    • Parcel number: 272N313200003001

    Construction

    Type & style
    • Home type: SingleFamily
    Materials
    • Wood
    • Foundation: Slab
    • Roof: Composition
    Condition
    • Year built: 2006

    Community & HOA

    Location
    • Region: Cantonment

    Financial & listing details

    • Price per square foot: $147/sqft
    • Tax assessed value: $283,232
    • Annual tax amount: $2,261

    Price history

    DateEventPrice
    9/29/2017Sold$195,000$81/sqft
    Source: PAR #516030 Report a problem
    8/7/2017Price change$195,000-2.5%$81/sqft
    Source: Pensacola #516030 Report a problem
    7/9/2017Listed for sale$200,000$83/sqft
    Source: KELLER WILLIAMS REALTY GULF COAST #516030 Report a problem
    6/8/2017Listing removed$200,000$83/sqft
    Source: Pensacola #516030 Report a problem
    5/30/2017Price change$200,000-5.7%$83/sqft
    Source: Pensacola #516030 Report a problem
    5/12/2017Price change$212,000-3.6%$88/sqft
    Source: Pensacola #516030 Report a problem
    4/13/2017Listed for sale$220,000+0%$91/sqft
    Source: KELLER WILLIAMS REALTY GULF COAST #516030 Report a problem
    3/23/2017Listing removed$1,500$1/sqft
    Source: Emerald Coast Rentals Report a problem
    2/9/2017Listed for rent$1,500$1/sqft
    Source: EMERALD COAST RENTALS #512538 Report a problem
    1/25/2017Listing removed$219,900$91/sqft
    Source: Upside Realty LLC #508167 Report a problem
    10/27/2016Listed for sale$219,900+32.2%$91/sqft
    Source: Upside Realty LLC #508167 Report a problem
    1/19/2011Sold$166,400-2.1%$69/sqft
    Source: Public Record Report a problem
    10/29/2010Listed for sale$169,900-13.5%$70/sqft
    Source: JOHN S CARR & CO., INC. #398993 Report a problem
    6/2/2010Listing removed$196,500$81/sqft
    Source: Sunstate Realty LLC #308637 Report a problem
    10/2/2009Price change$196,500-10.2%$81/sqft
    Source: Sun State Realty #308637 Report a problem
    8/28/2009Price change$218,900-11.6%$91/sqft
    Source: Sun State Realty #308637 Report a problem
    3/23/2009Price change$247,600+13.1%$102/sqft
    Source: iHOUSEWeb Solutions, Inc #308637 Report a problem
    12/5/2008Listed for sale$218,900$91/sqft
    Source: SecondSpace #20670991 Report a problem

    Public tax history

    YearProperty taxesTax assessment
    2024$2,261 +1%$283,232 -7%
    2023$2,240 +2.5%$304,658 +11%
    2022$2,186 +0.5%$274,541 +22.7%
    2021$2,175 +2.7%$223,735 +11.3%
    2020$2,117 +1%$201,052 +5.2%
    2019$2,096 $191,162 +11.2%
    2018$2,096 +2.9%$171,948 +7.1%
    2017$2,037 -17.4%$160,508 +22.9%
    2016$2,465 +64.3%$130,575 +0.7%
    2015$1,501 $129,668 +0.8%
    2014$1,501 $128,639 +1.5%
    2013-- $126,738 -0.9%
    2012-- $127,947 -14.1%
    2011-- $148,990 -4.8%
    2010-- $156,511 -8.1%
    2009-- $170,329 -2.2%
    2008-- $174,192 -7.1%
    2007-- $187,520
    Find assessor info on the county website

    Neighborhood: 32533

    Nearby schools

    GreatSchools rating
    Schools provided by the listing agent
    • Elementary: JIM ALLEN
    • Middle: RANSOM
    • High: TATE

    Source: The MLS. This data may not be complete. We recommend contacting the local school district to confirm school assignments for this home.

    Get pre-qualified for a loan
    At Zillow Home Loans, we can pre-qualify you in as little as 5 minutes with no impact to your credit score.

    An equal housing lender. NMLS #10287.

    Sell for more on Zillow
    Get a Zillow Showcase℠ listing at no additional cost and you could sell for .
    $354,800
    2% more
    +$7,096
    With Zillow Showcase(estimated)
    $361,896