Skip main navigation
Off market
  • $435,800

    2612 Carrington Lakes Blvd, Cantonment, FL 32533

    4beds
    3,118sqft
    SingleFamily
    Built in 2007
    0.32 Acres Lot
    $435,800 Zestimate®
    $140/sqft
    $2,653 Estimated rent

    Home value

    $435,800

    $410,000 - $462,000

    $2,653/mo

    Zestimate® history
    Loading
    Loading...

    Owner options

    List your home for rent

    $2,653/mo

    Rent Zestimate®

    Find your next renter with Zillow Rental Manager. Plus, with online applications, you can quickly screen prospective tenants – for free.

    Learn more

    $2,653/mo

    Rent Zestimate®

    Refinance and save

    $2,892/mo

    Est. payment

    Refinancing to a lower rate could help reduce your monthly payments and save thousands over the life of the loan.

    See today's rates

    $2,892/mo

    Est. payment

    Explore your selling options

    Work with a Zillow partner agent

    Leverage their expertise and Zillow's premium Showcase listings to get your home seen by more buyers.

    Get started

    List with your own agent

    Get your home in front of millions of buyers by listing it on Zillow.

    Learn how to do it

    Sell it yourself

    Take full control of how buyers see your home on Zillow by listing For Sale by Owner (FSBO).

    List your home

    What's special

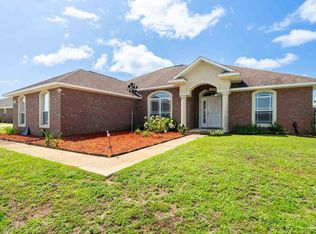
    Gorgeous WESTERHEIM home in the highly desirable "LAKES OF CARRINGTON" "Subdivision. This beautiful brick home is located in the popular TATE, RANSOM, and PEA RIDGE school district. As you enter the foyer of this exceptionally well-maintained residence, you will instantly fall in love with the open floor plan, tile and Bamboo flooring, and neutral color scheme. To your right is a spacious formal dining room - complimented by floor to ceiling windows that immerse the room with natural sunlight. To the left is a home office or bonus (piano room). Straight ahead you will be welcomed by a resplendent great room ideal for family gatherings and complimented by an electric fireplace. Kitchen amenities include CUSTOM SOLID WOOD cabinetry with Soft Close Drawers, GRANITE countertops, work island, and a spacious breakfast nook. Tile BACKSPLASH, STAINLESS STEEL appliances, and a LARGE PANTRY further enhance the remarkable galley area. The luxurious Master Suite features an abundance of natural light, a Trey Ceiling, Crown Molding, a huge walk-in closet, and French doors that open to the FOUR-SEASONS SUNROOM (also accessible from the great room). Your private, fenced-in backyard oasis features a storage shed and covered porch. The Arched windows in the front, Full House Water Filtration System and Two-Bay, Side-Entry GARAGE further attest to the uniqueness and attractiveness of this exquisite residence. This "move-in ready", split floor plan contemporary has additional features such as an underground sprinkler system and Fabric Shield hurricane shutters which render it unquestionably a MUST SEE! Make 2612 Carrington Lakes Blvd your new home!

    This property is off market, which means it's not currently listed for sale or rent on Zillow. This may be different from what's available on other websites or public sources.
    Facts & features

    Interior

    Bedrooms & bathrooms
    • Bedrooms: 4
    • Bathrooms: 3
    • Full bathrooms: 3
    Heating
    • Forced air, Electric
    Cooling
    • Central
    Appliances
    • Included: Dishwasher, Garbage disposal
    • Laundry: Inside, W/D Hookups
    Features
    • Ceiling Fan(s), Walk-In Closet(s), Vaulted Ceiling(s), High Ceilings, Tray Ceiling(s), PLANT LEDGES
    • Flooring: Tile, Carpet, Hardwood
    • Doors: Insulated Doors
    • Windows: Double Pane Windows
    • Attic: Pull Down Stairs
    • Has fireplace: Yes
    Interior area
    • Total interior livable area: 3,118 sqft

    Property

    Parking
    • Total spaces: 2
    • Parking features: Garage - Attached
    Features
    • Patio & porch: Porch
    • Exterior features: Brick
    Lot
    • Size: 0.32 Acres
    • Features: Interior Lot, Central Access
    Details
    • Parcel number: 272N313200002001
    • Zoning description: Res Single

    Construction

    Type & style
    • Home type: SingleFamily
    • Architectural style: Traditional
    Materials
    • Wood
    • Foundation: Slab
    • Roof: Composition
    Condition
    • Resale
    • Year built: 2007

    Utilities & green energy

    • Sewer: Public Sewer
    • Water: Public
    Green energy
    • Energy efficient items: INSULATED WALLS, RIDGE VENT

    Community & HOA

    Community
    • Security: Smoke Detector(s)
    HOA
    • Has HOA: Yes
    • HOA fee: $16 monthly
    Location
    • Region: Cantonment

    Financial & listing details

    • Price per square foot: $140/sqft
    • Tax assessed value: $334,526
    • Annual tax amount: $3,387
    • Road surface type: Paved

    Price history

    DateEventPrice
    11/2/2020Sold$311,000+0.4%$100/sqft
    Source: PAR #577872 Report a problem
    9/3/2020Price change$309,700-4.6%$99/sqft
    Source: Evers Realty, LLC #577872 Report a problem
    8/29/2020Listed for sale$324,700+41.8%$104/sqft
    Source: Evers Realty, LLC #577872 Report a problem
    9/16/2009Sold$229,000-22.3%$73/sqft
    Source: Public Record Report a problem
    5/11/2009Listing removed$294,800$95/sqft
    Source: iHOUSEWeb Solutions, Inc #308633 Report a problem
    3/23/2009Price change$294,800+9.6%$95/sqft
    Source: iHOUSEWeb Solutions, Inc #308633 Report a problem
    12/5/2008Listed for sale$269,000$86/sqft
    Source: SecondSpace #20670990 Report a problem

    Public tax history

    YearProperty taxesTax assessment
    2024$3,387 +0.8%$334,526 -7.9%
    2023$3,359 +2.4%$363,265 +11.1%
    2022$3,280 -1.8%$326,836 +22.9%
    2021$3,340 +38.2%$265,953 -5.8%
    2020$2,416 +1.1%$282,312 +5.4%
    2019$2,391 $267,857 +38.8%
    2018$2,391 +2.5%$193,016 +2.1%
    2017$2,332 +0.4%$189,047 +2.1%
    2016$2,323 +0.9%$185,159 +0.7%
    2015$2,303 $183,872 +0.8%
    2014$2,303 $182,413 +1.5%
    2013-- $179,718 -1%
    2012-- $181,484 -10.5%
    2011-- $202,831 -5%
    2010-- $213,559 -7.2%
    2009-- $230,031 -3.8%
    2008-- $239,174 -6.6%
    2007-- $255,990
    Find assessor info on the county website

    Neighborhood: 32533

    Nearby schools

    GreatSchools rating
    Schools provided by the listing agent
    • Elementary: Jim Allen
    • Middle: Ransom
    • High: Tate

    Source: The MLS. This data may not be complete. We recommend contacting the local school district to confirm school assignments for this home.

    Get pre-qualified for a loan
    At Zillow Home Loans, we can pre-qualify you in as little as 5 minutes with no impact to your credit score.

    An equal housing lender. NMLS #10287.

    Sell for more on Zillow
    Get a Zillow Showcase℠ listing at no additional cost and you could sell for .
    $435,800
    2% more
    +$8,716
    With Zillow Showcase(estimated)
    $444,516
