Skip main navigation
For sale
  • $349,000

    2643 Elmview Dr, Lima, OH 45806

    4beds
    2,120sqft
    : 
    $2,372/mo
    Get pre-qualified
    Single Family Residence
    Built in 1968
    0.69 Acres Lot
    $334,500 Zestimate®
    $165/sqft
    $-- HOA

    What's special

    Brick ranchBrick exteriorPlenty of storageWelcoming layoutExtra outside parkingCozy wood-burning fireplaceLvp flooring throughout
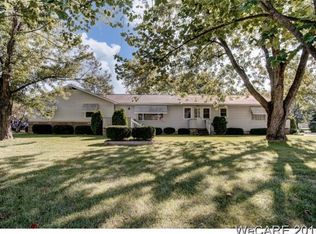
    This beautiful brick ranch offers 4 bedrooms, 2 full baths, and an impressive amount of living space both inside and out. Step inside to a welcoming layout with LVP flooring throughout, a cozy wood-burning fireplace, and an updated walk-in shower. The unfinished basement adds even more room, whether you need extra storage, a playroom, home gym, or additional living space. Outside, the .69-acre lot gives you plenty of room to enjoy, and a 2-car attached garage with extra outside parking. Including several of the big-ticket items have already been updated - including central air in 2020, plus the roof, boiler system, hot water heater, and breaker box in 2015. If you've been looking for a spacious ranch with a great lot, brick exterior, plenty of storage, and updates already taken care of, this is one you won't want to miss! This home is ready for its next owner - schedule your showing today!
    1 day
    159
    16

    Zillow last checked:

    Listing updated:

    Listed by:

    Riley Culver 567-356-0904,

    Berkshire Hathaway Professional Realty

    Source: WCAR OH,MLS#: 311418MLS Logo

      Facts & features

      Interior

      Bedrooms & bathrooms
      • Bedrooms: 4
      • Bathrooms: 2
      • Full bathrooms: 2
      Bedroom 1
      • Level: First
      • Area: 165.6 Square Feet
      • Dimensions: 14.4 x 11.5
      Bedroom 2
      • Level: First
      • Area: 154 Square Feet
      • Dimensions: 14 x 11
      Bedroom 3
      • Level: First
      • Area: 143 Square Feet
      • Dimensions: 13 x 11
      Bedroom 4
      • Level: First
      • Area: 98.98 Square Feet
      • Dimensions: 10.1 x 9.8
      Dining room
      • Level: First
      • Area: 143 Square Feet
      • Dimensions: 13 x 11
      Kitchen
      • Level: First
      • Area: 235.75 Square Feet
      • Dimensions: 20.5 x 11.5
      Laundry
      • Level: Basement
      Living room
      • Level: First
      • Area: 273 Square Feet
      • Dimensions: 21 x 13
      Heating
      • Hot Water, Baseboard
      Cooling
      • Central Air
      Appliances
      • Included: Dishwasher, Electric Cooktop, Gas Cooktop, Oven, Range, Water Heater
      Features
      • Flooring: Vinyl
      • Basement: Sump Pump,Partial,Unfinished
      • Has fireplace: Yes
      • Fireplace features: Wood Burning Stove, Basement, Family Room, Living Room
      Interior area
      • Total structure area: 2,120
      • Total interior livable area: 2,120 sqft
      • Finished area below ground: 0
      Video & virtual tour

      Property

      Parking
      • Total spaces: 2
      • Parking features: Attached, Garage
      • Attached garage spaces: 2
      Features
      • Levels: One
      • Patio & porch: Patio
      Lot
      • Size: 0.69 Acres
      • Dimensions: 150 x 200
      Details
      • Parcel number: 46220801015.000
      • Zoning description: Residential

      Construction

      Type & style
      • Home type: SingleFamily
      • Architectural style: Ranch
      • Property subtype: Single Family Residence
      Materials
      • Brick
      • Foundation: Block
      Condition
      • Updated/Remodeled
      • Year built: 1968

      Utilities & green energy

      • Sewer: Public Sewer
      • Water: Public
      • Utilities for property: Cable Available, Electricity Connected, Natural Gas Connected, Water Connected

      Community & HOA

      HOA
      • Has HOA: No
      Location
      • Region: Lima

      Financial & listing details

      • Price per square foot: $165/sqft
      • Tax assessed value: $212,100
      • Annual tax amount: $3,618
      • Date on market: 9/2/2026
      • Listing terms: Cash,Conventional,FHA,VA Loan
      • Electric utility on property: Yes

        Estimated market value

        $334,500

        $318,000 - $351,000

        $2,195/mo

        Price history

        DateEventPrice
        9/2/2026Listed for sale$349,000+22.5%$165/sqft
        Source: WCAR OH #311418 Report a problem
        11/21/2022Sold$285,000+118.8%$134/sqft
        Source: Public Record Report a problem
        9/16/2015Sold$130,250$61/sqft
        Source: Public Record Report a problem

        Public tax history

        YearProperty taxesTax assessment
        2025$3,652 -0.6%$74,240
        2024$3,675 +3.4%$74,240 +19%
        2023$3,555 +1.9%$62,370
        2022$3,490 -0.4%$62,370
        2021$3,505 +40.1%$62,370 +17.5%
        2020$2,502 -2.8%$53,060
        2019$2,574 +0.3%$53,060
        2018$2,566 +3.8%$53,060 +7.1%
        2017$2,473 -2.9%$49,560
        2016$2,547 +20.8%$49,560
        2015$2,108 +18.5%$49,560 +11.6%
        2014$1,779 +0.5%$44,420
        2013$1,770 +8.5%$44,420
        2012$1,632 -8.5%$44,420 -7.7%
        2011$1,784 +1%$48,130
        2010$1,766 +0.8%$48,130
        2009$1,752 +10.3%$48,130 +8.7%
        2008$1,589 +2.4%$44,280
        2007$1,552 $44,280
        Find assessor info on the county website

        Monthly payment

        Est. payment

        Payment breakdown

        Explore the cost of this home by adjusting the details. Changes won't be saved.
        All calculations are estimates and provided by Zillow, Inc. for informational purposes only. Actual amounts may vary.
        HOA fees may include property taxes on listings classified as Co-Ops. Contact the listing agent and/or owner for fee details.
        See how much you could borrow to make a competitive offer.

        Climate risks

        Neighborhood: 45806

        Getting around

        16 / 100
        Car-Dependent
        14 / 100
        Minimal Transit
        33 / 100
        Somewhat Bikeable

        Nearby schools

        GreatSchools rating

        A local agent can set up tours, give advice and negotiate with sellers.

        A local lender can help you make sure your offer is ready when you are.

        Browse local experts