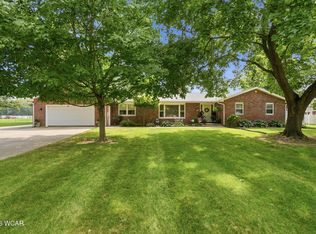
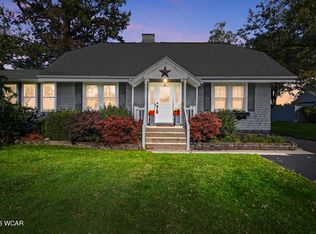
Welcome to 2647 Elmview Drive! This beautifully maintained all brick ranch is truly one you have to see to appreciate. Offering 3 bedrooms and 2 full baths, this home features an updated kitchen, spacious living room with gas fireplace, and a fantastic screened in patio overlooking the large corner lot and gorgeous landscaping. A second patio off the back provides even more space to relax or entertain.
The full basement offers an additional living area with a second gas fireplace, second kitchen, and an incredible amount of storage. Laundry can conveniently be located on the main floor just off the kitchen or in the basement.
Outside, you'll find an additional outbuilding with an overhead garage door, perfect for lawn equipment, an extra vehicle, workshop, home office, man cave, she shed, or even that golf simulator you've been wanting! With beautiful indoor and outdoor living spaces and so many possibilities, this home truly needs nothing but a new owner. Move in, unpack, and enjoy the holidays in YOUR new home!
Pending
$320,000
2647 Elmview Dr, Lima, OH 45806
3beds
1,723sqft
Single Family Residence
Built in 1958
0.69 Acres Lot
$318,700 Zestimate®
$186/sqft
$-- HOA
What's special
Updated kitchenIncredible amount of storage
- 24 days
- 607
- 43
Likely to sell faster than
Zillow last checked:
Listing updated:
Listed by:
Kelly Martino 419-303-1582,
Superior Plus Realtors
Source: WCAR OH,MLS#: 311804
Facts & features
Interior
Bedrooms & bathrooms
- Bedrooms: 3
- Bathrooms: 2
- Full bathrooms: 2
Bedroom 1
- Level: First
- Area: 323 Square Feet
- Dimensions: 17 x 19
Bedroom 2
- Level: First
- Area: 171.12 Square Feet
- Dimensions: 12.4 x 13.8
Bedroom 3
- Level: First
- Area: 130 Square Feet
- Dimensions: 10 x 13
Dining room
- Level: First
- Area: 110 Square Feet
- Dimensions: 10 x 11
Family room
- Level: Lower
- Area: 572 Square Feet
- Dimensions: 22 x 26
Kitchen
- Level: First
- Area: 156 Square Feet
- Dimensions: 12 x 13
Living room
- Level: First
- Area: 280 Square Feet
- Dimensions: 14 x 20
Heating
- Forced Air, Natural Gas
Cooling
- Central Air
Appliances
- Included: Dishwasher, Disposal, Microwave, Oven, Range, Refrigerator, Water Heater
Features
- Flooring: Carpet, Hardwood, Laminate
- Basement: Full,Partially Finished
- Has fireplace: Yes
- Fireplace features: Basement, Family Room, Gas
Interior area
- Total structure area: 1,723
- Total interior livable area: 1,723 sqft
- Finished area below ground: 1,363
Property
Parking
- Total spaces: 2
- Parking features: Attached, Garage
- Attached garage spaces: 2
Features
- Levels: One
- Patio & porch: Screened
Lot
- Size: 0.69 Acres
- Features: Corner Lot
Details
- Additional structures: Garage(s), Outbuilding
- Parcel number: 46220801016.000
- Zoning description: Residential
- Special conditions: Fair Market
Construction
Type & style
- Home type: SingleFamily
- Architectural style: Ranch
- Property subtype: Single Family Residence
Materials
- Brick, Stone
- Foundation: Block
Condition
- Updated/Remodeled
- Year built: 1958
Utilities & green energy
- Sewer: Public Sewer
- Water: Public
- Utilities for property: Electricity Connected, Natural Gas Connected
Community & HOA
HOA
- Has HOA: No
Location
- Region: Lima
Financial & listing details
- Price per square foot: $186/sqft
- Tax assessed value: $201,700
- Annual tax amount: $3,518
- Date on market: 10/2/2026
- Listing terms: Cash,Conventional,FHA,VA Loan
- Electric utility on property: Yes
Estimated market value
$318,700
$303,000 - $335,000
$1,724/mo
Price history
| Date | Event | Price |
|---|---|---|
| 10/5/2026 | Pending sale | $320,000$186/sqft |
Source:  WCAR OH #311804 Report a problem | ||
| 10/2/2026 | Listed for sale | $320,000+42.2%$186/sqft |
Source: WCAR OH #311804 Report a problem | ||
| 2/22/2022 | Sold | $225,000-6.2%$131/sqft |
Source: WCAR OH #206962 Report a problem | ||
| 2/15/2022 | Pending sale | $239,900$139/sqft |
Source: WCAR OH #206962 Report a problem | ||
| 1/29/2022 | Contingent | $239,900$139/sqft |
Source: WCAR OH #206962 Report a problem | ||
| 1/19/2022 | Listed for sale | $239,900$139/sqft |
Source: WCAR OH #206962 Report a problem | ||
| 12/22/2021 | Pending sale | $239,900$139/sqft |
Source: WCAR OH #206962 Report a problem | ||
| 12/14/2021 | Contingent | $239,900$139/sqft |
Source: WCAR OH #206962 Report a problem | ||
| 11/23/2021 | Listed for sale | $239,900+41.1%$139/sqft |
Source: WCAR OH #206962 Report a problem | ||
| 9/17/2019 | Sold | $170,000+21.4%$99/sqft |
Source: Public Record Report a problem | ||
| 7/25/2014 | Sold | $140,000$81/sqft |
Source: Public Record Report a problem | ||
Public tax history
| Year | Property taxes | Tax assessment |
|---|---|---|
| 2025 | $3,543 -0.4% | $70,600 |
| 2024 | $3,557 +3.8% | $70,600 +19% |
| 2023 | $3,425 +3.2% | $59,330 |
| 2022 | $3,319 -6.5% | $59,330 |
| 2021 | $3,547 +91.7% | $59,330 +51.3% |
| 2020 | $1,851 -2.7% | $39,210 |
| 2019 | $1,903 -6.5% | $39,210 |
| 2018 | $2,034 -2.9% | $39,210 |
| 2017 | $2,094 -2.6% | $39,210 |
| 2016 | $2,150 +0.1% | $39,210 |
| 2015 | $2,147 +53.6% | $39,210 +16.3% |
| 2014 | $1,397 +0.3% | $33,710 |
| 2013 | $1,393 +21.8% | $33,710 |
| 2012 | $1,143 -22.2% | $33,710 -18% |
| 2011 | $1,469 +1.1% | $41,130 |
| 2010 | $1,453 +0.8% | $41,130 |
| 2009 | $1,442 +5.4% | $41,130 +4.6% |
| 2008 | $1,368 +2.2% | $39,340 |
| 2007 | $1,339 | $39,340 |
Find assessor info on the county website
Monthly payment
Est. payment
Payment breakdown
Explore the cost of this home by adjusting the details. Changes won't be saved.Climate risks
Neighborhood: 45806

Similar homes
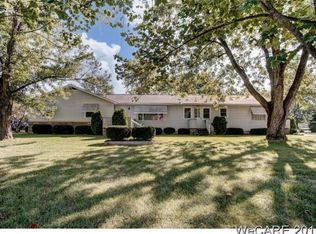
- $299,9004 bd3 ba2.1k sqft3605 S Amblewood Cir, Lima, OH 45806For Sale
 MLS ID #311082, Jamie Hollar, Cowan, Realtors. WCAR OH
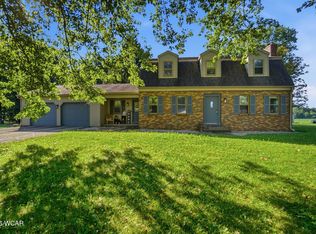
- $230,0003 bd2 ba1.6k sqft1922 Jo Jean Rd, Lima, OH 45806For Sale
 MLS ID #10014253, Matthew Dale Maag, Superior Plus Realtors. NORIS
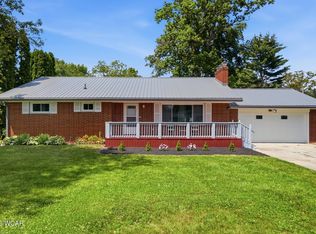
- $269,9503 bd2 ba1.3k sqft2040 Rosewood Ln, Lima, OH 45806For Sale
 MLS ID #310735, Pauline Devita, CCR Realtors. WCAR OH
- $265,0003 bd3 ba2.3k sqft2254 Western Ohio Ave, Lima, OH 45805For Sale
 MLS ID #312000, Kelly Berry, Coldwell Banker Heritage Realtors. WCAR OH
- $345,0005 bd3 ba2.2k sqft1280 Wonderlick Rd, Lima, OH 45805For SaleMLS ID #311214, Shaun Richardson, EXP Realty-Dublin. WCAR OH
- $282,5003 bd3 ba2.4k sqft4 Sheffield Ln, Lima, OH 45805For SaleMLS ID #311478, Debbie Lane, Berkshire Hathaway Professional Realty. WCAR OH
- $269,9004 bd2 ba2k sqft3115 Freyer Rd, Lima, OH 45807For SaleMLS ID #311006, Thomas Hamrick, Keller Williams Consultants. WCAR OH
- $299,9004 bd2 ba1.6k sqft1630 Jennings St, Delphos, OH 45833For SaleMLS ID #311925, Richard Clark, Dick Clark Real Estate, LLC. WCAR OH
- $290,0004 bd3 ba2.3k sqft4467 East Rd, Lima, OH 45807For SaleMLS ID #311485, Richard Clark, Dick Clark Real Estate, LLC. WCAR OH
- $250,0003 bd2 ba1.4k sqft5096 Hummingbird St, Lima, OH 45807For SaleMLS ID #311912, Konnor Houston, Superior Plus Realtors. WCAR OH
- $275,0003 bd3 ba1.7k sqft2718 Carolyn Dr, Lima, OH 45807For SaleMLS ID #309835, Steven Shulaw, KW Greater Columbus Realty. WCAR OH
- $209,9003 bd2 ba1k sqft7470 Fort Amanda Rd, Lima, OH 45806For SaleMLS ID #311815, Keith A Jackson, Superior Plus Realtors. WCAR OH
- $369,9004 bd2 ba2k sqft1725 Irvin Rd, Lima, OH 45807For SaleMLS ID #310654, Riley Culver, Berkshire Hathaway Professional Realty. WCAR OH
- $299,9003 bd3 ba1.9k sqft811 W Benton St, Wapakoneta, OH 45895For SaleMLS ID #311135, Donnie Nichols, Merritt Real Estate Professionals. WCAR OH
- $311,0004 bd3 ba1.8k sqft5042 Daisy Ln, Lima, OH 45807For Sale
 MLS ID #1046946, Andrew Klausing, Plus One Professionals. WRIST
- $300,0004 bd3 ba2.5k sqft1444 Timberlane Dr, Lima, OH 45805For SaleMLS ID #311635, Laurie Johnson, Coldwell Banker Heritage Realtors. WCAR OH
- $420,0005 bd4 ba2k sqft2800 Sunderland Rd, Lima, OH 45806For SaleMLS ID #311989, Tricia Ciminillo, Berkshire Hathaway Professional Realty. WCAR OH
- $174,9003 bd1 ba988 sqft115 Blackburn Dr, Lima, OH 45805For SaleMLS ID #311992, Lynn Culver, Berkshire Hathaway Professional Realty. WCAR OH
