Skip main navigation
Sold for $805,000
  • $805,000

    2643 N Marion Street, Denver, CO 80205

    3beds
    1,800sqft
    Single Family Residence
    Built in 1890
    4,791 Square Feet Lot
    $774,600 Zestimate®
    $447/sqft
    $3,392 Estimated rent

    Home value

    $774,600

    $720,000 - $829,000

    $3,392/mo

    Zestimate® history
    Loading
    Loading...

    Owner options

    List your home for rent

    $3,392/mo

    Rent Zestimate®

    Find your next renter with Zillow Rental Manager. Plus, with online applications, you can quickly screen prospective tenants – for free.

    Learn more

    $3,392/mo

    Rent Zestimate®

    Refinance and save

    $4,649/mo

    Est. payment

    Refinancing to a lower rate could help reduce your monthly payments and save thousands over the life of the loan.

    See today's rates

    $4,649/mo

    Est. payment

    Explore your selling options

    Work with a Zillow partner agent

    Leverage their expertise and Zillow's premium Showcase listings to get your home seen by more buyers.

    Get started

    List with your own agent

    Get your home in front of millions of buyers by listing it on Zillow.

    Learn how to do it

    Sell it yourself

    Take full control of how buyers see your home on Zillow by listing For Sale by Owner (FSBO).

    List your home

    What's special

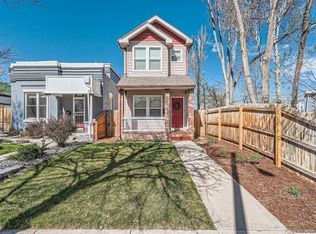
    One-of-a-Kind Home in the Heart of Whittier with Unmatched Rooftop Views Located in the highly sought-after Whittier neighborhood, this exceptional property offers a rare blend of charm, function, and unforgettable outdoor living. You won't find another home quite like this—featuring a stunning rooftop deck with panoramic views of both the mountains and city skyline, complete with a gas hookup for seamless entertaining. Inside, you'll find beautiful hardwood floors, newer windows, fresh paint, and plenty of storage throughout. The main floor includes two bedrooms, a full bathroom, and a versatile bonus room perfect for a home office, hobby space, or potential third bedroom. The main floor laundry adds everyday convenience. Outside, enjoy a beautifully landscaped front and back yard with a sprinkler system, garden beds, and a detached two-car garage. The upper level is a true retreat, featuring direct access to the rooftop deck, a spacious primary bedroom with custom built-in closet organizers, and a luxurious bathroom outfitted with three shower heads for a spa-like experience. This home truly stands apart—modern comfort, thoughtful upgrades, and a rooftop oasis in one of the city's most vibrant neighborhoods.

    Zillow last checked:

    Listing updated:

    Listed by:

    Janine Ruscetta jlruscetta@gmail.com,

    Compass - Denver,

    Sam Neumann 612-384-5347,

    Compass - Denver

    Bought with:

    Cheryl Singleton, 100072437

    8z Real Estate

    Source: REcolorado as distributed by MLS GRID,MLS#: 7282412MLS Logo

    Facts & features

    Interior

    Bedrooms & bathrooms
    • Bedrooms: 3
    • Bathrooms: 2
    • Full bathrooms: 1
    • 3/4 bathrooms: 1
    • Main level bathrooms: 1
    • Main level bedrooms: 2
    Primary bedroom
    • Level: Upper
    Bedroom
    • Level: Main
    Bedroom
    • Level: Main
    Bathroom
    • Level: Main
    Bathroom
    • Level: Upper
    Bonus room
    • Level: Main
    Dining room
    • Level: Main
    Kitchen
    • Level: Main
    Laundry
    • Level: Main
    Living room
    • Level: Main
    Heating
    • Forced Air
    Cooling
    • Central Air
    Appliances
    • Included: Dishwasher, Disposal, Dryer, Microwave, Oven, Range, Range Hood, Washer
    Features
    • Ceiling Fan(s), Eat-in Kitchen, Five Piece Bath, Granite Counters, High Ceilings, High Speed Internet, Kitchen Island, Open Floorplan, Primary Suite, Smoke Free
    • Flooring: Concrete, Tile, Wood
    • Windows: Double Pane Windows
    • Basement: Cellar,Crawl Space,Unfinished
    Interior area
    • Total structure area: 1,800
    • Total interior livable area: 1,800 sqft
    • Finished area above ground: 1,610
    • Finished area below ground: 5

    Property

    Parking
    • Total spaces: 2
    • Parking features: Garage
    • Garage spaces: 2
    Features
    • Levels: Two
    • Stories: 2
    • Entry location: Ground
    • Patio & porch: Front Porch, Patio, Rooftop
    • Exterior features: Balcony, Garden, Gas Grill, Gas Valve, Private Yard, Smart Irrigation
    • Fencing: Full
    Lot
    • Size: 4,791 Square Feet
    • Features: Landscaped, Level, Sprinklers In Front, Sprinklers In Rear
    Details
    • Parcel number: 226406056
    • Zoning: U-SU-B1
    • Special conditions: Standard

    Construction

    Type & style
    • Home type: SingleFamily
    • Property subtype: Single Family Residence
    Materials
    • Brick, Frame, Stucco
    • Roof: Rolled/Hot Mop
    Condition
    • Updated/Remodeled
    • Year built: 1890

    Utilities & green energy

    • Sewer: Public Sewer
    • Water: Public
    Green energy
    • Energy efficient items: HVAC, Thermostat, Windows

    Community & HOA

    Community
    • Security: Carbon Monoxide Detector(s), Radon Detector, Smart Locks, Smoke Detector(s)
    • Subdivision: Whittier
    HOA
    • Has HOA: No
    Location
    • Region: Denver

    Financial & listing details

    • Price per square foot: $447/sqft
    • Tax assessed value: $924,700
    • Annual tax amount: $4,615
    • Date on market: 5/15/2025
    • Listing terms: 1031 Exchange,Cash,Conventional,VA Loan
    • Exclusions: Seller's Personal Property, Curtains, And Staging Furniture
    • Ownership: Individual
    • Road surface type: Paved

    Price history

    DateEventPrice
    6/27/2025Sold$805,000-2.4%$447/sqft
    Source: REcolorado as distributed by MLS GRID #7282412 Report a problem
    5/23/2025Pending sale$825,000$458/sqft
    Source: REcolorado as distributed by MLS GRID #7282412 Report a problem
    5/15/2025Listed for sale$825,000+5.1%$458/sqft
    Source: REcolorado as distributed by MLS GRID #7282412 Report a problem
    7/7/2022Sold$785,000+30.8%$436/sqft
    Source: Public Record Report a problem
    6/10/2019Sold$600,000+130.8%$333/sqft
    Source: Public Record Report a problem
    7/23/2013Sold$260,000+4%$144/sqft
    Source: Public Record Report a problem
    6/1/2013Listed for sale$250,000+54.3%$139/sqft
    Source: RE/MAX of Cherry Creek #1192489 Report a problem
    8/22/2006Sold$162,000+406.3%$90/sqft
    Source: Public Record Report a problem
    4/26/1996Sold$32,000$18/sqft
    Source: Public Record Report a problem

    Public tax history

    YearProperty taxesTax assessment
    2024$4,515 +21.1%$58,270 -5.3%
    2023$3,727 +3.6%$61,540 +31.3%
    2022$3,598 +14.8%$46,870 -2.8%
    2021$3,133 +2.9%$48,220 +14.2%
    2020$3,045 +91.4%$42,235 -0.7%
    2019$1,591 $42,531 +106.8%
    2018$1,591 +0.3%$20,570
    2017$1,587 -5.5%$20,570 -4.2%
    2016$1,678 +67.4%$21,480
    2015$1,002 0%$21,480 +78%
    2014$1,003 -6.4%$12,070
    2013$1,071 +17.9%$12,070 -5.3%
    2012$908 +9.4%$12,740 +1.6%
    2011$830 +2.2%$12,540 +0.6%
    2010$812 -14.5%$12,470
    2009$950 -0.2%$12,470 -12.3%
    2008$951 +21.3%$14,220
    2007$784 $14,220 +300.6%
    2002-- $3,550 -6.1%
    2001-- $3,780
    Find assessor info on the county website

    Neighborhood: Whittier

    Nearby schools

    GreatSchools rating
    Schools provided by the listing agent
    • Elementary: Whittier E-8
    • Middle: Whittier E-8
    • High: Manual
    • District: Denver 1

    Source: REcolorado as distributed by MLS GRID. This data may not be complete. We recommend contacting the local school district to confirm school assignments for this home.

    Get a cash offer in 3 minutes
    Find out how much your home could sell for in as little as 3 minutes with a no-obligation cash offer.
    Estimated market value
    $774,600
    Get a cash offer in 3 minutes
    Find out how much your home could sell for in as little as 3 minutes with a no-obligation cash offer.
    Estimated market value
    $774,600