Skip main navigation
Sold for $799,999
  • $799,999

    2669 N Marion Street, Denver, CO 80205

    3beds
    2,270sqft
    Single Family Residence
    Built in 2006
    3,140 Square Feet Lot
    $769,500 Zestimate®
    $352/sqft
    $4,271 Estimated rent

    Home value

    $769,500

    $731,000 - $808,000

    $4,271/mo

    Zestimate® history
    Loading
    Loading...

    Owner options

    List your home for rent

    $4,271/mo

    Rent Zestimate®

    Find your next renter with Zillow Rental Manager. Plus, with online applications, you can quickly screen prospective tenants – for free.

    Learn more

    $4,271/mo

    Rent Zestimate®

    Refinance and save

    $4,620/mo

    Est. payment

    Refinancing to a lower rate could help reduce your monthly payments and save thousands over the life of the loan.

    See today's rates

    $4,620/mo

    Est. payment

    Explore your selling options

    Work with a Zillow partner agent

    Leverage their expertise and Zillow's premium Showcase listings to get your home seen by more buyers.

    Get started

    List with your own agent

    Get your home in front of millions of buyers by listing it on Zillow.

    Learn how to do it

    Sell it yourself

    Take full control of how buyers see your home on Zillow by listing For Sale by Owner (FSBO).

    List your home

    What's special

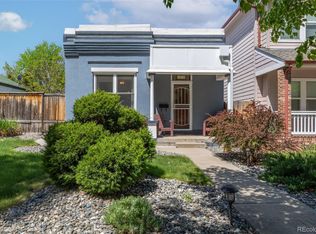
    Welcome to 2669 N Marion St! Immerse yourself in this turn-key 2-story Whittier marvel with a full basement and an oversized detached 2 car garage, built in 2006 and equipped with all the modern luxuries you could wish for! This property presents three generous bedrooms, including a primary suite with a walk-in closet. Discover a non-conforming bedroom in the basement that presents endless opportunities for use, whether it's for recreation, a study, an additional living space, or all three! Four bathrooms mean convenience at every turn, including the recently remodeled powder room and new basement bathroom. From a newly installed roof to a freshly remodeled gourmet eat-in kitchen boasting stainless steel Café appliances, a gas stove, and custom cabinets punctuated with quartz countertops, every inch screams luxury. Entertain in style with a formal dining space and new iron railings that grace the stairwell to the second floor. Step onto the new LVP floors that lead you through the house, accented by high ceilings and a distinctive tray ceiling in the living room. New light fixtures and ceiling fans illuminate your home, complemented by new custom faux wood blinds for privacy. With a radon mitigation system already in place, along with smart locks, a smart thermostat, and a Ring security system, live stress-free in a home that prioritizes your well-being and comfort. Your fully-fenced backyard ensures privacy, while the freshly stained back deck awaits your next gathering. Step into a lifestyle of convenience with RiNo's eclectic assortment of shops, eateries, and breweries just a leisurely stroll away. Proximity to highways, City Park, the Denver Zoo, and excellent public transportation options, including nearby bus stops and light rail stations, place you in the heart of connectivity. The perfect blend of luxury, comfort, and location - this home is an unwavering promise of upscale urban living.

    Zillow last checked:

    Listing updated:

    Listed by:

    Chelsea Steen 740-334-9898 chelsea@chelseasteen.com,

    Your Castle Real Estate Inc,

    Kristen Sutton 440-724-1542,

    Your Castle Real Estate Inc

    Bought with:

    Aaron Weinzapfel, 100032314

    Porchlight Real Estate Group

    Source: REcolorado as distributed by MLS GRID,MLS#: 2577444MLS Logo

    Facts & features

    Interior

    Bedrooms & bathrooms
    • Bedrooms: 3
    • Bathrooms: 4
    • Full bathrooms: 2
    • 3/4 bathrooms: 1
    • 1/2 bathrooms: 1
    • Main level bathrooms: 1
    Primary bedroom
    • Description: Carpet, High Ceilings, New Fixtures, Great Light, Walk-In Closet And En-Suite Bathroom
    • Level: Upper
    • Area: 225 Square Feet
    • Dimensions: 15 x 15
    Bedroom
    • Description: Carpet, High Ceilings, New Fixtures, Great Light, Large Closet And En-Suite Bathroom
    • Level: Upper
    • Area: 217.5 Square Feet
    • Dimensions: 14.5 x 15
    Bedroom
    • Description: Non-Conforming, Lvp Floors, New Fixtures, Egress Windows
    • Level: Basement
    • Area: 280 Square Feet
    • Dimensions: 28 x 10
    Primary bathroom
    • Description: Tile Floor, New Light Fixtures
    • Level: Upper
    • Area: 63 Square Feet
    • Dimensions: 9 x 7
    Bathroom
    • Description: Lvp Floors, High Ceilings, New Light Fixtures/Fan, Remodeled, New Toilet
    • Level: Main
    • Area: 30 Square Feet
    • Dimensions: 5 x 6
    Bathroom
    • Description: Tile Floor, New Light Fixtures
    • Level: Upper
    • Area: 63 Square Feet
    • Dimensions: 9 x 7
    Bathroom
    • Description: New Bathroom With A New Shower, Toilet And Vanity. Lvp Flooring.
    • Level: Basement
    • Area: 22.75 Square Feet
    • Dimensions: 6.5 x 3.5
    Dining room
    • Description: Lvp Floors, High Ceilings, New Light Fixtures/Fan, Open Floor Plan
    • Level: Main
    • Area: 115.5 Square Feet
    • Dimensions: 10.5 x 11
    Family room
    • Description: Lvp Floors, High Ceilings, New Fixtures, Huge Flexible Use Space, Egress Windows
    • Level: Basement
    • Area: 245 Square Feet
    • Dimensions: 17.5 x 14
    Kitchen
    • Description: Remodeled, Custom Cabinets, Café Appliances, Quartz Counters, Custom Hood With Commercial Vent, Tile Backsplash, Lvp Floors, High Ceilings
    • Level: Main
    • Area: 300 Square Feet
    • Dimensions: 20 x 15
    Living room
    • Description: Lvp Floors, High Ceilings With Tray Ceiling, New Light Fixtures/Fan, Open Floor Plan
    • Level: Main
    • Area: 245 Square Feet
    • Dimensions: 17.5 x 14
    Heating
    • Forced Air
    Cooling
    • Central Air
    Appliances
    • Included: Dishwasher, Disposal, Microwave, Range, Range Hood, Refrigerator, Self Cleaning Oven
    • Laundry: In Unit, Laundry Closet
    Features
    • Built-in Features, Ceiling Fan(s), Eat-in Kitchen, High Ceilings, Open Floorplan, Primary Suite, Quartz Counters, Radon Mitigation System, Smart Thermostat, Walk-In Closet(s)
    • Flooring: Carpet, Tile, Vinyl
    • Windows: Window Treatments
    • Basement: Finished,Full,Interior Entry,Sump Pump
    • Common walls with other units/homes: No Common Walls
    Interior area
    • Total structure area: 2,270
    • Total interior livable area: 2,270 sqft
    • Finished area above ground: 1,520
    • Finished area below ground: 650

    Property

    Parking
    • Total spaces: 2
    • Parking features: Concrete, Exterior Access Door, Floor Coating, Oversized, Storage
    • Garage spaces: 2
    Features
    • Levels: Two
    • Stories: 2
    • Patio & porch: Covered, Deck, Front Porch, Patio
    • Exterior features: Lighting, Private Yard, Rain Gutters, Smart Irrigation
    • Fencing: Full
    Lot
    • Size: 3,140 Square Feet
    • Features: Landscaped, Level, Sprinklers In Front, Sprinklers In Rear
    • Residential vegetation: Grassed, Mixed
    Details
    • Parcel number: 226406022
    • Zoning: U-SU-B1
    • Special conditions: Standard

    Construction

    Type & style
    • Home type: SingleFamily
    • Architectural style: Contemporary
    • Property subtype: Single Family Residence
    Materials
    • Brick, Wood Siding
    • Foundation: Concrete Perimeter
    • Roof: Composition
    Condition
    • Updated/Remodeled
    • Year built: 2006

    Utilities & green energy

    • Sewer: Public Sewer
    • Water: Public

    Community & HOA

    Community
    • Security: Carbon Monoxide Detector(s), Smart Locks, Smart Security System, Smoke Detector(s), Video Doorbell
    • Subdivision: Whittier
    HOA
    • Has HOA: No
    Location
    • Region: Denver

    Financial & listing details

    • Price per square foot: $352/sqft
    • Tax assessed value: $814,600
    • Annual tax amount: $3,611
    • Date on market: 8/15/2024
    • Listing terms: 1031 Exchange,Cash,Conventional,FHA,Jumbo,VA Loan
    • Exclusions: Sellers Personal Property, Staging Materials, Washer, Dryer
    • Ownership: Individual
    • Road surface type: Paved

    Price history

    DateEventPrice
    10/31/2024Sold$799,999$352/sqft
    Source: REcolorado as distributed by MLS GRID #2577444 Report a problem
    10/3/2024Pending sale$799,999$352/sqft
    Source: REcolorado as distributed by MLS GRID #2577444 Report a problem
    9/19/2024Price change$799,999-1.8%$352/sqft
    Source: REcolorado as distributed by MLS GRID #2577444 Report a problem
    9/4/2024Price change$815,000-1.2%$359/sqft
    Source: REcolorado as distributed by MLS GRID #2577444 Report a problem
    8/15/2024Listed for sale$825,000-0.6%$363/sqft
    Source: REcolorado as distributed by MLS GRID #2577444 Report a problem
    7/15/2024Listing removed--
    Source: REcolorado as distributed by MLS GRID #2577444 Report a problem
    7/1/2024Price change$830,000-1.2%$366/sqft
    Source: REcolorado as distributed by MLS GRID #2577444 Report a problem
    6/11/2024Price change$839,999-1.2%$370/sqft
    Source: REcolorado as distributed by MLS GRID #2577444 Report a problem
    5/30/2024Listed for sale$849,999$374/sqft
    Source: REcolorado as distributed by MLS GRID #2577444 Report a problem
    5/6/2024Listing removed--
    Source: REcolorado as distributed by MLS GRID #2577444 Report a problem
    5/2/2024Price change$849,9990%$374/sqft
    Source: REcolorado as distributed by MLS GRID #2577444 Report a problem
    4/18/2024Listed for sale$850,000+3%$374/sqft
    Source: REcolorado as distributed by MLS GRID #2577444 Report a problem
    5/23/2022Sold$825,000+172.3%$363/sqft
    Source: Public Record Report a problem
    5/23/2012Sold$303,000-5.3%$133/sqft
    Source: Public Record Report a problem
    3/24/2012Price change$320,000-2.1%$141/sqft
    Source: Keller Williams Realty Downtown, LLC #1077222 Report a problem
    2/7/2012Price change$326,900-0.9%$144/sqft
    Source: Keller Williams Realty Downtow #1064870 Report a problem
    10/21/2011Listed for sale$330,000+18.3%$145/sqft
    Source: Keller Williams Realty Downtown, LLC #1044450 Report a problem
    5/11/2007Sold$279,000+1153.9%$123/sqft
    Source: Public Record Report a problem
    3/21/2004Sold$22,250$10/sqft
    Source: Public Record Report a problem

    Public tax history

    YearProperty taxesTax assessment
    2024$3,943 +9.2%$50,890 -5.9%
    2023$3,611 +3.6%$54,090 +19.1%
    2022$3,486 +7.1%$45,410 -2.8%
    2021$3,256 +2.9%$46,720 +6.5%
    2020$3,164 +10.6%$43,879 -0.7%
    2019$2,862 $44,187 +19.5%
    2018$2,862 +0.3%$36,990
    2017$2,853 +8.1%$36,990 +9.5%
    2016$2,639 +24.7%$33,780
    2015$2,117 0%$33,780 +32.5%
    2014$2,118 +34.6%$25,490
    2013$1,573 +17.9%$25,490 +36.2%
    2012$1,334 -7.6%$18,710
    2011$1,444 +2.2%$18,710 -13.7%
    2010$1,413 -8%$21,690
    2009$1,535 -0.2%$21,690 -5.7%
    2008$1,538 $22,990
    Find assessor info on the county website

    Neighborhood: Whittier

    Nearby schools

    GreatSchools rating
    Schools provided by the listing agent
    • Elementary: Cole Arts And Science Academy
    • Middle: DSST: Cole
    • High: Manual
    • District: Denver 1

    Source: REcolorado as distributed by MLS GRID. This data may not be complete. We recommend contacting the local school district to confirm school assignments for this home.

    Get a cash offer in 3 minutes
    Find out how much your home could sell for in as little as 3 minutes with a no-obligation cash offer.
    Estimated market value
    $769,500
    Get a cash offer in 3 minutes
    Find out how much your home could sell for in as little as 3 minutes with a no-obligation cash offer.
    Estimated market value
    $769,500