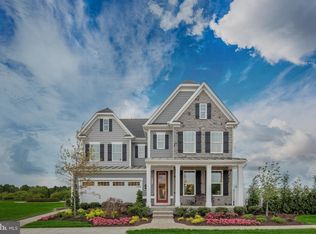
Welcome to 2643 Orchard Oriole Way, luxury living at its finest. Nestled within the highly sought-after Two Rivers Community, this extraordinary 5-bedroom, 4.5-bath home offers an abundance of lavish amenities with a unique blend of sophistication and functionality, creating a picturesque sanctuary to call your own. Upon entry, you will be greeted by a warm and inviting ambiance, making it an ideal space for hosting gatherings or enjoying serene evenings with loved ones. The chef's kitchen is a culinary enthusiast's dream, boasting top-of-the-line appliances, custom cabinetry, and a generously sized center island. Meticulous attention to detail is evident in every corner of this immaculate home, with plantation shutters adorning every window, offering both a touch of elegance and the flexibility to control natural light and privacy. The Owner's suite serves as a true haven, featuring a spa-like ensuite bathroom and a walk-in closet that exudes luxury. Additionally, this exceptional home includes a home office, an oversized game room for entertainment, and rear oasis complete with a composite deck, providing the perfect setting for outdoor gatherings. On the lower level, you'll find a versatile living space that can be utilized as an in-law suite, offering extended family members or out of town guest a separate and private living area. With an additional fully equipped laundry room, a generously sized bedroom, and a private bathroom, this space ensures convenience, comfort, and functionality. Situated in the prestigious Two Rivers community, residents enjoy exclusive access to a clubhouse, fitness center, pool, pickle-ball courts, outdoor tennis courts, and indoor gymnasium, magnifying the overall living experience. Don't miss the chance to own this truly remarkable home in one of the most coveted communities in Anne Arundel County. Schedule your private showing today and embark on your new journey to luxurious resort style living.
Sold for $969,000
$969,000
2643 Orchard Oriole Way, Odenton, MD 21113
5beds
5,512sqft
Single Family Residence
Built in 2020
4,982 Square Feet Lot
$1,026,200 Zestimate®
$176/sqft
$5,082 Estimated rent
Home value
$1,026,200
$975,000 - $1.08M
$5,082/mo
Zestimate® history
Owner options
List your home for rent
$5,082/mo
Rent Zestimate®
Find your next renter with Zillow Rental Manager. Plus, with online applications, you can quickly screen prospective tenants – for free.
$5,082/mo
Rent Zestimate®
Refinance and save
$6,014/mo
Est. payment
Refinancing to a lower rate could help reduce your monthly payments and save thousands over the life of the loan.
$6,014/mo
Est. payment
Explore your selling options
Work with a Zillow partner agent
Leverage their expertise and Zillow's premium Showcase listings to get your home seen by more buyers.
Get startedList with your own agent
Get your home in front of millions of buyers by listing it on Zillow.
Learn how to do itSell it yourself
Take full control of how buyers see your home on Zillow by listing For Sale by Owner (FSBO).
List your homeWhat's special
Zillow last checked:
Listing updated:
Listed by:
Justin Kennedy 443-848-9542,
Keller Williams Flagship,
Co-Listing Team: Lifetime Client Group, Co-Listing Agent: Matthew Mark Bearinger 410-608-9920,
Keller Williams Flagship
Bought with:
Rachel Gontkovic, 533003
Long & Foster Real Estate, Inc.
Source: Bright MLS,MLS#: MDAA2061704
Facts & features
Interior
Bedrooms & bathrooms
- Bedrooms: 5
- Bathrooms: 5
- Full bathrooms: 4
- 1/2 bathrooms: 1
- Main level bathrooms: 1
Basement
- Area: 1748
Heating
- Heat Pump, Forced Air, Natural Gas
Cooling
- Central Air, Electric
Appliances
- Included: Microwave, Dishwasher, Disposal, Dryer, Energy Efficient Appliances, Humidifier, Ice Maker, Instant Hot Water, Double Oven, Range Hood, Refrigerator, Washer, Tankless Water Heater
- Laundry: In Basement, Upper Level
Features
- Bar, Breakfast Area, Ceiling Fan(s), Combination Dining/Living, Combination Kitchen/Dining, Combination Kitchen/Living, Crown Molding, Family Room Off Kitchen, Kitchen - Gourmet, Kitchen Island, Kitchen - Table Space, Recessed Lighting, Soaking Tub, Upgraded Countertops, Walk-In Closet(s), 9'+ Ceilings
- Flooring: Carpet
- Windows: Window Treatments
- Basement: Connecting Stairway,Full,Other,Sump Pump,Windows
- Has fireplace: No
Interior area
- Total structure area: 5,512
- Total interior livable area: 5,512 sqft
- Finished area above ground: 3,764
- Finished area below ground: 1,748
Property
Parking
- Total spaces: 4
- Parking features: Garage Faces Front, Garage Door Opener, Inside Entrance, Attached, Driveway
- Attached garage spaces: 2
- Uncovered spaces: 2
Accessibility
- Accessibility features: None
Features
- Levels: Three
- Stories: 3
- Patio & porch: Deck, Patio
- Exterior features: Lighting
- Pool features: Community
Lot
- Size: 4,982 Square Feet
- Features: Landscaped
Details
- Additional structures: Above Grade, Below Grade
- Parcel number: 020481690250381
- Zoning: RESIDENTIAL
- Special conditions: Standard
Construction
Type & style
- Home type: SingleFamily
- Architectural style: Traditional
- Property subtype: Single Family Residence
Materials
- Combination, Vinyl Siding, Mixed
- Foundation: Concrete Perimeter
Condition
- Excellent
- New construction: No
- Year built: 2020
Details
- Builder model: Tyler
- Builder name: NVR
Utilities & green energy
- Electric: 200+ Amp Service
- Sewer: Public Sewer
- Water: Public
Green energy
- Energy efficient items: Appliances, Lighting
- Indoor air quality: Moisture Control
Community & HOA
Community
- Features: Pool
- Security: Fire Sprinkler System
- Subdivision: Two Rivers
HOA
- Has HOA: Yes
- Amenities included: Basketball Court, Bike Trail, Clubhouse, Community Center, Dog Park, Fitness Center, Jogging Path, Picnic Area, Pool, Recreation Facilities, Tennis Court(s), Tot Lots/Playground, Volleyball Courts
- Services included: Pool(s), Recreation Facility, Snow Removal
- HOA fee: $189 monthly
Location
- Region: Odenton
Financial & listing details
- Price per square foot: $176/sqft
- Tax assessed value: $772,800
- Annual tax amount: $8,203
- Date on market: 8/25/2023
- Listing agreement: Exclusive Right To Sell
- Listing terms: Cash,Conventional,VA Loan,FHA
- Ownership: Fee Simple
- Road surface type: Black Top
Price history
| Date | Event | Price |
|---|---|---|
| 11/17/2023 | Sold | $969,000-1%$176/sqft |
Source:  Bright MLS #MDAA2061704 Report a problem Bright MLS #MDAA2061704 Report a problem | ||
| 10/12/2023 | Pending sale | $979,000$178/sqft |
Source: Bright MLS #MDAA2061704 Report a problem | ||
| 9/11/2023 | Price change | $979,000-5.8%$178/sqft |
Source: Bright MLS #MDAA2061704 Report a problem | ||
| 8/25/2023 | Listed for sale | $1,039,000+40.8%$188/sqft |
Source: Bright MLS #MDAA2061704 Report a problem | ||
| 3/18/2020 | Sold | $738,020+15.3%$134/sqft |
Source: Public Record Report a problem | ||
| 3/3/2020 | Pending sale | $639,990$116/sqft |
Source: Long & Foster Real Estate, Inc. #MDAA410464 Report a problem | ||
| 3/3/2020 | Listed for sale | $639,990+142.7%$116/sqft |
Source: Long & Foster Real Estate, Inc. #MDAA410464 Report a problem | ||
| 11/25/2019 | Sold | $263,655$48/sqft |
Source: Public Record Report a problem | ||
Public tax history
| Year | Property taxes | Tax assessment |
|---|---|---|
| 2025 | $9,341 +7.5% | $813,800 +2.6% |
| 2024 | $8,687 +2.9% | $793,300 +2.7% |
| 2023 | $8,439 +7.3% | $772,800 +2.7% |
| 2022 | $7,862 +1% | $752,300 +1% |
| 2021 | $7,786 +356.9% | $745,033 +357.4% |
| 2020 | $1,704 -0.1% | $162,900 |
| 2019 | $1,706 | $162,900 |
Find assessor info on the county website
Neighborhood: 21113
Nearby homes
- $912,3004 bd4 ba3.6k sqft2641 Orchard Oriole Way, Odenton, MD 21113Off Market
- $935,0005 bd5 ba4.5k sqft2645 Orchard Oriole Way, Odenton, MD 21113Sold

- $951,000-- bd2 ba3.7k sqft2639 Orchard Oriole Way, Odenton, MD 21113Off Market
- $972,7004 bd5 ba3.7k sqft2647 Orchard Oriole Way, Odenton, MD 21113Off Market
- $881,300-- bd2 ba3.5k sqft2638 Orchard Oriole Way, Odenton, MD 21113Off Market
- $873,2005 bd2 ba2k sqft2636 Orchard Oriole Way, Odenton, MD 21113Off Market
- $956,200-- bd2 ba3.7k sqft2649 Orchard Oriole Way, Odenton, MD 21113Off Market
- $850,0005 bd4 ba4k sqft2634 Orchard Oriole Way, Odenton, MD 21113Sold
Nearby schools
GreatSchools rating
- NATwo Rivers Elementary SchoolGrades: PK-5Distance: 0.8 mi
- 9/10Arundel Middle SchoolGrades: 6-8Distance: 4.3 mi
- 8/10Arundel High SchoolGrades: 9-12Distance: 4.3 mi
Schools provided by the listing agent
- District: Anne Arundel County Public Schools
Source: Bright MLS. This data may not be complete. We recommend contacting the local school district to confirm school assignments for this home.
Get a cash offer in 3 minutes
Find out how much your home could sell for in as little as 3 minutes with a no-obligation cash offer.
Estimated market value
$1,026,200
Get a cash offer in 3 minutes
Find out how much your home could sell for in as little as 3 minutes with a no-obligation cash offer.
Estimated market value
$1,026,200
- Maryland
- Anne Arundel County
- Odenton
- 21113
- 2643 Orchard Oriole Way
Nearby cities
Nearby zip codes
Other Odenton Topics
